Skip main navigation
Sold for $1,030,000
  • $1,030,000

    10715 Cleos Ct, Columbia, MD 21044

    5beds
    2,403sqft
    Single Family Residence
    Built in 1979
    1.03 Acres Lot
    $1,011,300 Zestimate®
    $429/sqft
    $4,117 Estimated rent

    Home value

    $1,011,300

    $961,000 - $1.06M

    $4,117/mo

    Zestimate® history
    Loading
    Loading...

    Owner options

    List your home for rent

    $4,117/mo

    Rent Zestimate®

    Find your next renter with Zillow Rental Manager. Plus, with online applications, you can quickly screen prospective tenants – for free.

    Learn more

    $4,117/mo

    Rent Zestimate®

    Refinance and save

    $6,393/mo

    Est. payment

    Refinancing to a lower rate could help reduce your monthly payments and save thousands over the life of the loan.

    See today's rates

    $6,393/mo

    Est. payment

    Explore your selling options

    Work with a Zillow partner agent

    Leverage their expertise and Zillow's premium Showcase listings to get your home seen by more buyers.

    Get started

    List with your own agent

    Get your home in front of millions of buyers by listing it on Zillow.

    Learn how to do it

    Sell it yourself

    Take full control of how buyers see your home on Zillow by listing For Sale by Owner (FSBO).

    List your home

    What's special

    Towel warmerWalk-up accessBifold doorWalk-in closetRec roomHeated floorsHalf bath
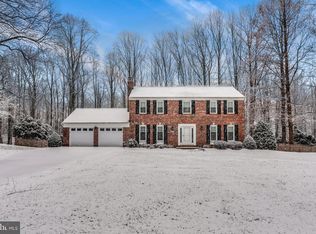
    This luxury home in Rivers Edge has over $450K in custom amenities and features! This stunning whole house renovation starts with a recently re-paved driveway leading up to the 2-car garage and pathway to the covered front door. Head through the entry door with sidelights and privacy glass and into the expansive living room that is situated to the right of the foyer. To the left of the foyer is a relaxing family room with an exposed brick accent wall that includes a relaxing fireplace. The immaculate kitchen will bring out your inner Chef! The quartz counters, 42" cabinetry with gold finish, countertop range with pot filler, a custom backsplash, and wall oven/microwave combo unit make your cooking experience seamless. You'll love having a 2nd bar/prep sink that is built into the center island with bar-stool seating and additional storage space! The bifold door in the kitchen easily extends the kitchen space to the back deck, seamlessly merging indoor living with the outdoors. The dining room conveniently adjoins the kitchen. The laundry center/mud room has direct access to the garage allowing you to enter the home and keep everything organized in the built-in cubbies. The main level is completed by a half bath and a spacious home office with built-in shelving and closet space that can easily be used as a bedroom. The wide-planked hardwood floors extend to the upper level. The spacious owner's suite has an attached full bath with heated floors, a towel warmer, dual vanity, custom tiling, and a rainfall shower head in the frameless glass shower. Two closets are located in this suite including a walk-in closet with custom organizers. Just down the hall are three additional bedrooms and a renovated hall bath with a towel warmer. Need additional space? The finished basement has a rec room, den, guest bedroom, and an additional full bath. With walk-up access from the basement, you can head outside to take in the view of mature trees or adventure to the back of the lot and spend time enjoying the calming sounds of the creek that runs through the back of the property. With backup oil heat for emergencies, solar panels custom cut to fit the entirety of the newly installed roof, and an extensive list of additional upgrades, this home is one of a kind! The seller believes and thus discloses that the home's projected electrical generation surpasses its expected electrical use, making it a net-zero property in terms of electricity.

    Zillow last checked:

    Listing updated:

    Listed by:

    Wendy Slaughter 410-440-5914,

    VYBE Realty,

    Co-Listing Agent: Dalia S Aly Bracy 301-537-0747,

    Elevate Real Estate Brokerage

    Bought with:

    Sam Toner, 5016051

    Keller Williams Realty Centre

    Source: Bright MLS,MLS#: MDHW2036210MLS Logo

    Facts & features

    Interior

    Bedrooms & bathrooms
    • Bedrooms: 5
    • Bathrooms: 4
    • Full bathrooms: 3
    • 1/2 bathrooms: 1
    • Main level bathrooms: 1
    • Main level bedrooms: 1
    Basement
    • Area: 1040
    Heating
    • Central, Electric
    Cooling
    • Central Air, Electric
    Appliances
    • Included: Electric Water Heater, Water Heater
    • Laundry: Laundry Room
    Features
    • Basement: Finished,Exterior Entry,Rear Entrance,Walk-Out Access
    • Number of fireplaces: 1
    Interior area
    • Total structure area: 3,443
    • Total interior livable area: 2,403 sqft
    • Finished area above ground: 2,403
    • Finished area below ground: 0

    Property

    Parking
    • Total spaces: 2
    • Parking features: Garage Faces Side, Garage Door Opener, Oversized, Attached
    • Attached garage spaces: 2
    Accessibility
    • Accessibility features: None
    Features
    • Levels: Three
    • Stories: 3
    • Pool features: None
    Lot
    • Size: 1.03 Acres
    Details
    • Additional structures: Above Grade, Below Grade
    • Parcel number: 1405382580
    • Zoning: R20
    • Special conditions: Standard

    Construction

    Type & style
    • Home type: SingleFamily
    • Architectural style: Colonial
    • Property subtype: Single Family Residence
    Materials
    • Frame
    • Foundation: Concrete Perimeter
    Condition
    • Excellent
    • New construction: Yes
    • Year built: 1979
    • Major remodel year: 2024

    Utilities & green energy

    • Sewer: On Site Septic
    • Water: Well

    Community & neighborhood

    Location
    • Region: Columbia
    • Subdivision: Rivers Edge

    Other

    Other facts
    • Listing agreement: Exclusive Right To Sell
    • Ownership: Fee Simple

    Price history

    DateEventPrice
    6/18/2024Sold$1,030,000-6.4%$429/sqft
    Source: Bright MLS #MDHW2036210 Report a problem
    4/15/2024Pending sale$1,100,000$458/sqft
    Source: Bright MLS #MDHW2036210 Report a problem
    4/14/2024Listing removed--
    Source: Bright MLS #MDHW2036210 Report a problem
    3/27/2024Pending sale$1,100,000$458/sqft
    Source: Bright MLS #MDHW2036210 Report a problem
    3/5/2024Listed for sale$1,100,000+97.5%$458/sqft
    Source: Bright MLS #MDHW2036210 Report a problem
    8/3/2023Sold$557,000$232/sqft
    Source: Public Record Report a problem

    Public tax history

    YearProperty taxesTax assessment
    2025-- $629,700 +3%
    2024$6,882 +3.1%$611,200 +3.1%
    2023$6,674 +3.2%$592,700 +3.2%
    2022$6,465 +4.2%$574,200 +4.2%
    2021$6,207 +4.4%$551,200 +4.4%
    2020$5,948 +4.6%$528,200 +4.6%
    2019$5,689 -7.4%$505,200
    2018$6,143 -15.8%$505,200
    2017$7,297 $505,200 -1.1%
    2016-- $510,700
    2015-- $510,700
    2014-- $510,700 0%
    2013-- $510,900
    2012-- $510,900
    2011-- $510,900 -15%
    2010-- $600,850 +9.1%
    2009-- $550,756 +10%
    2008-- $500,663 +11.1%
    2007-- $450,570 +12.6%
    2006-- $400,186 +14.4%
    2005-- $349,803 +16.8%
    2004-- $299,420 +6.5%
    2003-- $281,042 +7%
    2002-- $262,666 +7.5%
    2001-- $244,290 +153.1%
    2000-- $96,530

    Find assessor info on the county website

    Neighborhood: 21044

    Nearby schools

    GreatSchools rating
    Schools provided by the listing agent
    • District: Howard County Public School System

    Source: Bright MLS. This data may not be complete. We recommend contacting the local school district to confirm school assignments for this home.

    Get a cash offer in 3 minutes
    Find out how much your home could sell for in as little as 3 minutes with a no-obligation cash offer.
    Estimated market value
    $1,011,300
    Get a cash offer in 3 minutes
    Find out how much your home could sell for in as little as 3 minutes with a no-obligation cash offer.
    Estimated market value
    $1,011,300