Escape to country living with this charming 1 bed, 1 bath barndominium on 1.93 acres m/l! This unique, custom home features Hardie siding, an open-concept living and kitchen area with exposed beams, hickory cabinetry, and a center island with seating. The full bath boasts a custom tile shower with a built-in radio for ultimate relaxation. Upstairs, the loft bedroom includes laundry hookups tucked behind a beautiful sliding barn door in the closet. Additional hidden storage beneath the stairs maximizes space. Step outside and enjoy the impressive deck and fire pit areas, perfect for entertaining! A detached 2-car garage with a concrete floor and electric, plus an electric-equipped tool shed, provide ample storage for all your needs. Whether you’re looking for a weekend retreat or a cozy full-time residence, this property offers rustic charm, modern convenience, and plenty of outdoor space to enjoy! Don’t miss this one-of-a-kind opportunity! Schedule your private showing today!
Closed
Listed by: EXP Realty, LLC • Megan C Burke • 573-200-2841
Bought with: EXP Realty, LLC
Price Unknown
10715 County Road 8150, Rolla, MO 65401
1beds
925sqft
Single Family Residence
Built in 2016
1.93 Acres Lot
$181,600 Zestimate®
$--/sqft
$1,166 Estimated rent
Home value
$181,600
Estimated sales range
Not available
$1,166/mo
Zestimate® history
Owner options
List your home for rent
$1,166/mo
Rent Zestimate®
Find your next renter with Zillow Rental Manager. Plus, with online applications, you can quickly screen prospective tenants – for free.
$1,166/mo
Rent Zestimate®
Refinance and save
Refinancing to a lower rate could help reduce your monthly payments and save thousands over the life of the loan.
Explore your selling options
Work with a Zillow partner agent
Leverage their expertise and Zillow's premium Showcase listings to get your home seen by more buyers.
Get startedList with your own agent
Get your home in front of millions of buyers by listing it on Zillow.
Learn how to do itSell it yourself
Take full control of how buyers see your home on Zillow by listing For Sale by Owner (FSBO).
List your homeWhat's special
Loft bedroomFire pit areasImpressive deckLaundry hookupsExposed beamsBuilt-in radioCustom tile shower
Zillow last checked:
Listing updated:
Listed by:
Megan C Burke 573-200-2841,
EXP Realty, LLC,
Taylor L Friend 573-578-9766,
EXP Realty, LLC
Bought with:
Megan C Burke, 2017032292
EXP Realty, LLC
Source: MARIS,MLS#: 25007057 Originating MLS: South Central Board of REALTORS
Originating MLS: South Central Board of REALTORSFacts & features
Interior
Bedrooms & bathrooms
- Bedrooms: 1
- Bathrooms: 1
- Full bathrooms: 1
- Main level bathrooms: 1
Bedroom
- Features: Floor Covering: Laminate
- Level: Upper
Bathroom
- Features: Floor Covering: Ceramic Tile
- Level: Main
Kitchen
- Features: Floor Covering: Laminate
- Level: Main
Living room
- Features: Floor Covering: Laminate
- Level: Main
Heating
- Electric, Dual Fuel/Off Peak, Forced Air
Cooling
- Ceiling Fan(s), Central Air, Electric, Dual
Appliances
- Included: Dryer, Microwave, Electric Range, Electric Oven, Refrigerator, Stainless Steel Appliance(s), Washer, Water Softener, Electric Water Heater, Water Softener Rented
- Laundry: 2nd Floor
Features
- Kitchen/Dining Room Combo, Cathedral Ceiling(s), Open Floorplan, Special Millwork, Walk-In Closet(s), Kitchen Island, Eat-in Kitchen, Shower
- Doors: Sliding Doors
- Windows: Insulated Windows, Tilt-In Windows
- Basement: None
- Has fireplace: No
- Fireplace features: None
Interior area
- Total structure area: 925
- Total interior livable area: 925 sqft
- Finished area above ground: 925
Property
Parking
- Total spaces: 2
- Parking features: Additional Parking, Detached, Garage, Garage Door Opener, Storage, Workshop in Garage
- Garage spaces: 2
Features
- Levels: One and One Half
- Patio & porch: Deck
Lot
- Size: 1.93 Acres
- Dimensions: +/- 1.93 Acres
Details
- Additional structures: Garage(s), Shed(s)
- Parcel number: 71093.005000000005.000
Construction
Type & style
- Home type: SingleFamily
- Architectural style: Traditional,Other
- Property subtype: Single Family Residence
Materials
- Other
Condition
- Year built: 2016
Utilities & green energy
- Sewer: Septic Tank
- Water: Well
Community & HOA
Community
- Subdivision: County
Location
- Region: Rolla
Financial & listing details
- Tax assessed value: $105,640
- Annual tax amount: $890
- Date on market: 4/2/2025
- Cumulative days on market: 57 days
- Listing terms: Cash,Conventional,FHA,Other,USDA Loan,VA Loan
- Ownership: Private
- Road surface type: Gravel
Price history
| Date | Event | Price |
|---|---|---|
| 5/29/2025 | Sold | -- |
Source:  MARIS #25007057 Report a problem MARIS #25007057 Report a problem | ||
| 4/16/2025 | Pending sale | $184,900$200/sqft |
Source: MARIS #25007057 Report a problem | ||
| 4/2/2025 | Listed for sale | $184,900$200/sqft |
Source: MARIS #25007057 Report a problem | ||
Public tax history
| Year | Property taxes | Tax assessment |
|---|---|---|
| 2025 | $1,078 +21.1% | $20,070 +15.1% |
| 2024 | $890 -0.6% | $17,430 |
| 2023 | $895 +18.9% | $17,430 |
| 2022 | $753 -0.9% | $17,430 |
| 2021 | $760 +9.2% | $17,430 +11.7% |
| 2020 | $696 | $15,610 |
| 2019 | -- | $15,610 +5.1% |
| 2018 | -- | $14,850 |
| 2017 | -- | $14,850 +157.4% |
| 2016 | -- | $5,770 |
| 2015 | -- | $5,770 -42.8% |
| 2014 | -- | $10,090 |
Find assessor info on the county website
Neighborhood: 65401
Nearby homes
- $160,8003 bd1 ba1.8k sqft10571 County Road 8150, Rolla, MO 65401Off Market
- $55,0001 acreLOT 119 Fair Oaks Ln, Villages, MO 65037Lot/Land
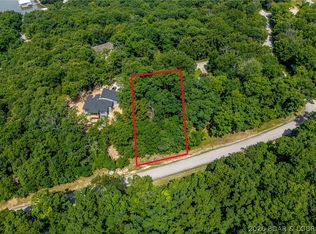
- $---- bd-- ba-- sqft0 County Road 8150, Rolla, MO 65401Sold

- $437,1004 bd3 ba2.2k sqft10954 County Road 8150, Rolla, MO 65401Off Market
- $---- bd-- ba-- sqft0 County Road 8150, Rolla, MO 65401Sold
- $262,8003 bd2 ba1.8k sqft10501 County Road 8150, Rolla, MO 65401Off Market
- $--3 bd4 ba3.5k sqft10825 County Road 8150, Rolla, MO 65401Sold
- $412,300-- bd1 ba2.2k sqft10995 County Road 8150, Rolla, MO 65401Off Market
Nearby schools
GreatSchools rating
- 8/10Col. John B. Wyman Elementary SchoolGrades: PK-3Distance: 3.5 mi
- 5/10Rolla Jr. High SchoolGrades: 7-8Distance: 4.5 mi
- 5/10Rolla Sr. High SchoolGrades: 9-12Distance: 3.4 mi
Schools provided by the listing agent
- Elementary: Col. John B. Wyman Elem.
- Middle: Rolla Jr. High
- High: Rolla Sr. High
Source: MARIS. This data may not be complete. We recommend contacting the local school district to confirm school assignments for this home.
- Missouri
- Phelps County
- Rolla
- 65401
- 10715 County Road 8150
