Skip main navigation
Off market
  • $442,800

    10715 Cove Point Dr, Charlotte, NC 28278

    4beds
    2,403sqft
    SingleFamily
    Built in 2012
    7,840 Square Feet Lot
    $442,800 Zestimate®
    $184/sqft
    $2,636 Estimated rent

    Home value

    $442,800

    $421,000 - $465,000

    $2,636/mo

    Zestimate® history
    Loading
    Loading...

    Owner options

    List your home for rent

    $2,636/mo

    Rent Zestimate®

    Find your next renter with Zillow Rental Manager. Plus, with online applications, you can quickly screen prospective tenants – for free.

    Learn more

    $2,636/mo

    Rent Zestimate®

    Refinance and save

    $2,653/mo

    Est. payment

    Refinancing to a lower rate could help reduce your monthly payments and save thousands over the life of the loan.

    See today's rates

    $2,653/mo

    Est. payment

    Explore your selling options

    Work with a Zillow partner agent

    Leverage their expertise and Zillow's premium Showcase listings to get your home seen by more buyers.

    Get started

    List with your own agent

    Get your home in front of millions of buyers by listing it on Zillow.

    Learn how to do it

    Sell it yourself

    Take full control of how buyers see your home on Zillow by listing For Sale by Owner (FSBO).

    List your home

    What's special

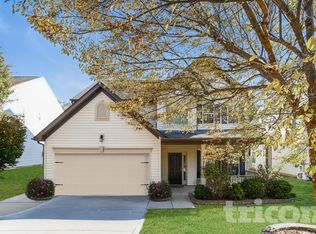
    You Will FALL IN LOVE With This Gorgeous Stone & Vinyl 4 BR/3BA + Loft w/Curb Appeal in wonderful Riverwood! This Home Offers the Bright, Open Floor Plan + all of the Upgrades You're Looking For! Covered Front Porch, Moldings, Open Concept Floorplan. Enjoy Prepping Meals for Friends and Family in the Wonderful Kitchen w/Granite Counters, Tiled Backsplash and Stainless Appliances - All Open to Great Room w/Gas Log FP, Gorgeous Top-Quality Newer Wood Flooring Dn. HUGE Loft up + Amazing Owners' Suite w/Spa Bath Boasting Soaking Tub and Separate Shower. Walk-in Closet in Master. 2 Large Secondary Bedrooms Up, DBL Vanity in Hall BA. As an Added Bonus You Have Lake Access At The End of The Street/Cul-de-Sac. Mins to Outlet Shops, Restaurants, 485 & Airport! WOW!

    This property is not currently displayed as for sale or rent on Zillow. This may be different from what's on other websites or public sources.

    Facts & features

    Interior

    Bedrooms & bathrooms
    • Bedrooms: 4
    • Bathrooms: 3
    • Full bathrooms: 3
    Heating
    • Forced air, Electric
    Cooling
    • Central
    Appliances
    • Included: Dishwasher, Microwave, Range / Oven
    • Laundry: Electric Dryer Hookup, Upper Level
    Features
    • Ceiling Fan(s), Pantry, Walk-In Closet(s), Soaking Tub, Tray Ceiling(s), Wired for Data, Open Floorplan
    • Flooring: Tile, Concrete, Hardwood
    • Attic: Pull Down Stairs
    • Has fireplace: Yes
    • Fireplace features: Living Room
    Interior area
    • Total interior livable area: 2,403 sqft
    • Finished area below ground: 0

    Property

    Parking
    • Total spaces: 2
    • Parking features: Garage - Attached
    Features
    • Exterior features: Stone, Vinyl
    • Fencing: Fenced Pasture
    • Waterfront features: Other - See Media/Remarks
    Lot
    • Size: 7,840 Square Feet
    Details
    • Parcel number: 19921210
    • Zoning: R100
    • Special conditions: Standard

    Construction

    Type & style
    • Home type: SingleFamily
    • Architectural style: Traditional
    Condition
    • Year built: 2012
    Details
    • Builder name: Eastwood Homes

    Utilities & green energy

    • Water: City Water

    Community & HOA

    Community
    • Security: Carbon Monoxide Detector(s)
    Location
    • Region: Charlotte

    Financial & listing details

    • Price per square foot: $184/sqft
    • Tax assessed value: $440,000
    • Annual tax amount: $3,549

    Price history

    DateEventPrice
    4/21/2020Sold$300,000$125/sqft
    Source: Canopy MLS as distributed by MLS GRID #3596386 Report a problem
    3/21/2020Pending sale$300,000$125/sqft
    Source: Keller Williams Ballantyne Area #3596386 Report a problem
    3/21/2020Listed for sale$300,000$125/sqft
    Source: Keller Williams Ballantyne Area #3596386 Report a problem
    3/19/2020Pending sale$300,000$125/sqft
    Source: Keller Williams Ballantyne Area #3596386 Report a problem
    3/17/2020Price change$300,000-4.7%$125/sqft
    Source: Keller Williams Ballantyne Area #3596386 Report a problem
    3/14/2020Price change$314,900-3.1%$131/sqft
    Source: Keller Williams Ballantyne Area #3596386 Report a problem
    2/28/2020Listed for sale$325,000+47.7%$135/sqft
    Source: Keller Williams Ballantyne Area #3596386 Report a problem
    8/2/2013Sold$219,990$92/sqft
    Source: Canopy MLS as distributed by MLS GRID #2152225 Report a problem

    Public tax history

    YearProperty taxesTax assessment
    2025$3,549 +1.8%$440,000
    2024$3,485 +3.5%$440,000
    2023$3,367 +23.4%$440,000 +63.1%
    2022$2,728 $269,700
    2021-- $269,700
    2020$2,710 +0.6%$269,700
    2019$2,694 +14.4%$269,700 +55.1%
    2018$2,355 +2.2%$173,900
    2017$2,304 $173,900
    2016$2,304 $173,900
    2015$2,304 +0.4%$173,900
    2014$2,296 $173,900 +383.1%
    2013-- $36,000
    Find assessor info on the county website

    Neighborhood: Steele Creek

    Nearby schools

    GreatSchools rating
    Schools provided by the listing agent
    • Elementary: Winget Park
    • Middle: Southwest Randolph
    • High: Olympic

    Source: The MLS. This data may not be complete. We recommend contacting the local school district to confirm school assignments for this home.

    Get a cash offer in 3 minutes
    Find out how much your home could sell for in as little as 3 minutes with a no-obligation cash offer.
    Estimated market value
    $442,800
    Get a cash offer in 3 minutes
    Find out how much your home could sell for in as little as 3 minutes with a no-obligation cash offer.
    Estimated market value
    $442,800