NEW FURNACES *NEW ROOF to be installed within the next few days* NEW ACs* NEW FLOORING* See full list of updates in document section. This beautifully upgraded 4-bedroom, 2.5-bath home offers modern finishes and a top-rated school district near Northview High School! A grand two-story foyer welcomes you into a bright and open floor plan. The spacious family room flows into the dining area, creating a seamless space for gatherings. The recently renovated kitchen is a chef's dream, featuring shaker-style cabinets with pull-out drawers for easy storage, luxury stone countertops, a deep sink, and an exterior-vented hood. The oversized island includes additional cabinetry, a wine cooler, and a pop-up outlet with a wireless charger. Designed for effortless entertaining, the kitchen opens to a breakfast area with direct access to the extended patio and added pergola-perfect for outdoor dining or relaxing. The adjacent living room boasts a striking stone-accented electric fireplace, adding warmth and style. Premium laminate flooring and fresh, neutral paint enhance the home's modern appeal. Upstairs, the owner's suite impresses with a tray ceiling and a spa-inspired bath featuring a European-style double vanity, a frameless shower, and a soaking tub. A versatile flex room off the suite is ideal for a home office or additional closet space. Three generously sized bedrooms share a stylish full bath with a double vanity and shower/tub combo. All closets feature customizable storage systems. A walk-in laundry room provides added convenience. Additional finished space above the garage 104 sq ft. All work is permitted. The spacious two-car garage features tall ceilings, built-in shelves, and storage racks, along with an EV charger for modern convenience. Located just minutes from top-rated schools, community amenities, shopping, and dining, this home is a rare find in one of Georgia's most sought-after neighborhoods. It's a short drive to Cauley Creek park and the Medley Johns Creek - upcoming entertainment hub! See the document section for a full list of upgrades and features. Some pictures are virtually staged.
Closed
$680,000
10715 Glenbarr Dr, Johns Creek, GA 30097
4beds
2,528sqft
Single Family Residence
Built in 1994
9,147 Square Feet Lot
$669,300 Zestimate®
$269/sqft
$3,364 Estimated rent
Home value
$669,300
$616,000 - $730,000
$3,364/mo
Zestimate® history
Owner options
List your home for rent
$3,364/mo
Rent Zestimate®
Find your next renter with Zillow Rental Manager. Plus, with online applications, you can quickly screen prospective tenants – for free.
$3,364/mo
Rent Zestimate®
Refinance and save
$4,705/mo
Est. payment
Refinancing to a lower rate could help reduce your monthly payments and save thousands over the life of the loan.
$4,705/mo
Est. payment
Explore your selling options
Work with a Zillow partner agent
Leverage their expertise and Zillow's premium Showcase listings to get your home seen by more buyers.
Get startedList with your own agent
Get your home in front of millions of buyers by listing it on Zillow.
Learn how to do itSell it yourself
Take full control of how buyers see your home on Zillow by listing For Sale by Owner (FSBO).
List your homeWhat's special
Zillow last checked:
Listing updated:
Listed by:
Vili Nikolova 678-755-4464,
eXp Realty
Bought with:
Richard Colombo, 415882
Keller Williams Community Partners
Source: GAMLS,MLS#: 10487762
Facts & features
Interior
Bedrooms & bathrooms
- Bedrooms: 4
- Bathrooms: 3
- Full bathrooms: 2
- 1/2 bathrooms: 1
Rooms
- Room types: Family Room, Office, Laundry
Kitchen
- Features: Breakfast Area, Pantry, Solid Surface Counters, Kitchen Island
Heating
- Natural Gas, Central
Cooling
- Central Air, Electric, Window Unit(s)
Appliances
- Included: Dishwasher, Dryer, Microwave, Oven/Range (Combo), Stainless Steel Appliance(s)
- Laundry: Upper Level
Features
- High Ceilings, Double Vanity, Entrance Foyer, Soaking Tub, Separate Shower, Tile Bath, Tray Ceiling(s), Walk-In Closet(s)
- Flooring: Laminate, Tile
- Basement: None
- Attic: Pull Down Stairs
- Number of fireplaces: 1
- Fireplace features: Living Room, Factory Built
- Common walls with other units/homes: No Common Walls
Interior area
- Total structure area: 2,528
- Total interior livable area: 2,528 sqft
- Finished area above ground: 2,528
- Finished area below ground: 0
Property
Parking
- Total spaces: 2
- Parking features: Garage Door Opener, Garage, Kitchen Level
- Has garage: Yes
Features
- Levels: Two
- Stories: 2
- Patio & porch: Patio
- Exterior features: Other
Lot
- Size: 9,147 Square Feet
- Features: Level, Other
Details
- Parcel number: 11 101103700228
Construction
Type & style
- Home type: SingleFamily
- Architectural style: Traditional
- Property subtype: Single Family Residence
Materials
- Stucco
- Roof: Composition
Condition
- Updated/Remodeled
- New construction: No
- Year built: 1994
Utilities & green energy
- Sewer: Public Sewer
- Water: Public
- Utilities for property: Cable Available, Electricity Available, High Speed Internet, Natural Gas Available, Sewer Connected, Phone Available, Underground Utilities, Water Available
Green energy
- Energy efficient items: Thermostat, Insulation, Windows
Community & HOA
Community
- Features: Tennis Court(s), Swim Team, Street Lights, Near Shopping
- Subdivision: Enclave at Foxdale
HOA
- Has HOA: Yes
- Services included: Maintenance Grounds, Management Fee, Swimming, Tennis
- HOA fee: $575 annually
Location
- Region: Johns Creek
Financial & listing details
- Price per square foot: $269/sqft
- Tax assessed value: $582,100
- Annual tax amount: $3,668
- Date on market: 5/1/2025
- Listing agreement: Exclusive Right To Sell
- Electric utility on property: Yes
Price history
| Date | Event | Price |
|---|---|---|
| 5/23/2025 | Sold | $680,000+2.3%$269/sqft |
Source:  GAMLS #10487762 Report a problem GAMLS #10487762 Report a problem | ||
| 5/9/2025 | Pending sale | $665,000$263/sqft |
Source: GAMLS #10487762 Report a problem | ||
| 5/1/2025 | Listed for sale | $665,000+2.3%$263/sqft |
Source: GAMLS #10487762 Report a problem | ||
| 4/14/2025 | Listing removed | $649,900$257/sqft |
Source: GAMLS #10487762 Report a problem | ||
| 4/12/2025 | Pending sale | $649,900$257/sqft |
Source:  FMLS GA #7548720 Report a problem FMLS GA #7548720 Report a problem | ||
| 3/27/2025 | Listed for sale | $649,900+98.1%$257/sqft |
Source: FMLS GA #7548720 Report a problem | ||
| 2/6/2017 | Sold | $328,000-1.9%$130/sqft |
Source:  FMLS GA #5788092 Report a problem FMLS GA #5788092 Report a problem | ||
| 1/1/2017 | Listed for sale | $334,500+54.9%$132/sqft |
Source: Pinehill Realty Corporation #5788092 Report a problem | ||
| 6/8/2005 | Sold | $216,000+32.5%$85/sqft |
Source: Public Record Report a problem | ||
| 3/11/1998 | Sold | $163,000+6%$64/sqft |
Source: Public Record Report a problem | ||
| 4/12/1994 | Sold | $153,800$61/sqft |
Source: Public Record Report a problem | ||
Public tax history
| Year | Property taxes | Tax assessment |
|---|---|---|
| 2025 | $6,953 +89.6% | $232,840 -2.9% |
| 2024 | $3,668 +21.6% | $239,720 +15.2% |
| 2023 | $3,016 -13.8% | $208,040 +18.5% |
| 2022 | $3,499 +1.2% | $175,600 +26% |
| 2021 | $3,458 -11% | $139,320 +1.2% |
| 2020 | $3,886 -9.1% | $137,680 +1.8% |
| 2019 | $4,273 | $135,240 +3.1% |
| 2018 | $4,273 | $131,200 +22.2% |
| 2017 | $4,273 +32% | $107,400 |
| 2016 | $3,238 +1.1% | $107,400 |
| 2015 | $3,202 +15.9% | $107,400 +17.6% |
| 2014 | $2,762 | $91,360 |
| 2013 | -- | $91,360 |
| 2012 | $2,679 | $91,360 -4.5% |
| 2011 | -- | $95,680 -2.2% |
| 2010 | $2,906 +1.4% | $97,800 |
| 2009 | $2,866 | $97,800 -5.1% |
| 2008 | -- | $103,080 +6% |
| 2007 | $2,681 | $97,280 +10.3% |
| 2005 | -- | $88,200 +3.3% |
| 2004 | $2,922 +1.4% | $85,360 +3.5% |
| 2003 | $2,881 +4% | $82,480 +8.1% |
| 2002 | $2,770 +4.2% | $76,320 +7.1% |
| 2001 | $2,659 | $71,280 |
Find assessor info on the county website
Neighborhood: 30097
Nearby homes
- $581,1004 bd3 ba2.5k sqft10705 Glenbarr Dr, Johns Creek, GA 30097Off Market
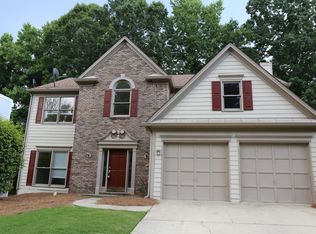
- $543,8004 bd3 ba-- sqft10705 Glenbarr Dr, Duluth, GA 30097Off Market
- $580,0004 bd3 ba2.2k sqft10725 Glenbarr Dr, Johns Creek, GA 30097Sold

- $---- bd-- ba-- sqft10725 Glenbarr Dr, Duluth, GA 30097Off Market
- $530,6004 bd2 ba2.2k sqft10695 Glenbarr Dr, Johns Creek, GA 30097Off Market
- $635,0004 bd3 ba3.6k sqft10735 Glenbarr Dr, Johns Creek, GA 30097Sold
- $719,5005 bd3 ba2.8k sqft675 Rain Willow Ln, Johns Creek, GA 30097Off Market
- $838,7006 bd5 ba4k sqft685 Rain Willow Ln, Johns Creek, GA 30097Off Market
Nearby schools
GreatSchools rating
- 10/10Wilson Creek Elementary SchoolGrades: PK-5Distance: 0.6 mi
- 9/10River Trail Middle SchoolGrades: 6-8Distance: 2.8 mi
- 10/10Northview High SchoolGrades: 9-12Distance: 0.3 mi
Schools provided by the listing agent
- Elementary: Wilson Creek
- Middle: River Trail
- High: Northview
Source: GAMLS. This data may not be complete. We recommend contacting the local school district to confirm school assignments for this home.
Get a cash offer in 3 minutes
Find out how much your home could sell for in as little as 3 minutes with a no-obligation cash offer.
Estimated market value
$669,300
Get a cash offer in 3 minutes
Find out how much your home could sell for in as little as 3 minutes with a no-obligation cash offer.
Estimated market value
$669,300
- Georgia
- Fulton County
- Johns Creek
- 30097
- 10715 Glenbarr Dr
Nearby cities
Nearby neighborhoods
Nearby zip codes
Other Johns Creek Topics
