Golden Gate is the essence of luxury with a stunning brick elevation and landscaping that surpasses all expectations while welcoming guests to a 2-story entry. The entry unveils a remarkable open concept with a generous living room seamlessly flowing into a formal dining room making for a brilliant entertainment space. The dining room showcases access to an absolutely stunning kitchen featuring 36' shaker cabinets with accented glass facades, quartz counters, stainless steel appliances and a contrasting breakfast bar. The sprawling kitchen expands into the breakfast room with a dry bar area, an abundance of additional cabinets and sliding door access to a stunning patio design. Overshadowing the kitchen and breakfast room is a phenomenal family room with a stone fireplace and panoramic views of the yard. The main floor also offers a dignified office, powder and separate laundry room. The second floor is equally impressive with 4 spacious bedrooms and 2 full bathrooms. 1 of 4 bedrooms is a primary suite with an abundance of space to decorate as desired while including an oversized walk-in-closet and access to a primary bath. The primary bath is thoughtfully designed with double vanities, soaking tub and separate shower. The remaining 3 bedrooms share a hall bathroom with a trendy vanity and shower/tub combination. Full finished lower level with French doors to an amazing gym area, separate billiard area with brick accent walls, dry bar with beverage fridge, billiard room with a brick accent wall and media area mirroring the brick accents while incorporating a bar for game or movie nights. 3-car attached garage! Incredible yard with elaborate hardscape and knee walls that surround the patio making for a cozy tabletop and fire pit area. Near shopping and entertainment!
Closed
$554,000
10715 Golden Gate Ave, Huntley, IL 60142
4beds
2,636sqft
Single Family Residence
Built in 2003
10,367 Square Feet Lot
$549,200 Zestimate®
$210/sqft
$3,653 Estimated rent
Home value
$549,200
$522,000 - $577,000
$3,653/mo
Zestimate® history
Owner options
List your home for rent
$3,653/mo
Rent Zestimate®
Find your next renter with Zillow Rental Manager. Plus, with online applications, you can quickly screen prospective tenants – for free.
$3,653/mo
Rent Zestimate®
Refinance and save
$4,711/mo
Est. payment
Refinancing to a lower rate could help reduce your monthly payments and save thousands over the life of the loan.
$4,711/mo
Est. payment
Explore your selling options
Work with a Zillow partner agent
Leverage their expertise and Zillow's premium Showcase listings to get your home seen by more buyers.
Get startedList with your own agent
Get your home in front of millions of buyers by listing it on Zillow.
Learn how to do itSell it yourself
Take full control of how buyers see your home on Zillow by listing For Sale by Owner (FSBO).
List your homeWhat's special
Stone fireplaceFull finished lower levelBrick accent wallsHall bathroomElaborate hardscapePrimary suiteDignified office
Zillow last checked:
Listing updated:
Listed by:
Rob Morrison, SFR 847-212-0966,
Coldwell Banker Realty,
Stacy Kallas,
Coldwell Banker Realty
Bought with:
Constance Doyle
CENTURY 21 New Heritage West
Source: MRED as distributed by MLS GRID,MLS#: 12351439
Facts & features
Interior
Bedrooms & bathrooms
- Bedrooms: 4
- Bathrooms: 3
- Full bathrooms: 2
- 1/2 bathrooms: 1
Rooms
- Room types: Foyer, Breakfast Room, Office, Game Room, Exercise Room, Media Room, Walk In Closet
Primary bedroom
- Features: Flooring (Hardwood), Window Treatments (Blinds), Bathroom (Full, Double Sink, Tub & Separate Shwr)
- Level: Second
- Area: 252 Square Feet
- Dimensions: 21X12
Bedroom 2
- Features: Flooring (Carpet), Window Treatments (Blinds)
- Level: Second
- Area: 140 Square Feet
- Dimensions: 14X10
Bedroom 3
- Features: Flooring (Carpet), Window Treatments (Blinds)
- Level: Second
- Area: 120 Square Feet
- Dimensions: 12X10
Bedroom 4
- Features: Flooring (Carpet), Window Treatments (Blinds)
- Level: Second
- Area: 144 Square Feet
- Dimensions: 12X12
Bar entertainment
- Features: Flooring (Hardwood)
- Level: Basement
- Area: 75 Square Feet
- Dimensions: 15X5
Breakfast room
- Features: Flooring (Hardwood), Window Treatments (Blinds)
- Level: Main
- Area: 126 Square Feet
- Dimensions: 14X9
Dining room
- Features: Flooring (Hardwood), Window Treatments (Blinds)
- Level: Main
- Area: 156 Square Feet
- Dimensions: 13X12
Exercise room
- Features: Flooring (Hardwood)
- Level: Basement
- Area: 264 Square Feet
- Dimensions: 24X11
Family room
- Features: Flooring (Hardwood), Window Treatments (Blinds)
- Level: Main
- Area: 323 Square Feet
- Dimensions: 19X17
Foyer
- Features: Flooring (Hardwood)
- Level: Main
- Area: 117 Square Feet
- Dimensions: 13X9
Game room
- Features: Flooring (Hardwood)
- Level: Basement
- Area: 170 Square Feet
- Dimensions: 17X10
Kitchen
- Features: Kitchen (Eating Area-Breakfast Bar, Eating Area-Table Space, Island, Pantry-Closet, Breakfast Room, Pantry, Updated Kitchen), Flooring (Hardwood), Window Treatments (Blinds)
- Level: Main
- Area: 120 Square Feet
- Dimensions: 12X10
Laundry
- Features: Flooring (Hardwood), Window Treatments (Blinds)
- Level: Main
- Area: 42 Square Feet
- Dimensions: 7X6
Living room
- Features: Flooring (Hardwood), Window Treatments (Blinds)
- Level: Main
- Area: 154 Square Feet
- Dimensions: 14X11
Media room
- Features: Flooring (Hardwood)
- Level: Basement
- Area: 224 Square Feet
- Dimensions: 16X14
Office
- Features: Flooring (Hardwood), Window Treatments (Blinds)
- Level: Main
- Area: 100 Square Feet
- Dimensions: 10X10
Walk in closet
- Features: Flooring (Hardwood)
- Level: Second
- Area: 88 Square Feet
- Dimensions: 11X8
Heating
- Natural Gas, Forced Air
Cooling
- Central Air
Appliances
- Included: Microwave, Dishwasher, Refrigerator, Washer, Dryer, Disposal, Stainless Steel Appliance(s)
- Laundry: Main Level, None
Features
- Cathedral Ceiling(s), Dry Bar, Built-in Features, Walk-In Closet(s), Open Floorplan, Separate Dining Room, Pantry
- Flooring: Hardwood
- Windows: Screens, Window Treatments
- Basement: Finished,Rec/Family Area,Sleeping Area,Storage Space,Full
Interior area
- Total structure area: 0
- Total interior livable area: 2,636 sqft
Property
Parking
- Total spaces: 3
- Parking features: Asphalt, Garage Door Opener, On Site, Garage Owned, Attached, Garage
- Attached garage spaces: 3
- Has uncovered spaces: Yes
Accessibility
- Accessibility features: No Disability Access
Features
- Stories: 2
- Patio & porch: Patio
- Exterior features: Lighting
Lot
- Size: 10,367 Square Feet
- Dimensions: 70X148
- Features: Landscaped
Details
- Parcel number: 1827303013
- Special conditions: None
- Other equipment: Ceiling Fan(s), Sump Pump
Construction
Type & style
- Home type: SingleFamily
- Architectural style: Traditional
- Property subtype: Single Family Residence
Materials
- Vinyl Siding, Brick
- Foundation: Concrete Perimeter
- Roof: Asphalt
Condition
- New construction: No
- Year built: 2003
Utilities & green energy
- Electric: 200+ Amp Service
- Sewer: Public Sewer
- Water: Public
Community & HOA
Community
- Features: Park, Curbs, Sidewalks, Street Lights, Street Paved
- Security: Carbon Monoxide Detector(s)
- Subdivision: Georgian Place
HOA
- Has HOA: Yes
- Services included: Insurance, Other
- HOA fee: $425 annually
Location
- Region: Huntley
Financial & listing details
- Price per square foot: $210/sqft
- Tax assessed value: $463,386
- Annual tax amount: $9,290
- Date on market: 5/2/2025
- Listing terms: Conventional
- Ownership: Fee Simple w/ HO Assn.
Price history
| Date | Event | Price |
|---|---|---|
| 7/16/2025 | Sold | $554,000+0.9%$210/sqft |
Source:  MRED as distributed by MLS GRID #12351439 Report a problem MRED as distributed by MLS GRID #12351439 Report a problem | ||
| 7/14/2025 | Pending sale | $549,000$208/sqft |
Source: MRED as distributed by MLS GRID #12351439 Report a problem | ||
| 5/15/2025 | Contingent | $549,000$208/sqft |
Source: MRED as distributed by MLS GRID #12351439 Report a problem | ||
| 5/2/2025 | Listed for sale | $549,000+72.2%$208/sqft |
Source: MRED as distributed by MLS GRID #12351439 Report a problem | ||
| 5/8/2003 | Sold | $318,774$121/sqft |
Source: Public Record Report a problem | ||
Public tax history
| Year | Property taxes | Tax assessment |
|---|---|---|
| 2025 | $9,915 +3.8% | $154,462 +8.4% |
| 2024 | $9,552 +2.8% | $142,506 +11.3% |
| 2023 | $9,290 +5% | $128,015 +9.8% |
| 2022 | $8,848 +3.1% | $116,568 +6.2% |
| 2021 | $8,583 +1.7% | $109,784 +2.7% |
| 2020 | $8,441 | $106,856 +2.6% |
| 2019 | -- | $104,128 -2.4% |
| 2018 | $8,568 +2% | $106,670 +6.1% |
| 2017 | $8,401 -1% | $100,528 +5.2% |
| 2016 | $8,482 | $95,578 +28.4% |
| 2013 | $8,482 | $74,454 -16.3% |
| 2011 | -- | $88,989 +5.3% |
| 2010 | -- | $84,502 -28% |
| 2009 | -- | $117,400 |
| 2008 | -- | $117,400 +8.6% |
| 2006 | -- | $108,103 +4.8% |
| 2005 | $7,077 +0.1% | $103,123 +4.6% |
| 2004 | $7,070 +122.4% | $98,541 +111.2% |
| 2003 | $3,179 | $46,659 |
Find assessor info on the county website
Neighborhood: 60142
Nearby homes
- $499,300-- bd-- ba2.5k sqft10701 Golden Gate Ave, Huntley, IL 60142Off Market
- $633,200-- bd-- ba3.4k sqft10729 Golden Gate Ave, Huntley, IL 60142Off Market
- $461,1004 bd3 ba2.2k sqft10687 Golden Gate Ave, Huntley, IL 60142Off Market
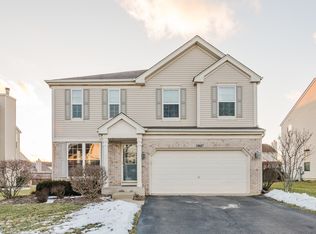
- $574,700-- bd-- ba3k sqft10743 Golden Gate Ave, Huntley, IL 60142Off Market
- $427,7003 bd3 ba1.9k sqft10722 Capitol Ln, Huntley, IL 60142Off Market
- $472,3003 bd2 ba2.6k sqft10736 Capitol Ln, Huntley, IL 60142Off Market
- $552,3004 bd4 ba3k sqft10706 Capitol Ln, Huntley, IL 60142Off Market
- $579,200-- bd-- ba2.9k sqft10708 Golden Gate Ave, Huntley, IL 60142Off Market
Nearby schools
GreatSchools rating
- NAChesak Elementary SchoolGrades: K-2Distance: 0.8 mi
- 7/10Marlowe Middle SchoolGrades: 6-8Distance: 1.1 mi
- 8/10Huntley High SchoolGrades: 9-12Distance: 2.8 mi
Schools provided by the listing agent
- Elementary: Chesak Elementary School
- Middle: Heineman Middle School
- High: Huntley High School
- District: 158
Source: MRED as distributed by MLS GRID. This data may not be complete. We recommend contacting the local school district to confirm school assignments for this home.
Get a cash offer in 3 minutes
Find out how much your home could sell for in as little as 3 minutes with a no-obligation cash offer.
Estimated market value
$549,200
Get a cash offer in 3 minutes
Find out how much your home could sell for in as little as 3 minutes with a no-obligation cash offer.
Estimated market value
$549,200
- Illinois
- McHenry County
- Huntley
- 60142
- 10715 Golden Gate Ave
