Skip main navigation
Sold for $325,000
  • $325,000

    10715 Greta Lynn Ct, Fredericksburg, VA 22407

    3beds
    1,366sqft
    Townhouse
    Built in 1989
    3,240 Square Feet Lot
    $-- Zestimate®
    $238/sqft
    $2,149 Estimated rent

    Home value

    Not available

    Estimated sales range

    Not available

    $2,149/mo

    Zestimate® history
    Loading
    Loading...

    Owner options

    List your home for rent

    $2,149/mo

    Rent Zestimate®

    Find your next renter with Zillow Rental Manager. Plus, with online applications, you can quickly screen prospective tenants – for free.

    Learn more

    $2,149/mo

    Rent Zestimate®

    Refinance and save

    $2,180/mo

    Est. payment

    Refinancing to a lower rate could help reduce your monthly payments and save thousands over the life of the loan.

    See today's rates

    $2,180/mo

    Est. payment

    Explore your selling options

    Work with a Zillow partner agent

    Leverage their expertise and Zillow's premium Showcase listings to get your home seen by more buyers.

    Get started

    List with your own agent

    Get your home in front of millions of buyers by listing it on Zillow.

    Learn how to do it

    Sell it yourself

    Take full control of how buyers see your home on Zillow by listing For Sale by Owner (FSBO).

    List your home

    What's special

    Stacked washer and dryerNumerous freshly stained cabinetsBeautiful granite countertopIncluded storage shedEnd-unit townhomeLarge eat-in kitchenSizable pantry
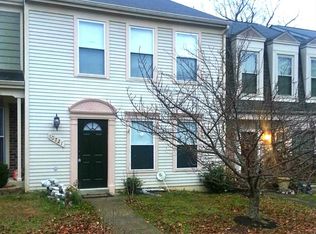
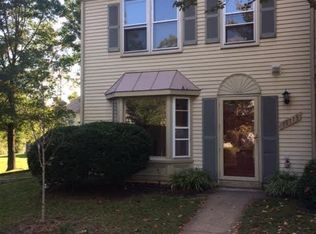
    Tucked away in a private cul-de sac in the sought-after Ballantraye subdivision, is this lovely, move-in ready, end-unit townhome with many recent updates. Enter the spacious living room, which features an inviting bay window, chair rail and built-in bookcase. If desired, a dining table may be placed under the ceiling fan. Notice the BRAND NEW LVP flooring as well as the FRESHLY PAINTED neutral-colored walls throughout the home. Proceed to the large, eat-in kitchen that boasts BRAND NEW stainless-steel appliances including a built-in microwave, gas range, dishwasher and refrigerator with ice maker. The beautiful granite countertop, tiled backsplash and numerous freshly stained cabinets provide a cozy feel. Be sure to check out the sizable pantry that adds more storage for kitchen items and the stacked washer and dryer that convey with the property. Access the fully fenced-in back yard through the sliding glass door that allows plenty of natural light into the kitchen. The patio provides a great space for barbecuing or for entertaining guests and an included storage shed allows for extra room for yard items. Romping children and pets will surely enjoy the over-sized back yard. Back inside, pass by the convenient half bath and storage closet where the BRAND NEW air handler is located. A BRAND NEW thermostat has also been added. Next, observe the BRAND NEW carpeting that has been laid on the stairway and upper level. The roomy primary bedroom has a vaulted ceiling, 3 windows and extra-large closet. Its en suite features a beautifully tiled shower with glass door and BRAND NEW LVP flooring. Each of the other two bedrooms has a window and spacious closet and both face the back of the property. The hallway full bath has a tub/shower combo and BRAND NEW LVP flooring. As you leave, notice the well-placed coat closet at the bottom of the stairs by the front door. Roof treated by Roof Maxx on October 27, 2025 and comes with a 5 year transferable warranty. This townhouse is conveniently located close to I-95, commuter lot, FRED bus stop, hospital, restaurants, gym and shopping. Truly a must see!

    Zillow last checked:

    Listing updated:

    Listed by:

    Carol Noon 540-388-8799,

    Century 21 Redwood Realty

    Bought with:

    Ethan Mozeleski

    EXP Realty, LLC

    Source: Bright MLS,MLS#: VASP2038694MLS Logo

    Facts & features

    Interior

    Bedrooms & bathrooms
    • Bedrooms: 3
    • Bathrooms: 3
    • Full bathrooms: 2
    • 1/2 bathrooms: 1
    • Main level bathrooms: 1
    Rooms
    • Room types: Living Room, Primary Bedroom, Bedroom 2, Bedroom 3, Kitchen, Laundry, Primary Bathroom, Full Bath, Half Bath
    Primary bedroom
    • Features: Flooring - Carpet, Cathedral/Vaulted Ceiling, Attached Bathroom
    • Level: Upper
    • Area: 176 Square Feet
    • Dimensions: 11 X 16
    Bedroom 2
    • Features: Flooring - Carpet
    • Level: Upper
    • Area: 130 Square Feet
    • Dimensions: 10 X 13
    Bedroom 3
    • Features: Flooring - Carpet
    • Level: Upper
    • Area: 130 Square Feet
    • Dimensions: 10 X 13
    Primary bathroom
    • Features: Bathroom - Stall Shower
    • Level: Upper
    • Area: 45 Square Feet
    • Dimensions: 5 X 9
    Other
    • Features: Bathroom - Tub Shower
    • Level: Upper
    • Area: 40 Square Feet
    • Dimensions: 5 X 8
    Half bath
    • Features: Flooring - Laminated
    • Level: Main
    • Area: 15 Square Feet
    • Dimensions: 3 X 5
    Kitchen
    • Features: Granite Counters, Dining Area, Flooring - Tile/Brick, Eat-in Kitchen, Kitchen - Gas Cooking
    • Level: Main
    • Area: 228 Square Feet
    • Dimensions: 12 X 19
    Laundry
    • Features: Flooring - Tile/Brick
    • Level: Main
    • Area: 6 Square Feet
    • Dimensions: 2 X 3
    Living room
    • Features: Flooring - Laminated, Built-in Features, Chair Rail
    • Level: Main
    • Area: 252 Square Feet
    • Dimensions: 12 X 21
    Heating
    • Forced Air, Natural Gas
    Cooling
    • Central Air, Electric
    Appliances
    • Included: Microwave, Dishwasher, Disposal, Ice Maker, Oven/Range - Gas, Refrigerator, Stainless Steel Appliance(s), Washer/Dryer Stacked, Gas Water Heater
    • Laundry: Dryer In Unit, Washer In Unit, Main Level, Laundry Room
    Features
    • Attic, Bathroom - Stall Shower, Bathroom - Tub Shower, Built-in Features, Ceiling Fan(s), Chair Railings, Eat-in Kitchen, Kitchen - Table Space, Pantry, Primary Bath(s), Upgraded Countertops, Dry Wall
    • Flooring: Carpet
    • Doors: Sliding Glass
    • Windows: Bay/Bow
    • Has basement: No
    • Has fireplace: No
    Interior area
    • Total structure area: 1,366
    • Total interior livable area: 1,366 sqft
    • Finished area above ground: 1,366
    • Finished area below ground: 0

    Property

    Parking
    • Total spaces: 2
    • Parking features: Assigned, Parking Lot
    • Details: Assigned Parking, Assigned Space #: 125
    Accessibility
    • Accessibility features: None
    Features
    • Levels: Two
    • Stories: 2
    • Patio & porch: Patio
    • Exterior features: Lighting
    • Pool features: None
    • Fencing: Full,Back Yard
    Lot
    • Size: 3,240 Square Feet
    • Features: Backs to Trees, Cul-De-Sac, Front Yard, No Thru Street, Rear Yard, SideYard(s)
    Details
    • Additional structures: Above Grade, Below Grade, Outbuilding
    • Parcel number: 35G11125
    • Zoning: R2
    • Special conditions: Standard

    Construction

    Type & style
    • Home type: Townhouse
    • Architectural style: Colonial
    • Property subtype: Townhouse
    Materials
    • Metal Siding
    • Foundation: Slab
    • Roof: Asphalt
    Condition
    • Very Good
    • New construction: No
    • Year built: 1989

    Utilities & green energy

    • Sewer: Public Sewer
    • Water: Public

    Community & HOA

    Community
    • Subdivision: Ballantraye
    HOA
    • Has HOA: Yes
    • Services included: Road Maintenance, Snow Removal, Trash
    • HOA fee: $289 quarterly
    • HOA name: BALLANTRAYE HOA, INC
    Location
    • Region: Fredericksburg

    Financial & listing details

    • Price per square foot: $238/sqft
    • Tax assessed value: $243,500
    • Annual tax amount: $1,788
    • Date on market: 1/21/2026
    • Listing agreement: Exclusive Right To Sell
    • Listing terms: Cash,Conventional,FHA,VA Loan
    • Ownership: Fee Simple

    Price history

    DateEventPrice
    2/27/2026Sold$325,000$238/sqft
    Source: Bright MLS #VASP2038694 Report a problem
    2/2/2026Contingent$325,000$238/sqft
    Source: Bright MLS #VASP2038694 Report a problem
    1/21/2026Listed for sale$325,000+116.7%$238/sqft
    Source: Bright MLS #VASP2038694 Report a problem
    3/19/2015Sold$150,000+0.1%$110/sqft
    Source: Public Record Report a problem
    2/12/2015Pending sale$149,900$110/sqft
    Source: Fairfax Realty Inc. #SP8549693 Report a problem
    2/6/2015Listed for sale$149,900+32.1%$110/sqft
    Source: Fairfax Realty Inc. #SP8549693 Report a problem
    1/20/2015Sold$113,500-14%$83/sqft
    Source: Public Record Report a problem
    9/2/2009Sold$132,000-11.4%$97/sqft
    Source: Public Record Report a problem
    5/1/2009Listing removed$149,000$109/sqft
    Source: Listhub #SP6938952 Report a problem
    3/14/2009Price change$149,000-2.6%$109/sqft
    Source: Listhub #SP6938952 Report a problem
    2/18/2009Price change$152,900-4.4%$112/sqft
    Source: Listhub #SP6938952 Report a problem
    2/9/2009Price change$159,900-5.9%$117/sqft
    Source: Listhub #SP6938952 Report a problem
    12/11/2008Listed for sale$169,900-10.6%$124/sqft
    Source: Listhub #SP6938952 Report a problem
    2/22/2005Sold$190,000+72.9%$139/sqft
    Source: Public Record Report a problem
    3/31/2003Sold$109,900$80/sqft
    Source: Public Record Report a problem

    Public tax history

    YearProperty taxesTax assessment
    2025$1,788 $243,500
    2024$1,788 +21.9%$243,500 +28.2%
    2023$1,466 +4.6%$190,000
    2022$1,402 +5.5%$190,000 +15.7%
    2021$1,329 $164,200
    2020$1,329 +11%$164,200 +16.2%
    2019$1,197 +1.7%$141,300
    2018$1,177 +8%$141,300 +10.2%
    2017$1,090 +133.8%$128,200
    2016$466 $128,200 +7.4%
    2015$466 $119,400
    2014$466 $119,400 +14.3%
    2013-- $104,500
    2012-- $104,500 -3.6%
    2011-- $108,400
    2010-- $108,400 -40.8%
    2009-- $183,100 +20.2%
    2007$944 $152,300
    2006$944 +13.7%$152,300 +63.2%
    2005$830 +3.5%$93,300
    2004$802 +3.6%$93,300 +21.6%
    2003$775 $76,700
    2002$775 -0.1%$76,700 +5.8%
    2001$776 $72,500
    Find assessor info on the county website

    Neighborhood: 22407

    Nearby schools

    GreatSchools rating
    Schools provided by the listing agent
    • District: Spotsylvania County Public Schools

    Source: Bright MLS. This data may not be complete. We recommend contacting the local school district to confirm school assignments for this home.

    Get pre-qualified for a loan
    At Zillow Home Loans, we can pre-qualify you in as little as 5 minutes with no impact to your credit score.

    An equal housing lender. NMLS #10287.