Skip main navigation
Sold for $260,000
  • $260,000

    10715 Hachita Dr, Port Richey, FL 34668

    2beds
    1,142sqft
    Single Family Residence
    Built in 1976
    10,607 Square Feet Lot
    $258,900 Zestimate®
    $228/sqft
    $1,634 Estimated rent

    Home value

    $258,900

    $236,000 - $285,000

    $1,634/mo

    Zestimate® history
    Loading
    Loading...

    Owner options

    List your home for rent

    $1,634/mo

    Rent Zestimate®

    Find your next renter with Zillow Rental Manager. Plus, with online applications, you can quickly screen prospective tenants – for free.

    Learn more

    $1,634/mo

    Rent Zestimate®

    Refinance and save

    $1,824/mo

    Est. payment

    Refinancing to a lower rate could help reduce your monthly payments and save thousands over the life of the loan.

    See today's rates

    $1,824/mo

    Est. payment

    Explore your selling options

    Work with a Zillow partner agent

    Leverage their expertise and Zillow's premium Showcase listings to get your home seen by more buyers.

    Get started

    List with your own agent

    Get your home in front of millions of buyers by listing it on Zillow.

    Learn how to do it

    Sell it yourself

    Take full control of how buyers see your home on Zillow by listing For Sale by Owner (FSBO).

    List your home

    What's special

    Two well-sized light-filled bedroomsNeutral paintQuartz countertopsExceptional curb appealStately wood doorBreakfast nookLaundry closet
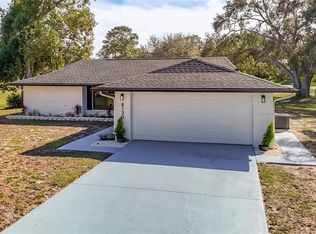
    This beautifully updated 2-bedroom, 2-bathroom home offers comfort, style, and peace of mind—just bring your suitcase and start enjoying your new home from day one. Thoughtful updates inside and out make this residence truly move-in ready. From the moment you arrive, you’ll be impressed by the exceptional curb appeal, featuring several full-sized palm trees amid the well-designed landscaping. An impressive paver driveway leads to the extended double garage with epoxy flooring. The covered front entry welcomes you through a stately wood door into the foyer. Inside, the home feels warm and inviting with neutral paint, engineered hardwood flooring throughout (tile in wet areas), updated kitchen and bathrooms, and solar tubes that provide abundant natural light. To the left of the foyer are the two well-sized, light-filled bedrooms and the main bathroom. The primary bedroom features a spacious walk-in closet and a private en suite bath. To the right of the foyer is the heart of the home: a large living room with French doors opening to the enclosed porch. The updated kitchen showcases white cabinetry, quartz countertops, and newer stainless-steel appliances, along with a breakfast nook and laundry closet. The kitchen flows seamlessly into the formal dining room, which also features French doors leading to the recently tiled back porch. The backyard is a true retreat. Situated on a generous ¼-acre pie-shaped lot, it offers mature trees, a well-maintained lawn, and peaceful surroundings. Overlooking the sidewalk and near Footprint Lake, this home is perfectly positioned for neighborhood walks and friendly encounters with neighbors. Located in the San Clemente Village of Timber Oaks, residents enjoy an impressive array of amenities, including a clubhouse, fitness center, outdoor pool, card room, arts and crafts studio, performance/movie theater, billiards, walking and biking trails, tennis courts, and shuffleboard courts. Major updates include: New soffits, fascia, gutters, and gutter shields (2024), Kitchen update and appliances (2023), New roof and A/C (2022), New paver driveway and patio (2022), Tankless water heater (2021), Double-pane windows (2012). Additional features you will love - water filtration system connected to well for irrigation, newer interior doors throughout, entry door from garage into home for convenience and much more. Most furniture/household items are available for inclusion.

    Zillow last checked:

    Listing updated:

    Listing Provided by:

    Karla Folstad 813-582-9795,

    EXP REALTY LLC 888-883-8509,

    Bill Muchler 352-584-4157,

    EXP REALTY LLC

    Bought with:

    Non-Member Agent

    STELLAR NON-MEMBER OFFICE

    Source: Stellar MLS,MLS#: TB8466242MLS LogoOriginating MLS: Sarasota - Manatee

    Facts & features

    Interior

    Bedrooms & bathrooms
    • Bedrooms: 2
    • Bathrooms: 2
    • Full bathrooms: 2
    Primary bedroom
    • Features: Walk-In Closet(s)
    • Level: First
    • Area: 165 Square Feet
    • Dimensions: 15x11
    Bedroom 2
    • Features: Built-in Closet
    • Level: First
    • Area: 110 Square Feet
    • Dimensions: 11x10
    Balcony porch lanai
    • Features: No Closet
    • Level: First
    • Area: 200 Square Feet
    • Dimensions: 10x20
    Dining room
    • Features: No Closet
    • Level: First
    • Area: 108 Square Feet
    • Dimensions: 12x9
    Kitchen
    • Features: Built-in Closet
    • Level: First
    • Area: 148.5 Square Feet
    • Dimensions: 16.5x9
    Living room
    • Features: No Closet
    • Level: First
    • Area: 276 Square Feet
    • Dimensions: 23x12
    Heating
    • Central, Electric
    Cooling
    • Central Air
    Appliances
    • Included: Dishwasher, Disposal, Dryer, Microwave, Range, Refrigerator, Washer
    • Laundry: In Kitchen, Inside, Laundry Closet
    Features
    • Eating Space In Kitchen, Primary Bedroom Main Floor, Solid Wood Cabinets, Stone Counters, Walk-In Closet(s)
    • Flooring: Ceramic Tile, Engineered Hardwood
    • Doors: French Doors
    • Windows: Skylight(s), Window Treatments
    • Has fireplace: No
    Interior area
    • Total structure area: 1,866
    • Total interior livable area: 1,142 sqft

    Property

    Parking
    • Total spaces: 2
    • Parking features: Garage - Attached
    • Attached garage spaces: 2
    Features
    • Levels: One
    • Stories: 1
    • Patio & porch: Covered, Enclosed, Rear Porch
    • Exterior features: Rain Gutters, Sidewalk
    Lot
    • Size: 10,607 sqft
    • Features: Sidewalk
    Details
    • Parcel number: 162514006.B000.00292.0
    • Zoning: PUD
    • Special conditions: None

    Construction

    Type & style
    • Home type: SingleFamily
    • Property subtype: Single Family Residence
    Materials
    • Block
    • Foundation: Slab
    • Roof: Shingle
    Condition
    • Completed
    • New construction: No
    • Year built: 1976

    Utilities & green energy

    • Sewer: Public Sewer
    • Water: Public
    • Utilities for property: BB/HS Internet Available, Cable Available, Cable Connected, Electricity Connected, Sewer Connected, Sprinkler Well, Street Lights, Water Connected

    Community & neighborhood

    Community
    • Community features: Association Recreation - Owned, Clubhouse, Deed Restrictions, Fitness Center, Park, Pool, Sidewalks
    Senior living
    • Senior community: Yes
    Location
    • Region: Port Richey
    • Subdivision: SAN CLEMENTE VILLAGE

    HOA & financial

    HOA
    • Has HOA: Yes
    • HOA fee: $55 monthly
    • Amenities included: Clubhouse, Fitness Center, Park, Pool, Trail(s)
    • Services included: Common Area Taxes, Community Pool, Reserve Fund, Insurance, Maintenance Grounds, Manager, Pool Maintenance, Recreational Facilities
    • Association name: Resource Property Management
    • Association phone: 727-863-5711
    Other fees
    • Pet fee: $0 monthly
    Other financial information
    • Total actual rent: 0

    Other

    Other facts
    • Listing terms: Cash,Conventional,FHA,VA Loan
    • Ownership: Fee Simple
    • Road surface type: Paved

    Price history

    DateEventPrice
    2/13/2026Sold$260,000-5.5%$228/sqft
    Source: Stellar MLS #TB8466242 Report a problem
    1/26/2026Pending sale$275,000$241/sqft
    Source: eXp Realty #TB8466242 Report a problem
    1/21/2026Listed for sale$275,000+1000%$241/sqft
    Source: eXp Realty #TB8466242 Report a problem
    5/22/2012Sold$25,000-64.3%$22/sqft
    Source: Public Record Report a problem
    5/21/2009Sold$70,000-29.9%$61/sqft
    Source: Stellar MLS #W7405307 Report a problem
    1/2/2009Price change$99,900-2%$87/sqft
    Source: Weichert Realtors** #2326480 Report a problem
    9/16/2008Listed for sale$101,900$89/sqft
    Source: Weichert Realtors** #2326480 Report a problem

    Public tax history

    YearProperty taxesTax assessment
    2024$3,101 +5.6%$192,174 +35.3%
    2023$2,936 +22.4%$142,030 +12.4%
    2022$2,398 +16%$126,320 +21%
    2021$2,066 +8.8%$104,400 +10%
    2020$1,899 +7.1%$94,910 +10%
    2019$1,774 $86,290 +1.8%
    2018$1,774 +12.2%$84,773 +7.1%
    2017$1,581 +5.4%$79,146 +22.9%
    2016$1,500 +23.2%$64,398 +5.1%
    2015$1,217 +8.4%$61,257 +7%
    2014$1,123 $57,264 +8.2%
    2013-- $52,900 +0.1%
    2012-- $52,862 -10.9%
    2011-- $59,306 -4.8%
    2010-- $62,313 -15.6%
    2009-- $73,872 -29.3%
    2008-- $104,531 -5.6%
    2007-- $110,729 -1%
    2006-- $111,808 +22.1%
    2005-- $91,577 +23%
    2004-- $74,472 +15.3%
    2003-- $64,564 +8.2%
    2002-- $59,647 +9.5%
    2000-- $54,461
    1999-- $54,461

    Find assessor info on the county website

    Neighborhood: 34668

    Nearby schools

    GreatSchools rating
    Get a cash offer in 3 minutes
    Find out how much your home could sell for in as little as 3 minutes with a no-obligation cash offer.
    Estimated market value
    $258,900
    Get a cash offer in 3 minutes
    Find out how much your home could sell for in as little as 3 minutes with a no-obligation cash offer.
    Estimated market value
    $258,900