Skip main navigation
Sold for $600,000
  • $600,000

    10715 Hinton Way, Manassas, VA 20112

    3beds
    2,282sqft
    Townhouse
    Built in 2017
    1,838 Square Feet Lot
    $607,400 Zestimate®
    $263/sqft
    $3,162 Estimated rent

    Home value

    $607,400

    $577,000 - $638,000

    $3,162/mo

    Zestimate® history
    Loading
    Loading...

    Owner options

    List your home for rent

    $3,162/mo

    Rent Zestimate®

    Find your next renter with Zillow Rental Manager. Plus, with online applications, you can quickly screen prospective tenants – for free.

    Learn more

    $3,162/mo

    Rent Zestimate®

    Refinance and save

    $3,697/mo

    Est. payment

    Refinancing to a lower rate could help reduce your monthly payments and save thousands over the life of the loan.

    See today's rates

    $3,697/mo

    Est. payment

    Explore your selling options

    Work with a Zillow partner agent

    Leverage their expertise and Zillow's premium Showcase listings to get your home seen by more buyers.

    Get started

    List with your own agent

    Get your home in front of millions of buyers by listing it on Zillow.

    Learn how to do it

    Sell it yourself

    Take full control of how buyers see your home on Zillow by listing For Sale by Owner (FSBO).

    List your home

    What's special

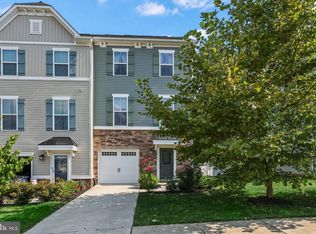
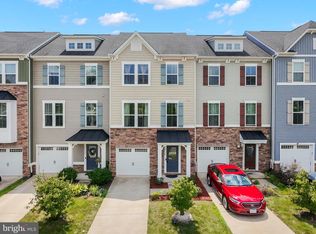
    Open House Saturday & Sunday July 27th & 28th from 1-3pm. Multiple Offers received. Offer deadline of 4:00pm Sunday July 28, 2024. Don't let this exceptional home slip away! Seller has the right to accept an offer before if they decide to do so. This home is in pristine, like-new condition, boasts a scenic view and upgrades unmatched by any of the other active townhomes for sale in exclusive Bradley Square Neighborhood. Welcome to your dream home in the prestigious Bradley Square! This townhouse is a Ryan Homes Strauss model, the largest in Ryan's esteemed Composer Series, built in 2017,and meticulously kept by the original owner. This stunning interior luxury townhouse offers three beautifully appointed levels, showcasing a perfect blend of elegance and modern comfort. Your new home offers an abundance of natural light in the bright and airy living areas, complemented by neutral paint, recessed lighting, elegant ceiling fans, and the rustic hardwood floors add a touch of timeless sophistication. The Main Level features a Gourmet Kitchen. The heart of this home boasts granite countertops, an enormous kitchen island, ample cabinetry, upgraded built-in hutch, a double sink, stylish backsplash, spacious pantry, and top-of-the-line stainless steel electric appliances. The dining room offers seamless access to a private deck, perfect for outdoor entertaining and relaxation, with serene views of the surrounding trees. The Upper Level features 3 spacious sun-filled bedrooms, 2 full bathrooms and laundry room. The expansive primary bedroom is a private retreat featuring an oversized walk-in closet and a luxurious en-suite bath with a soaking tub, standing shower, double vanities, and tiled floors. The fully finished walk-out basement is perfect for entertaining or as a cozy retreat, with convenient access to the outdoors. Additional Features: Neutral paint colors. Rustic hardwood floors installed in 2022. Hot water heater was replaced in 2023. Modern stainless steel washer and dryer included. Plenty of parking! Attached 1-car garage and driveway parking as well as guest parking available. Community Amenities: Bradley Square offers residents picnic pavilions for outdoor gatherings, an exclusive Splash Park, playgrounds and fields perfect for sunny adventures and recreation. Nestled near trendy restaurants and shopping centers, this home offers the best of both worlds—serenity within an exclusive community and easy access to vibrant and historic Old Town Manassas, scenic walking trails, VRE and all major commuting routes. Don’t miss this exceptional opportunity to own a luxurious townhouse in the highly sought-after Bradley Square. Schedule your private tour today and experience the epitome of refined living!

    Zillow last checked:

    Listing updated:

    Listed by:

    Gabriela Lozano Rendon 571-335-6844,

    Samson Properties

    Bought with:

    Tony Henein, 0225262705

    Keller Williams Chantilly Ventures, LLC

    Source: Bright MLS,MLS#: VAPW2075058MLS Logo

    Facts & features

    Interior

    Bedrooms & bathrooms
    • Bedrooms: 3
    • Bathrooms: 4
    • Full bathrooms: 2
    • 1/2 bathrooms: 2
    • Main level bathrooms: 1
    Basement
    • Area: 840
    Heating
    • Forced Air, Electric
    Cooling
    • Central Air, Electric
    Appliances
    • Included: Electric Water Heater
    Features
    • Basement: Full,Finished,Walk-Out Access
    • Has fireplace: No
    Interior area
    • Total structure area: 2,520
    • Total interior livable area: 2,282 sqft
    • Finished area above ground: 1,680
    • Finished area below ground: 602

    Property

    Parking
    • Total spaces: 2
    • Parking features: Storage, Built In, Covered, Garage Faces Front, Driveway, Attached, Parking Lot
    • Attached garage spaces: 1
    • Uncovered spaces: 1
    Accessibility
    • Accessibility features: None
    Features
    • Levels: Three
    • Stories: 3
    • Pool features: None
    Lot
    • Size: 1,838 sqft
    Details
    • Additional structures: Above Grade, Below Grade
    • Parcel number: 7794873768
    • Zoning: R6
    • Special conditions: Standard

    Construction

    Type & style
    • Home type: Townhouse
    • Architectural style: Traditional
    • Property subtype: Townhouse
    Materials
    • Brick, Combination
    • Foundation: Slab
    Condition
    • New construction: No
    • Year built: 2017

    Utilities & green energy

    • Sewer: Public Sewer
    • Water: Public

    Community & neighborhood

    Location
    • Region: Manassas
    • Subdivision: Bradley Square

    HOA & financial

    HOA
    • Has HOA: Yes
    • HOA fee: $82 monthly

    Other

    Other facts
    • Listing agreement: Exclusive Right To Sell
    • Ownership: Fee Simple

    Price history

    DateEventPrice
    8/19/2024Sold$600,000+0.8%$263/sqft
    Source: Bright MLS #VAPW2075058 Report a problem
    7/30/2024Contingent$595,000$261/sqft
    Source: Bright MLS #VAPW2075058 Report a problem
    7/18/2024Price change$595,000-8.5%$261/sqft
    Source: Bright MLS #VAPW2075058 Report a problem
    7/11/2024Listed for sale$650,000+57.1%$285/sqft
    Source: Bright MLS #VAPW2075058 Report a problem
    12/27/2017Sold$413,700$181/sqft
    Source: Public Record Report a problem

    Public tax history

    YearProperty taxesTax assessment
    2025$5,279 +4.2%$538,400 +5.7%
    2024$5,068 +3.4%$509,600 +8.1%
    2023$4,903 -2.5%$471,200 +5.8%
    2022$5,027 +2.3%$445,200 +10.6%
    2021$4,912 +8.5%$402,500 +9.6%
    2020$4,529 +109%$367,400 +2.4%
    2019$2,167 -50.3%$358,900 -0.6%
    2018$4,361 +321.9%$361,200 +300.9%
    2017$1,034 $90,100 +4.2%
    2016$1,034 $86,500 +188.3%
    2015-- $30,000

    Find assessor info on the county website

    Neighborhood: 20112

    Nearby schools

    GreatSchools rating
    Schools provided by the listing agent
    • District: Prince William County Public Schools

    Source: Bright MLS. This data may not be complete. We recommend contacting the local school district to confirm school assignments for this home.

    Get a cash offer in 3 minutes
    Find out how much your home could sell for in as little as 3 minutes with a no-obligation cash offer.
    Estimated market value
    $607,400
    Get a cash offer in 3 minutes
    Find out how much your home could sell for in as little as 3 minutes with a no-obligation cash offer.
    Estimated market value
    $607,400