Skip main navigation
Sold for $620,000
  • $620,000

    10715 Hunters Chase Ln, Damascus, MD 20872

    3beds
    1,756sqft
    Single Family Residence
    Built in 1989
    8,376 Square Feet Lot
    $624,900 Zestimate®
    $353/sqft
    $2,896 Estimated rent

    Home value

    $624,900

    $575,000 - $681,000

    $2,896/mo

    Zestimate® history
    Loading
    Loading...

    Owner options

    List your home for rent

    $2,896/mo

    Rent Zestimate®

    Find your next renter with Zillow Rental Manager. Plus, with online applications, you can quickly screen prospective tenants – for free.

    Learn more

    $2,896/mo

    Rent Zestimate®

    Refinance and save

    $3,750/mo

    Est. payment

    Refinancing to a lower rate could help reduce your monthly payments and save thousands over the life of the loan.

    See today's rates

    $3,750/mo

    Est. payment

    Explore your selling options

    Work with a Zillow partner agent

    Leverage their expertise and Zillow's premium Showcase listings to get your home seen by more buyers.

    Get started

    List with your own agent

    Get your home in front of millions of buyers by listing it on Zillow.

    Learn how to do it

    Sell it yourself

    Take full control of how buyers see your home on Zillow by listing For Sale by Owner (FSBO).

    List your home

    What's special

    Access to the deckDriveway and attached garageBright open layoutFormal dining areaSeveral freshly painted rooms
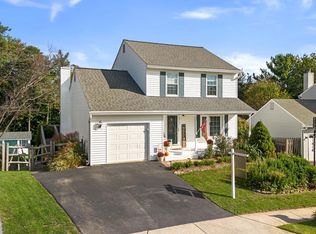
    Welcome to this spacious and inviting 3-bedroom, 3.5-bath detached home in the sought-after Sweepstakes community of Damascus. Featuring a bright, open layout and several freshly painted rooms, this home offers a perfect blend of comfort, functionality, and style. The main level welcomes you with a sun-filled living room, a formal dining area, and a well-appointed kitchen with ample cabinet space. Just off the kitchen, the family room features a cozy fireplace and access to the deck—ideal for outdoor dining and entertaining. A convenient half bath and laundry room complete this level. Upstairs, you will find the generous primary bedroom which includes an en-suite full bath, and large closet along with two additional bedrooms and a second full bath. The fully finished lower level expands your living space with a large recreation room, den, bonus room, and a full bath—perfect for guests, a home office, or multi-purpose living. Outside, enjoy the deck and private fenced backyard featuring a tranquil pond and vegetable garden, creating a peaceful retreat. A driveway and attached garage provide added convenience. Located in a quiet, established neighborhood just minutes from schools, parks, shopping, and major commuter routes, this home offers both charm and convenience. ✅ 3 Bedrooms, 3.5 Baths ✅ Finished Lower Level with Full Bath ✅ Deck & Private Fenced Backyard ✅ Attached Garage & Driveway Parking ✅ Prime Damascus Location Don’t miss the opportunity to make this beautiful home your own!

    Zillow last checked:

    Listing updated:

    Listed by:

    Calvin Stewart 240-472-7453,

    Stewart Real Estate, LLC

    Bought with:

    Manal Idrissi, 5019373

    Long & Foster Real Estate, Inc.

    Source: Bright MLS,MLS#: MDMC2197508MLS Logo

    Facts & features

    Interior

    Bedrooms & bathrooms
    • Bedrooms: 3
    • Bathrooms: 4
    • Full bathrooms: 3
    • 1/2 bathrooms: 1
    • Main level bathrooms: 1
    Rooms
    • Room types: Living Room, Dining Room, Primary Bedroom, Bedroom 2, Bedroom 3, Kitchen, Family Room, Den, Foyer, Recreation Room, Bonus Room, Primary Bathroom, Full Bath, Half Bath
    Primary bedroom
    • Level: Upper
    Bedroom 2
    • Level: Upper
    Bedroom 3
    • Level: Upper
    Primary bathroom
    • Level: Upper
    Bonus room
    • Level: Lower
    Den
    • Level: Lower
    Dining room
    • Level: Main
    Family room
    • Level: Main
    Foyer
    • Level: Main
    Other
    • Level: Upper
    Other
    • Level: Lower
    Half bath
    • Level: Main
    Kitchen
    • Level: Main
    Living room
    • Level: Main
    Recreation room
    • Level: Lower
    Heating
    • Heat Pump, Electric
    Cooling
    • Central Air, Heat Pump, Electric
    Appliances
    • Included: Microwave, Dishwasher, Exhaust Fan, Ice Maker, Oven/Range - Electric, Refrigerator, Stainless Steel Appliance(s), Water Heater, Electric Water Heater
    • Laundry: Has Laundry, Main Level
    Features
    • Soaking Tub, Bathroom - Tub Shower, Ceiling Fan(s), Chair Railings, Crown Molding, Open Floorplan, Formal/Separate Dining Room, Primary Bath(s), Recessed Lighting, Upgraded Countertops, Walk-In Closet(s), Cathedral Ceiling(s), Dry Wall
    • Flooring: Carpet, Ceramic Tile, Hardwood, Wood
    • Doors: French Doors, Six Panel, Sliding Glass, Storm Door(s)
    • Basement: Connecting Stairway,Finished,Interior Entry,Exterior Entry,Rear Entrance,Walk-Out Access
    • Number of fireplaces: 1
    • Fireplace features: Glass Doors, Mantel(s), Wood Burning
    Interior area
    • Total structure area: 2,744
    • Total interior livable area: 1,756 sqft
    • Finished area above ground: 1,756
    • Finished area below ground: 0

    Property

    Parking
    • Total spaces: 2
    • Parking features: Garage Faces Front, Inside Entrance, Asphalt, Attached, Driveway
    • Attached garage spaces: 1
    • Uncovered spaces: 1
    Accessibility
    • Accessibility features: Other
    Features
    • Levels: Three
    • Stories: 3
    • Patio & porch: Deck
    • Exterior features: Lighting, Sidewalks, Street Lights
    • Pool features: None
    • Fencing: Back Yard
    • Has view: Yes
    • View description: Garden, Pond, Trees/Woods
    • Has water view: Yes
    • Water view: Pond
    Lot
    • Size: 8,376 Square Feet
    • Features: Front Yard, Landscaped, Pond, Rear Yard, SideYard(s)
    Details
    • Additional structures: Above Grade, Below Grade
    • Parcel number: 161202666463
    • Zoning: R200
    • Special conditions: Standard

    Construction

    Type & style
    • Home type: SingleFamily
    • Architectural style: Colonial,Contemporary
    • Property subtype: Single Family Residence
    Materials
    • Vinyl Siding
    • Foundation: Passive Radon Mitigation
    • Roof: Shingle
    Condition
    • Excellent
    • New construction: No
    • Year built: 1989

    Utilities & green energy

    • Sewer: Public Sewer
    • Water: Public

    Community & HOA

    Community
    • Security: Main Entrance Lock
    • Subdivision: Sweepstakes
    HOA
    • Has HOA: Yes
    • HOA fee: $17 monthly
    • HOA name: SWEEPSTAKES HOME OWNERS ASSOCIATION
    Location
    • Region: Damascus

    Financial & listing details

    • Price per square foot: $353/sqft
    • Tax assessed value: $476,200
    • Annual tax amount: $5,734
    • Date on market: 11/7/2025
    • Listing agreement: Exclusive Right To Sell
    • Ownership: Fee Simple

    Price history

    DateEventPrice
    3/31/2026Sold$620,000+3.3%$353/sqft
    Source: Bright MLS #MDMC2197508 Report a problem
    2/8/2026Contingent$599,999$342/sqft
    Source: Bright MLS #MDMC2197508 Report a problem
    1/9/2026Price change$599,999-1.6%$342/sqft
    Source: Bright MLS #MDMC2197508 Report a problem
    11/28/2025Price change$610,000-1.6%$347/sqft
    Source: Bright MLS #MDMC2197508 Report a problem
    11/7/2025Listed for sale$620,000+130.5%$353/sqft
    Source: Bright MLS #MDMC2197508 Report a problem
    6/14/2002Sold$269,000$153/sqft
    Source: Public Record Report a problem

    Public tax history

    YearProperty taxesTax assessment
    2025$6,017 +13.8%$476,200 +3.7%
    2024$5,286 +7.3%$459,200 +7.4%
    2023$4,928 +12.7%$427,733 +7.9%
    2022$4,373 +8.7%$396,267 +8.6%
    2021$4,022 +2.1%$364,800 +2.1%
    2020$3,940 +4.5%$357,133 +4.5%
    2019$3,769 -0.2%$341,800
    2018$3,776 +1.3%$341,800 +4.9%
    2017$3,726 +9.8%$325,900 +5.1%
    2016$3,393 $310,000 +5.4%
    2015$3,393 $294,100
    2014$3,393 $294,100
    2013-- $294,100 -7.5%
    2012-- $317,800
    2011-- $317,800
    2010-- $317,800 -27.3%
    2009-- $436,860 +8.8%
    2008-- $401,492 +9.7%
    2007-- $366,126 +10.7%
    2006-- $330,760 +15.4%
    2005-- $286,512 +18.3%
    2004-- $242,266 +22.3%
    2003-- $198,020 +3.4%
    2002-- $191,486
    2001-- $191,486
    Find assessor info on the county website

    Neighborhood: 20872

    Nearby schools

    GreatSchools rating
    Schools provided by the listing agent
    • District: Montgomery County Public Schools

    Source: Bright MLS. This data may not be complete. We recommend contacting the local school district to confirm school assignments for this home.

    Get a cash offer in 3 minutes
    Find out how much your home could sell for in as little as 3 minutes with a no-obligation cash offer.
    Estimated market value
    $624,900
    Get a cash offer in 3 minutes
    Find out how much your home could sell for in as little as 3 minutes with a no-obligation cash offer.
    Estimated market value
    $624,900