Skip main navigation
Off market
  • $496,300

    10715 Lewis St, Westminster, CO 80021

    4beds
    3baths
    1,632sqft
    Detached Single Family
    Built in 1976
    4,560 Square Feet Lot
    $496,300 Zestimate®
    $304/sqft
    $2,799 Estimated rent

    Home value

    $496,300

    $471,000 - $521,000

    $2,799/mo

    Zestimate® history
    Loading
    Loading...

    Owner options

    List your home for rent

    $2,799/mo

    Rent Zestimate®

    Find your next renter with Zillow Rental Manager. Plus, with online applications, you can quickly screen prospective tenants – for free.

    Learn more

    $2,799/mo

    Rent Zestimate®

    Refinance and save

    $2,848/mo

    Est. payment

    Refinancing to a lower rate could help reduce your monthly payments and save thousands over the life of the loan.

    See today's rates

    $2,848/mo

    Est. payment

    Explore your selling options

    Work with a Zillow partner agent

    Leverage their expertise and Zillow's premium Showcase listings to get your home seen by more buyers.

    Get started

    List with your own agent

    Get your home in front of millions of buyers by listing it on Zillow.

    Learn how to do it

    Sell it yourself

    Take full control of how buyers see your home on Zillow by listing For Sale by Owner (FSBO).

    List your home

    What's special

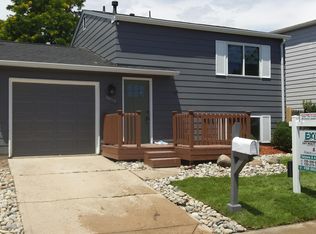
    Where tech savvy and farmhouse meet, this 4bed 3bath brings modern touches to every day life. Through out the main level, you will find engineered hardwood floors and plenty on natural light. The dining room has perfectly incorporate the farmhouse touches with the new pendant lighting. In the kitchen you will find granite countertops, stainless steel appliances and a window over looking the backyard. You will never have to worry about the recessed lighting being turned off when you head up to bed, the smart features allow for Alexa to turn them off on her own with a quick command. Upstairs you will find 3 bedrooms and a renovated bathroom featuring new tile on the floors and bathtub. Down in the basement you will find the 4th bedroom with a bathroom, it could easily be used as a family room for movie nights! You will be able to relax in the evenings out back rocking in the porch swing enjoying the quiet neighborhood, while being in the city.

    This property is off market, which means it's not currently listed for sale or rent on Zillow. This may be different from what's available on other websites or public sources.

    Facts & features

    Interior

    Bedrooms & bathrooms
    • Bedrooms: 4
    • Bathrooms: 3
    Heating
    • Forced air, Gas
    Cooling
    • Other
    Appliances
    • Included: Dishwasher, Garbage disposal, Microwave, Range / Oven, Refrigerator, Washer
    • Laundry: Washer/Dryer Included
    Features
    • Walk-In Closet(s), Double Pane Windows, Sump Pump, Eating Space / Kitchen, Internet Access (Wired), Updated
    • Flooring: Carpet, Hardwood
    • Basement: Finished
    • Has fireplace: Yes
    Interior area
    • Total interior livable area: 1,632 sqft

    Property

    Parking
    • Parking features: Garage - Attached
    Features
    • Exterior features: Wood
    Lot
    • Size: 4,560 sqft
    • Features: Adjacent to Park
    Details
    • Parcel number: 2909407041
    • Zoning: residential

    Construction

    Type & style
    • Home type: SingleFamily
    • Architectural style: Traditional
    • Property subtype: Detached Single Family
    Materials
    • Frame
    • Roof: Composition
    Condition
    • Year built: 1976

    Utilities & green energy

    • Sewer: Public Sewer
    • Water: Public

    Community & neighborhood

    Location
    • Region: Westminster

    Other

    Other facts
    • Flooring: Wood, Carpet
    • Sewer: Public Sewer
    • WaterSource: Public
    • Heating: Forced Air, Gas
    • Appliances: Dishwasher, Garbage Disposal, Washer, Smoke Alarm, Refrigerator (Kitchen), Stove/Range/Oven, Microwave Oven, Thermostat, Carbon Monoxide Detector, Ceiling Fans, Garage Door, Lighting
    • ConstructionMaterials: Wood Siding
    • ArchitecturalStyle: Traditional
    • OpenParkingSpaces: 0
    • Zoning: residential
    • ExteriorFeatures: Yard, Fence
    • Cooling: Other
    • InteriorFeatures: Walk-In Closet(s), Double Pane Windows, Sump Pump, Eating Space / Kitchen, Internet Access (Wired), Updated
    • Roof: Composition Shingles
    • PropertySubType: Detached Single Family
    • LaundryFeatures: Washer/Dryer Included
    • LotFeatures: Adjacent to Park
    • StructureType: 2 Story
    • AboveGradeFinishedAreaSource: 1104
    • CoListAgentEmail: Krohr@ihomescolorado.com
    • CoListAgentFullName: Katie Rohr

    Price history

    DateEventPrice
    8/22/2019Sold$365,000+1.4%$224/sqft
    Source: Public Record Report a problem
    7/16/2019Pending sale$359,900$221/sqft
    Source: iHOMES COLORADO #4292878 Report a problem
    7/11/2019Listed for sale$359,900+38.4%$221/sqft
    Source: iHOMES COLORADO #4292878 Report a problem
    9/15/2015Sold$260,000+0.4%$159/sqft
    Source: Public Record Report a problem
    8/16/2015Pending sale$259,000$159/sqft
    Source: RE/MAX Momentum #4002940 Report a problem
    8/11/2015Price change$259,000-2.3%$159/sqft
    Source: RE/MAX Momentum #4002940 Report a problem
    8/5/2015Listed for sale$265,000+34.2%$162/sqft
    Source: RE/MAX Momentum #4002940 Report a problem
    5/26/2015Sold$197,500+1.3%$121/sqft
    Source: Public Record Report a problem
    2/20/2015Pending sale$195,000$119/sqft
    Source: RE/MAX NORTHWEST INC #2959190 Report a problem
    2/7/2015Listed for sale$195,000+2.9%$119/sqft
    Source: RE/MAX NORTHWEST INC #2959190 Report a problem
    11/3/2014Sold$189,443$116/sqft
    Source: Public Record Report a problem

    Public tax history

    YearProperty taxesTax assessment
    2025$2,146 0%$29,821 +5.8%
    2024$2,147 +13.2%$28,193
    2023$1,897 -1.5%$28,193 +15.6%
    2022$1,925 +9.6%$24,398 -2.8%
    2021$1,757 $25,100 +8.9%
    2020$1,757 +1.6%$23,040
    2019$1,729 +16.5%$23,040 +20.5%
    2018$1,484 $19,114
    2017$1,484 +22.8%$19,114 +20.2%
    2016$1,208 $15,905
    2015$1,208 +26.1%$15,905 +33.4%
    2014$958 -2.8%$11,924
    2013$986 +2.5%$11,924 -4.2%
    2012$962 +0.6%$12,442
    2011$956 +0.1%$12,442 -0.1%
    2010$955 -3.5%$12,450
    2009$989 +0.2%$12,450 -3.3%
    2008$987 -0.6%$12,870
    2007$993 0%$12,870 +0.6%
    2006$993 -8.3%$12,790 -5.9%
    2005$1,083 +10.7%$13,590
    2004$978 +0.6%$13,590
    2003$972 +1.8%$13,590 +2.3%
    2002$954 +9.2%$13,280 +21.4%
    2001$874 -1.1%$10,940
    2000$883 $10,940

    Find assessor info on the county website

    Neighborhood: 80021

    Nearby schools

    GreatSchools rating
    Schools provided by the listing agent
    • Elementary: Wilmot
    • Middle: Wayne Carle
    • High: Standley Lake
    • District: Jefferson County R-1

    Source: The MLS. This data may not be complete. We recommend contacting the local school district to confirm school assignments for this home.

    Get a cash offer in 3 minutes
    Find out how much your home could sell for in as little as 3 minutes with a no-obligation cash offer.
    Estimated market value
    $496,300
    Get a cash offer in 3 minutes
    Find out how much your home could sell for in as little as 3 minutes with a no-obligation cash offer.
    Estimated market value
    $496,300