Nestled within the prestigious gated Vista Del Lago Community, this exceptional property offers unparalleled living on a sprawling .23 acre lot with views of tranquil mountain ranges and lush desert flora. Step inside this magnificent residence, meticulously crafted with the coveted Everest floorplan by Lennar Homes. Boasting 10' ceilings and an expansive greatroom, this home seamlessly blends elegance with functionality. A versatile space awaits, perfect for entertaining guests or family living. The well-designed split bedroom layout ensures privacy and comfort. Take in the unique and impressive custom wood beam that further accents the open living spaces. Additional upgrades include beautiful wood vinyl plank flooring, a glass-accented electric fireplace, recessed lighting, fresh paint recent baseboards, attractive security doors, sunscreens, ceiling fans, and newer fixtures. The kitchen is a culinary haven, featuring a striking granite island with breakfast bar, stainless steel appliances, and warm wood cabinets. Subway tile backsplash with under-cabinet lighting accentuates the granite countertops, while a spacious kitchen nook invites casual dining. Retreat to the lavish primary suite, complete with a French door leading to the backyard oasis. Discover the ensuite boasting a charming barn door, garden tub, separate shower, split executive height dual vanities that ensure ample space plus a spacious walk-in closet. Step outside to the exquisite backyard, where a sparkling pool with lagoon awaits, inviting you to bask in the sun or take a refreshing swim beneath the blue skies. The covered patio and expanded pergola offer a serene retreat for year-round enjoyment, enhanced by flagstone accents and lush turf. Take in the panoramic mountain views and scenic vistas beyond the view fence, completing this idyllic retreat. Experience luxury living at its finest in this meticulously appointed residence, where every detail has been thoughtfully curated for the discerning homeowner.
Sold for $510,000
$510,000
10715 S Miralago Dr, Vail, AZ 85641
4beds
2,338sqft
Single Family Residence
Built in 2006
10,018 Square Feet Lot
$502,400 Zestimate®
$218/sqft
$2,827 Estimated rent
Home value
$502,400
$477,000 - $528,000
$2,827/mo
Zestimate® history
Owner options
List your home for rent
$2,827/mo
Rent Zestimate®
Find your next renter with Zillow Rental Manager. Plus, with online applications, you can quickly screen prospective tenants – for free.
$2,827/mo
Rent Zestimate®
Refinance and save
$3,120/mo
Est. payment
Refinancing to a lower rate could help reduce your monthly payments and save thousands over the life of the loan.
$3,120/mo
Est. payment
Explore your selling options
Work with a Zillow partner agent
Leverage their expertise and Zillow's premium Showcase listings to get your home seen by more buyers.
Get startedList with your own agent
Get your home in front of millions of buyers by listing it on Zillow.
Learn how to do itSell it yourself
Take full control of how buyers see your home on Zillow by listing For Sale by Owner (FSBO).
List your homeWhat's special
Open living spacesLush desert floraMagnificent residenceImpressive custom wood beam
Zillow last checked:
Listing updated:
Listed by:
Denise Nicole Newton 520-977-5577,
Realty Executives Arizona Territory
Bought with:
Stephanie M Urban, SA692799000
Long Realty
Source: MLS of Southern Arizona,MLS#: 22408141
Facts & features
Interior
Bedrooms & bathrooms
- Bedrooms: 4
- Bathrooms: 2
- Full bathrooms: 2
Heating
- Forced Air, Natural Gas
Cooling
- Central Air, Ceiling Fan(s)
Appliances
- Included: Exhaust Fan, Dishwasher, Disposal, Lazy Susan, Water Purifier, Convection Oven, Gas Hookup Available, Gas Cooktop, Gas Oven, Microwave, Water Softener
- Laundry: Laundry Room
Features
- Kitchen Island, Beamed Ceilings, Vaulted Ceiling(s), Walk-In Closet(s), High Ceilings
- Flooring: Vinyl
- Windows: Double Pane Windows
- Number of fireplaces: 1
- Fireplace features: Insert, See Remarks, Great Room
Interior area
- Total structure area: 2,338
- Total interior livable area: 2,338 sqft
Property
Parking
- Total spaces: 3
- Parking features: Garage
- Garage spaces: 3
Accessibility
- Accessibility features: None
Features
- Levels: One
- Stories: 1
- Patio & porch: Covered, Paver, Patio
- Exterior features: Native Plants, See Remarks
- Spa features: None
- Fencing: Wrought Iron,Masonry
- Has view: Yes
- View description: Mountain(s), Panoramic, Sunrise
Lot
- Size: 10,018 Square Feet
- Dimensions: 65'x 130'x 101'x115'
- Features: Decorative Gravel, Sprinklers In Front, On Golf Course, Borders Common Area, East/West Exposure, Elevated Lot
Details
- Additional structures: Second Garage
- Parcel number: 305711580
- Zoning: Pima County - SP
- Special conditions: None
Construction
Type & style
- Home type: SingleFamily
- Architectural style: Contemporary
- Property subtype: Single Family Residence
Materials
- Frame - Stucco, Stucco, Wood Frame
- Roof: Tile
Condition
- Year built: 2006
Utilities & green energy
- Sewer: Sewer Connected
- Water: Water Company
Community & HOA
Community
- Features: Basketball Court, Gated, Sidewalks
- Security: Smoke Detector(s), Carbon Monoxide Detector(s), Wrought Iron Security Door, Security Gate
- Subdivision: Rancho Del Lago (BLK42)
HOA
- Has HOA: Yes
- Amenities included: Maintenance
- Services included: Common Area Maint, Gated Community, Street Maint
- HOA fee: $45 monthly
- HOA name: HOA Management Solut
- HOA phone: 520-760-7793
Location
- Region: Vail
Financial & listing details
- Price per square foot: $218/sqft
- Tax assessed value: $392,675
- Annual tax amount: $3,854
- Date on market: 4/4/2024
- Cumulative days on market: 8 days
- Listing terms: FHA,VA Loan,Conventional,Cash,Submit
- Road surface type: Paved
Price history
| Date | Event | Price |
|---|---|---|
| 5/23/2024 | Sold | $510,000$218/sqft |
Source:  MLS of Southern Arizona #22408141 Report a problem MLS of Southern Arizona #22408141 Report a problem | ||
| 5/1/2024 | Pending sale | $510,000$218/sqft |
Source: MLS of Southern Arizona #22408141 Report a problem | ||
| 4/12/2024 | Contingent | $510,000$218/sqft |
Source: MLS of Southern Arizona #22408141 Report a problem | ||
| 4/4/2024 | Listed for sale | $510,000+68.6%$218/sqft |
Source: MLS of Southern Arizona #22408141 Report a problem | ||
| 1/13/2020 | Sold | $302,500+1.5%$129/sqft |
Source: MLS of Southern Arizona #21930326 Report a problem | ||
| 11/28/2019 | Pending sale | $297,900$127/sqft |
Source: Tierra Antigua Realty #21930326 Report a problem | ||
| 11/25/2019 | Listed for sale | $297,900-19.3%$127/sqft |
Source: Tierra Antigua Realty #21930326 Report a problem | ||
| 5/30/2006 | Sold | $369,275$158/sqft |
Source: Public Record Report a problem | ||
Public tax history
| Year | Property taxes | Tax assessment |
|---|---|---|
| 2026 | $4,209 +7% | $39,268 -1.5% |
| 2025 | $3,933 +2% | $39,881 -6.2% |
| 2024 | $3,854 +5.6% | $42,524 +28.3% |
| 2023 | $3,651 -2.6% | $33,132 +18.6% |
| 2022 | $3,748 +3.8% | $27,939 +15.7% |
| 2021 | $3,610 +1% | $24,143 +1.5% |
| 2020 | $3,574 | $23,788 +7% |
| 2019 | $3,574 +6.6% | $22,229 +13.4% |
| 2018 | $3,354 +2.7% | $19,607 |
| 2017 | $3,267 +0.3% | $19,607 -2.3% |
| 2016 | $3,258 +8.2% | $20,069 +5% |
| 2015 | $3,012 | $19,113 |
| 2014 | -- | -- |
| 2013 | -- | $177,863 |
| 2012 | -- | -- |
| 2011 | -- | -- |
| 2010 | -- | -- |
| 2009 | -- | -- |
| 2007 | -- | -- |
| 2006 | -- | -- |
| 2005 | -- | -- |
Find assessor info on the county website
Neighborhood: 85641
Nearby homes
- $445,1003 bd2 ba2k sqft10721 S Miralago Dr, Vail, AZ 85641Off Market
- $540,0003 bd2 ba2k sqft13752 E Kirkwood Pl, Vail, AZ 85641Sold
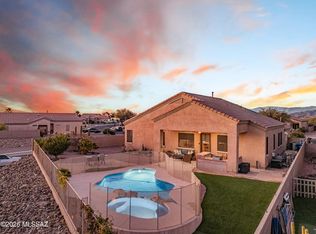
- $513,5004 bd2 ba2.3k sqft13760 E Kirkwood Pl, Vail, AZ 85641Off Market
- $371,900-- bd2 ba1.9k sqft10729 S Miralago Dr, Vail, AZ 85641Off Market
- $330,000-- bd2 ba1.6k sqft13734 E Kirkwood Pl, Vail, AZ 85641Off Market
- $425,5004 bd2 ba2.3k sqft10724 S Miralago Dr, Vail, AZ 85641Off Market
- $437,6004 bd2 ba2.3k sqft13764 E Kirkwood Pl, Vail, AZ 85641Off Market
- $392,0004 bd2 ba2.3k sqft10737 S Miralago Dr, Vail, AZ 85641Sold
Nearby schools
GreatSchools rating
- 9/10Ocotillo Ridge Elementary SchoolGrades: PK-5Distance: 0.8 mi
- 5/10Old Vail Middle SchoolGrades: 6-8Distance: 0.9 mi
- 7/10Cienega High SchoolGrades: 9-12Distance: 1.2 mi
Schools provided by the listing agent
- Elementary: Ocotillo Ridge
- Middle: Old Vail
- High: Vail Dist Opt
Source: MLS of Southern Arizona. This data may not be complete. We recommend contacting the local school district to confirm school assignments for this home.
Get a cash offer in 3 minutes
Find out how much your home could sell for in as little as 3 minutes with a no-obligation cash offer.
Estimated market value
$502,400
Get a cash offer in 3 minutes
Find out how much your home could sell for in as little as 3 minutes with a no-obligation cash offer.
Estimated market value
$502,400
- Arizona
- Pima County
- Vail
- 85641
- 10715 S Miralago Dr
Nearby cities
Nearby neighborhoods
Nearby zip codes
Other Vail Topics
