Skip main navigation
Sold for $385,000
  • $385,000

    10715 SW 41st Ave, Ocala, FL 34476

    4beds
    2,262sqft
    Single Family Residence
    Built in 2024
    0.5 Acres Lot
    $384,200 Zestimate®
    $170/sqft
    $2,535 Estimated rent

    Home value

    $384,200

    $353,000 - $415,000

    $2,535/mo

    Zestimate® history
    Loading
    Loading...

    Owner options

    List your home for rent

    $2,535/mo

    Rent Zestimate®

    Find your next renter with Zillow Rental Manager. Plus, with online applications, you can quickly screen prospective tenants – for free.

    Learn more

    $2,535/mo

    Rent Zestimate®

    Refinance and save

    $2,618/mo

    Est. payment

    Refinancing to a lower rate could help reduce your monthly payments and save thousands over the life of the loan.

    See today's rates

    $2,618/mo

    Est. payment

    Explore your selling options

    Work with a Zillow partner agent

    Leverage their expertise and Zillow's premium Showcase listings to get your home seen by more buyers.

    Get started

    List with your own agent

    Get your home in front of millions of buyers by listing it on Zillow.

    Learn how to do it

    Sell it yourself

    Take full control of how buyers see your home on Zillow by listing For Sale by Owner (FSBO).

    List your home

    What's special

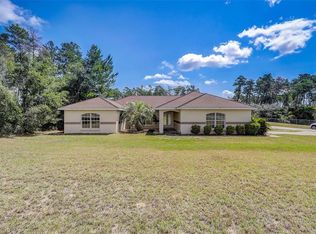
    Freshly cleared half-acre lotElegant modern countertopsBright and inviting atmosphereWhole-home water softener systemSoaking tubSplit-bedroom floor planSeparate shower
    One or more photo(s) has been virtually staged. Welcome to this beautifully crafted 4-bedroom, 2-bathroom home offering 2,262 square feet of thoughtfully designed living space in Ocala, FL. Built in 2024 and set on a freshly cleared half-acre lot, this property combines modern comfort with room to enjoy the outdoors. Step inside to an open-concept layout filled with natural light, creating a bright and inviting atmosphere throughout. The kitchen serves as the heart of the home, featuring stainless steel appliances, elegant modern countertops, and a spacious center island with a breakfast bar—ideal for everyday living and entertaining. Enhancing everyday living, the home is equipped with a whole-home water softener system that services all water connections, adding comfort and efficiency throughout. The primary suite offers a relaxing retreat with tray ceilings and a well-appointed en suite bathroom complete with a dual sink vanity, soaking tub, and separate shower. A split-bedroom floor plan provides added flexibility and privacy across the home. For added convenience, an in-wall pest control system is in place, allowing for easy treatment through built-in wall access points that service both the interior and exterior walls. Out back, a covered patio overlooks the expansive yard, offering plenty of space to enjoy outdoor living, gatherings, or future possibilities. The home also features a Vivint home monitoring system, ready to be activated by the new owner for added peace of mind. Conveniently located with easy access to I-75, this home is just minutes from grocery stores, golf courses, shopping, and all that Ocala has to offer. A wonderful opportunity to enjoy modern living in a growing area—schedule your showing today. Mortgage savings may be available for buyers of this listing.

    Zillow last checked:

    Listing updated:

    Listing Provided by:

    William Larsen 407-538-9277,

    REDFIN CORPORATION 407-708-9747

    Bought with:

    Kelly LaFave, 3388578

    EXP REALTY LLC

    Source: Stellar MLS,MLS#: O6399561MLS LogoOriginating MLS: Orlando Regional

    Facts & features

    Interior

    Bedrooms & bathrooms
    • Bedrooms: 4
    • Bathrooms: 2
    • Full bathrooms: 2
    Primary bedroom
    • Features: En Suite Bathroom, Walk-In Closet(s)
    • Level: First
    Bedroom 2
    • Features: Built-in Closet
    • Level: First
    Bedroom 3
    • Features: Built-in Closet
    • Level: First
    Bedroom 4
    • Features: Built-in Closet
    • Level: First
    Primary bathroom
    • Features: Dual Sinks, Tub with Separate Shower Stall
    • Level: First
    Kitchen
    • Features: Kitchen Island
    • Level: First
    Living room
    • Level: First
    Heating
    • Central, Electric
    Cooling
    • Central Air
    Appliances
    • Included: Dishwasher, Dryer, Microwave, Range, Refrigerator, Washer
    • Laundry: Inside
    Features
    • Open Floorplan, Other, Primary Bedroom Main Floor, Tray Ceiling(s), Vaulted Ceiling(s), Walk-In Closet(s)
    • Flooring: Carpet, Tile
    • Windows: Blinds
    • Has fireplace: No
    Interior area
    • Total structure area: 3,042
    • Total interior livable area: 2,262 sqft

    Property

    Parking
    • Total spaces: 2
    • Parking features: Driveway, Garage Door Opener
    • Attached garage spaces: 2
    • Has uncovered spaces: Yes
    Features
    • Levels: One
    • Stories: 1
    • Patio & porch: Covered, Patio
    • Exterior features: Irrigation System, Lighting, Other, Private Mailbox
    Lot
    • Size: 0.50 Acres
    Details
    • Parcel number: 3578008002
    • Zoning: R1
    • Special conditions: None

    Construction

    Type & style
    • Home type: SingleFamily
    • Property subtype: Single Family Residence
    Materials
    • Block, Concrete, Stucco
    • Foundation: Slab
    • Roof: Shingle
    Condition
    • New construction: No
    • Year built: 2024

    Utilities & green energy

    • Sewer: Septic Tank
    • Water: Public
    • Utilities for property: Cable Available, Electricity Connected, Fiber Optics, Water Connected

    Community & neighborhood

    Location
    • Region: Ocala
    • Subdivision: OCALA WATERWAY ESTATE

    HOA & financial

    HOA
    • Has HOA: No
    Other fees
    • Pet fee: $0 monthly
    Other financial information
    • Total actual rent: 0

    Other

    Other facts
    • Listing terms: Cash,Conventional,FHA,VA Loan
    • Ownership: Fee Simple
    • Road surface type: Asphalt, Paved

    Price history

    DateEventPrice
    5/22/2026Sold$385,000$170/sqft
    Source: Stellar MLS #O6399561 Report a problem
    4/24/2026Pending sale$385,000$170/sqft
    Source: Stellar MLS #O6399561 Report a problem
    4/16/2026Listed for sale$385,000-4%$170/sqft
    Source: Stellar MLS #O6399561 Report a problem
    3/24/2026Listing removed$2,295$1/sqft
    Source: Stellar MLS #OM719117 Report a problem
    3/6/2026Price change$2,295-2.3%$1/sqft
    Source: Stellar MLS #OM719117 Report a problem
    2/18/2026Listed for rent$2,350$1/sqft
    Source: Stellar MLS #OM719117 Report a problem
    8/14/2024Sold$400,950$177/sqft
    Source: Stellar MLS #OM673136 Report a problem
    7/10/2024Pending sale$400,950$177/sqft
    Source: Stellar MLS #OM673136 Report a problem
    7/3/2024Price change$400,950-4.8%$177/sqft
    Source: Stellar MLS #OM673136 Report a problem
    2/18/2024Listed for sale$420,950+741.9%$186/sqft
    Source: Stellar MLS #OM673136 Report a problem
    5/11/2023Sold$50,000$22/sqft
    Source: Public Record Report a problem

    Public tax history

    YearProperty taxesTax assessment
    2024$979 +84.1%$42,500 +178.9%
    2023$532 +23.7%$15,236 +10%
    2022$430 +14.9%$13,851 +10%
    2021$374 +9.6%$12,592 +10%
    2020$341 +12.1%$11,447 +10%
    2019$305 $10,406 -13.3%
    2018$305 +20.8%$12,000 +39.5%
    2017$252 +1.9%$8,600 +3.9%
    2016$247 $8,276 +10%
    2015$247 +11.8%$7,524 +10%
    2014$221 +4.6%$6,840 +8.6%
    2013$212 -6%$6,300 -12.5%
    2012$225 -0.1%$7,200
    2011$225 +14.9%$7,200 -38.5%
    2010$196 -34.6%$11,700 -38.1%
    2009$300 -54.3%$18,900 -56.3%
    2008$655 -20.2%$43,200 -20%
    2007$822 +74.4%$54,000 +96.4%
    2006$471 +265%$27,500 +183.2%
    2005$129 $9,712 +63.6%
    2004$129 +63.4%$5,935 +175%
    2002$79 +105.4%$2,158 +100%
    2001$38 $1,079
    2000$38 $1,079

    Find assessor info on the county website

    Neighborhood: 34476

    Nearby schools

    GreatSchools rating
    Schools provided by the listing agent
    • Elementary: Hammett Bowen Jr. Elementary
    • Middle: Liberty Middle School
    • High: West Port High School

    Source: Stellar MLS. This data may not be complete. We recommend contacting the local school district to confirm school assignments for this home.

    Get a cash offer in 3 minutes
    Find out how much your home could sell for in as little as 3 minutes with a no-obligation cash offer.
    Estimated market value
    $384,200
    Get a cash offer in 3 minutes
    Find out how much your home could sell for in as little as 3 minutes with a no-obligation cash offer.
    Estimated market value
    $384,200