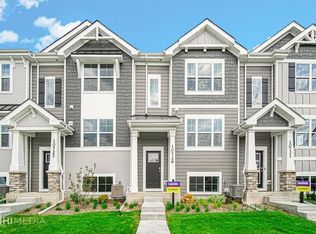
New Construction Townhome at the beautiful Gates of St. John community! The Garfield's open design offers 3 bedrooms, 2.5 baths, 2-car garage and a finished lower-level bonus room-perfect for a home office, playroom or 2nd living space. The large center island is the focal point of the main living area-a great place for you to entertain! The kitchen features espresso designer cabinets, quartz countertops, stainless steel appliances and pantry. The laundry area is conveniently located by the bedrooms on the upper level. The Owner's Suite features a bath with raised vanity, dual sinks and walk-in closet. Generous Secondary bedrooms and hall bath complete the upper level. On the lower level you will find a finished bonus room and 2-car garage. All Chicago homes include our smart home technology.
Closed
$304,990
10715 Violette Way St, Saint John, IN 46373
3beds
1,756sqft
Townhouse
Built in 2022
1,755 Square Feet Lot
$314,300 Zestimate®
$174/sqft
$2,557 Estimated rent
Home value
$314,300
$299,000 - $330,000
$2,557/mo
Zestimate® history
Owner options
List your home for rent
$2,557/mo
Rent Zestimate®
Find your next renter with Zillow Rental Manager. Plus, with online applications, you can quickly screen prospective tenants – for free.
$2,557/mo
Rent Zestimate®
Refinance and save
$1,922/mo
Est. payment
Refinancing to a lower rate could help reduce your monthly payments and save thousands over the life of the loan.
$1,922/mo
Est. payment
Explore your selling options
Work with a Zillow partner agent
Leverage their expertise and Zillow's premium Showcase listings to get your home seen by more buyers.
Get startedList with your own agent
Get your home in front of millions of buyers by listing it on Zillow.
Learn how to do itSell it yourself
Take full control of how buyers see your home on Zillow by listing For Sale by Owner (FSBO).
List your homeWhat's special
Zillow last checked:
Listing updated:
Listed by:
Lynn Dearmond,
McColly Real Estate 219-663-9922
Bought with:
Lynette Hutcherson, RB22002456
Simply Modern Real Estate
Source: NIRA as distributed by MLS GRID,MLS#: 529721
Facts & features
Interior
Bedrooms & bathrooms
- Bedrooms: 3
- Bathrooms: 3
- Full bathrooms: 2
- 1/2 bathrooms: 1
Rooms
- Room types: Bathroom, Bedroom 2, Bedroom 3, Dining Room, Kitchen, Living Room, Other Room, Primary Bedroom
Primary bedroom
- Area: 156
- Dimensions: 12 x 13
Bedroom 2
- Area: 104.5
- Dimensions: 9.5 x 11
Bedroom 3
- Area: 90
- Dimensions: 9 x 10
Bathroom
- Description: 1/2
Bathroom
- Description: Full
Bathroom
- Description: Full
Kitchen
- Area: 140
- Dimensions: 14 x 10
Living room
- Area: 237.5
- Dimensions: 19 x 12.5
Other
- Dimensions: 12 x 13
Heating
- Forced Air, Natural Gas
Appliances
- Included: Dishwasher, Disposal, Microwave
Features
- Has basement: No
- Has fireplace: No
Interior area
- Total structure area: 1,756
- Total interior livable area: 1,756 sqft
- Finished area above ground: 1,456
Property
Parking
- Total spaces: 2
- Parking features: Attached, Garage Door Opener
- Attached garage spaces: 2
Features
- Levels: Three Or More
- Frontage length: 20
Lot
- Size: 1,755 Square Feet
- Dimensions: 88.84 x 20.00
- Features: Paved
Details
- Zoning description: Residential
Construction
Type & style
- Home type: Townhouse
- Architectural style: Other
- Property subtype: Townhouse
- Attached to another structure: Yes
Condition
- New construction: Yes
- Year built: 2022
Utilities & green energy
- Water: Public
- Utilities for property: Cable Available, Electricity Available, Natural Gas Available
Community & HOA
Community
- Features: Curbs, Sidewalks
- Subdivision: Gates Of St John
HOA
- Has HOA: Yes
- HOA fee: $396 monthly
- HOA name: Marty Stonikas
- HOA phone: 847-484-2122
Location
- Region: Saint John
Financial & listing details
- Price per square foot: $174/sqft
- Date on market: 7/31/2023
- Listing agreement: Exclusive Right To Sell
- Listing terms: Cash,Conventional,FHA,VA Loan
- Road surface type: Paved
Price history
| Date | Event | Price |
|---|---|---|
| 7/30/2023 | Sold | $304,990$174/sqft |
Source:  NIRA as distributed by MLS GRID #529721 Report a problem NIRA as distributed by MLS GRID #529721 Report a problem | ||
| 5/5/2023 | Listed for sale | $304,990$174/sqft |
Source: NIRA as distributed by MLS GRID #529721 Report a problem | ||
Public tax history
Tax history is unavailable.
Neighborhood: 46373
Nearby homes
- $309,9903 bd3 ba1.7k sqft8720 Orchid Dr, Saint John, IN 46373Sold
- $309,9903 bd3 ba1.7k sqft8730 Orchid Dr, Saint John, IN 46373Sold
- $311,6003 bd3 ba1.7k sqft8686 Larkspur Lane St, Saint John, IN 46373Off Market

- $307,0003 bd3 ba1.7k sqft8690 Larkspur Lane St, Saint John, IN 46373Sold

- $296,9903 bd3 ba1.7k sqft8698 Larkspur Lane St, Saint John, IN 46373Sold
- $307,9903 bd3 ba1.7k sqft10709 Violette Way St, Saint John, IN 46373Sold
- $299,9903 bd3 ba1.7k sqft8728 Orchid Dr, Saint John, IN 46373Sold
- $319,9903 bd3 ba1.7k sqft8714 Orchid Dr, Saint John, IN 46373Sold
Nearby schools
GreatSchools rating
- NALincoln Elementary SchoolGrades: K-2Distance: 2.2 mi
- 6/10Hanover Central Middle SchoolGrades: 6-8Distance: 4.8 mi
- 7/10Hanover Central High SchoolGrades: 9-12Distance: 3.3 mi
Schools provided by the listing agent
- Elementary: Lincoln Elementary School
- High: Hanover Central High School
Source: NIRA as distributed by MLS GRID. This data may not be complete. We recommend contacting the local school district to confirm school assignments for this home.
Get a cash offer in 3 minutes
Find out how much your home could sell for in as little as 3 minutes with a no-obligation cash offer.
Estimated market value
$314,300
Get a cash offer in 3 minutes
Find out how much your home could sell for in as little as 3 minutes with a no-obligation cash offer.
Estimated market value
$314,300
- Indiana
- Lake County
- Saint John
- 46373
- 10715 Violette Way St
Nearby cities
Nearby zip codes
Other Saint John Topics
