A Rare Gem with Endless Possibilities! Nestled in one of Queens’ most desirable neighborhoods, this legal two-family Colonial-style home offers the perfect blend of space, functionality, and outdoor luxury. Sitting on an oversized lot, this property is a true standout with incredible outdoor space and parking—a rare find in Ozone Park! Boasting 1,920 sq ft of living space, this home is ideal for homeowners, investors, or multi-generational living. The first floor features a welcoming foyer, a spacious formal living room, an open-concept kitchen, two bedrooms, and a full bath. The second floor offers a similar layout with a formal living room, open kitchen, two bedrooms, a full bath, and its own private side entrance, perfect for extended family or rental income. The fully finished walk-out basement with its own entrance is a true bonus—featuring high ceilings, a large recreation area, one (possibly two) bedrooms, a full bath, and a utility room. It's ideal for hosting guests or creating a home office, gym, or additional living space. Step outside and fall in love with the tremendous backyard—perfect for entertaining, gardening, or creating your own private retreat. The space includes a children’s play area with a swing set, a storage shed, and an outdoor storage closet—plenty of room to customize to your needs. Car lovers and commuters will appreciate the private driveway that accommodates 5+ vehicles—a huge asset in NYC! Additional features include: Abundant natural light from oversized windows and a skylight, Recently resurfaced 4-year-old roof, 2 gas meters and 3 electric meters. Conveniently located near the A train (80th St/Liberty Ave), bus lines (Pitkin Ave/81st St), schools, houses of worship, and shopping. Tucked away in a quiet, friendly neighborhood, this home is packed with charm and potential. Whether you're looking for a smart investment or a place to call home, 107-16 81st Street is an opportunity you don't want to miss. Schedule your private tour today and explore all the possibilities this exceptional property has to offer!
Sold for $950,000
$950,000
107-16 81st Street, Ozone Park, NY 11417
5beds
1,920sqft
Duplex, Multi Family
Built in 1930
-- sqft lot
$990,100 Zestimate®
$495/sqft
$3,575 Estimated rent
Home value
$990,100
$891,000 - $1.10M
$3,575/mo
Zestimate® history
Owner options
List your home for rent
$3,575/mo
Rent Zestimate®
Find your next renter with Zillow Rental Manager. Plus, with online applications, you can quickly screen prospective tenants – for free.
$3,575/mo
Rent Zestimate®
Refinance and save
$5,817/mo
Est. payment
Refinancing to a lower rate could help reduce your monthly payments and save thousands over the life of the loan.
$5,817/mo
Est. payment
Explore your selling options
Work with a Zillow partner agent
Leverage their expertise and Zillow's premium Showcase listings to get your home seen by more buyers.
Get startedList with your own agent
Get your home in front of millions of buyers by listing it on Zillow.
Learn how to do itSell it yourself
Take full control of how buyers see your home on Zillow by listing For Sale by Owner (FSBO).
List your homeWhat's special
Abundant natural lightTremendous backyardFully finished walk-out basementIncredible outdoor spaceHigh ceilingsPrivate drivewayWelcoming foyer
Zillow last checked:
Listing updated:
Listed by:
Maria Skovranova 646-717-7912,
Sovereign Realty of NY Inc 347-838-3200
Bought with:
Shanie Baran, 10311203935
Sovereign Realty of NY Inc
Source: OneKey® MLS as distributed by MLS GRID,MLS#: 848417
Facts & features
Interior
Bedrooms & bathrooms
- Bedrooms: 5
- Bathrooms: 3
- Full bathrooms: 3
Heating
- Steam
Cooling
- Wall/Window Unit(s)
Appliances
- Laundry: Washer/Dryer Hookup, Gas Dryer Hookup, In Bathroom, Washer Hookup
Features
- First Floor Bedroom, First Floor Full Bath, Entrance Foyer, Open Kitchen
- Flooring: Hardwood, Tile
- Windows: Oversized Windows, Skylight(s)
- Basement: Finished,Full,See Remarks,Walk-Out Access
- Attic: None
- Has fireplace: No
Interior area
- Total structure area: 1,920
- Total interior livable area: 1,920 sqft
Property
Parking
- Total spaces: 5
- Parking features: Driveway, Off Street, Private
- Has uncovered spaces: Yes
Features
- Patio & porch: Patio
- Fencing: Back Yard,Chain Link
Lot
- Size: 7,984 Square Feet
Details
- Parcel number: 091390390
- Special conditions: None
Construction
Type & style
- Home type: MultiFamily
- Architectural style: Colonial
- Property subtype: Duplex, Multi Family
Materials
- Brick, Vinyl Siding
Condition
- Updated/Remodeled
- Year built: 1930
Utilities & green energy
- Gas: Separate Gas Meters: 2
- Sewer: Public Sewer
- Water: Public
- Utilities for property: Electricity Connected, Natural Gas Available
Community & HOA
Location
- Region: Ozone Park
Financial & listing details
- Price per square foot: $495/sqft
- Tax assessed value: $763,000
- Annual tax amount: $5,699
- Date on market: 4/14/2025
- Cumulative days on market: 15 days
- Listing agreement: Exclusive Right To Sell
- Electric utility on property: Yes
Price history
| Date | Event | Price |
|---|---|---|
| 6/11/2025 | Sold | $950,000+1.6%$495/sqft |
Source:  OneKey® MLS as distributed by MLS GRID #848417 Report a problem OneKey® MLS as distributed by MLS GRID #848417 Report a problem | ||
| 4/29/2025 | Pending sale | $935,000$487/sqft |
Source: OneKey® MLS as distributed by MLS GRID #848417 Report a problem | ||
| 4/14/2025 | Listed for sale | $935,000+104.3%$487/sqft |
Source: OneKey® MLS as distributed by MLS GRID #848417 Report a problem | ||
| 2/22/2013 | Sold | $457,600+17.6%$238/sqft |
Source: OneKey® MLS as distributed by MLS GRID #L2497415 Report a problem | ||
| 10/27/2011 | Listed for sale | $389,000+47.5%$203/sqft |
Source: Prudential Network of Homes Report a problem | ||
| 6/15/2011 | Sold | $263,640+5.9%$137/sqft |
Source: Public Record Report a problem | ||
| 4/19/2011 | Listed for sale | $249,000-57%$130/sqft |
Source: isNowListed.com Report a problem | ||
| 2/19/2010 | Sold | $578,511-11%$301/sqft |
Source: Public Record Report a problem | ||
| 11/4/2009 | Sold | $650,000$339/sqft |
Source: Public Record Report a problem | ||
| 11/14/2008 | Sold | $650,000+47.3%$339/sqft |
Source: Public Record Report a problem | ||
| 12/19/2006 | Sold | $441,300+143.8%$230/sqft |
Source: Public Record Report a problem | ||
| 8/7/1997 | Sold | $181,000+24.4%$94/sqft |
Source: Public Record Report a problem | ||
| 3/3/1997 | Sold | $145,500$76/sqft |
Source: Public Record Report a problem | ||
Public tax history
| Year | Property taxes | Tax assessment |
|---|---|---|
| 2025 | -- | $45,780 -3.5% |
| 2024 | -- | $47,460 +1.4% |
| 2023 | -- | $46,800 +6.3% |
| 2022 | -- | $44,040 +15.8% |
| 2021 | -- | $38,040 +0.2% |
| 2020 | $5,296 +5.8% | $37,980 +5% |
| 2019 | $5,005 +6% | $36,180 +60.3% |
| 2018 | $4,722 +7.8% | $22,572 +5% |
| 2017 | $4,382 +4.2% | $21,496 |
| 2016 | $4,203 | $21,496 +3.1% |
| 2015 | $4,203 +71.8% | $20,851 +5.8% |
| 2014 | $2,446 | $19,704 +4.8% |
| 2013 | -- | $18,810 +5% |
| 2012 | -- | $17,914 |
| 2011 | -- | $17,914 +3.1% |
| 2010 | -- | $17,376 +5.8% |
| 2009 | -- | $16,420 +4.8% |
| 2008 | -- | $15,675 |
Find assessor info on the county website
Neighborhood: Ozone Park
Nearby homes
- $977,1004 bd3 ba1.4k sqft10716 81st St, Ozone Park, NY 11417Off Market
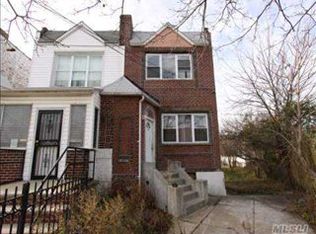
- $832,7003 bd2 ba1.8k sqft10718 81st St, Ozone Park, NY 11417Off Market
- $754,5006 bd3 ba1.2k sqft10720 81st St, Jamaica, NY 11417Sold

- $909,3004 bd2 ba-- sqft10720 81st St, Ozone Park, NY 11417Off Market

- $867,6002 bd2 ba1.2k sqft10724 81st St, Ozone Park, NY 11417Off Market
- $772,200-- bd-- ba1.2k sqft10726 81st St, Ozone Park, NY 11417Off Market
- $559,000-- bd-- ba1.2k sqft10726 81st St, Jamaica, NY 11417Off Market
- $559,000-- bd-- ba1.2k sqft10726 81st St, Jamaica, NY 11417Off Market
Nearby schools
GreatSchools rating
- 8/10Ps 63 Old SouthGrades: PK-5Distance: 0.5 mi
- 7/10Jhs 202 Robert H GoddardGrades: 6-8Distance: 0.6 mi
- 7/10Goddard High School For Communication Arts & TechnologyGrades: 9-12Distance: 0.6 mi
Schools provided by the listing agent
- Elementary: Ps 63 Old South
- Middle: Jhs 202 Robert H Goddard
- High: John Adams High School
Source: OneKey® MLS as distributed by MLS GRID. This data may not be complete. We recommend contacting the local school district to confirm school assignments for this home.
- New York
- Queens County
- New York
- 11417
- Queens
- Ozone Park
- 107-16 81st Street
Nearby cities
Nearby neighborhoods
Nearby zip codes
Other New York Topics
