Meticulously maintained patio home in The Pointe at Legacy Ridge! Surrounded by open space, including an exclusive HOA owned greenbelt, this residence boasts a peaceful oasis within the community. Inside, discover a spacious & airy floor plan adorned with high ceilings & oak hardwood flooring. The living room features built-in shelving & a cozy gas fireplace, perfect for relaxing evenings. The remodeled kitchen is outfitted with white wood cabinets, granite countertops, & updated hardware. A breakfast bar with built-in shelving & a separate wall of cabinetry with a built-in desk offer ample workspace. The formal dining area sets the stage for memorable gatherings & intimate dinners. Retreat to the luxurious primary suite where thick plush carpeting pampers your feet & a remodeled five-piece bath awaits. Indulge in the deep soaking tub encased in a natural stone deck, followed by a refreshing shower in the oversized enclosure lined with complementary natural stone. The walk-in closet features a complete "Classy Closet" system with built-ins, ensuring organized storage for your wardrobe. Wool Berber carpet is throughout the expansive builder-finished basement with a family room, two bedrooms, & a bathroom. A covered front porch & spacious rear deck beckon you to enjoy the lush greenery that surrounds the home. Upgrades including two 10'x14' TimberTech decking systems & solar shades ensure durability & low utility bills for years to come. A Leaf Filter Gutter System with a lifetime transferable warranty & a 50-gallon water heater add to the home's peace of mind. Residents enjoy access to amenities such as a large community swimming pool, tennis courts, & a volleyball sand pit. With close proximity to city parks, golf courses, & miles of trails, outdoor enthusiasts will find plenty of opportunities to explore. Experience the best of both worlds – a secluded retreat amidst nature's beauty!
Sold for $755,000
$755,000
10716 Bryant Court, Westminster, CO 80234
3beds
3,100sqft
Single Family Residence
Built in 1995
5,398 Square Feet Lot
$717,300 Zestimate®
$244/sqft
$3,653 Estimated rent
Home value
$717,300
$681,000 - $753,000
$3,653/mo
Zestimate® history
Owner options
List your home for rent
$3,653/mo
Rent Zestimate®
Find your next renter with Zillow Rental Manager. Plus, with online applications, you can quickly screen prospective tenants – for free.
$3,653/mo
Rent Zestimate®
Refinance and save
$4,764/mo
Est. payment
Refinancing to a lower rate could help reduce your monthly payments and save thousands over the life of the loan.
$4,764/mo
Est. payment
Explore your selling options
Work with a Zillow partner agent
Leverage their expertise and Zillow's premium Showcase listings to get your home seen by more buyers.
Get startedList with your own agent
Get your home in front of millions of buyers by listing it on Zillow.
Learn how to do itSell it yourself
Take full control of how buyers see your home on Zillow by listing For Sale by Owner (FSBO).
List your homeWhat's special
Zillow last checked:
Listing updated:
Listed by:
Martin Mata 720-552-2557 Martin.Mata@redfin.com,
Redfin Corporation
Bought with:
Joey Cranford, 40033072
RE/MAX Professionals
Source: REcolorado as distributed by MLS GRID,MLS#: 6049082
Facts & features
Interior
Bedrooms & bathrooms
- Bedrooms: 3
- Bathrooms: 3
- Full bathrooms: 1
- 3/4 bathrooms: 1
- 1/2 bathrooms: 1
- Main level bathrooms: 2
- Main level bedrooms: 1
Primary bedroom
- Description: Carpet, Ceiling Fan, Ensuite Bathroom
- Level: Main
- Area: 288 Square Feet
- Dimensions: 18 x 16
Bedroom
- Description: Carpet, Walk-In Closet, Conforming
- Level: Basement
- Area: 196 Square Feet
- Dimensions: 14 x 14
Bedroom
- Description: Carpet, Walk-In Closet, Conforming
- Level: Basement
- Area: 210 Square Feet
- Dimensions: 15 x 14
Primary bathroom
- Description: Carpet/Stone Flooring, Five-Piece Ensuite Bathroom, Deep Soaking Tub, Granite Countertop, Custom Xl Walk-In "classy Closet" With Built-Ins
- Level: Main
- Area: 153 Square Feet
- Dimensions: 17 x 9
Bathroom
- Description: Stone Flooring, Pedestal Sink
- Level: Main
- Area: 35 Square Feet
- Dimensions: 5 x 7
Bathroom
- Description: Laminate Flooring, Step-In Shower
- Level: Basement
- Area: 60 Square Feet
- Dimensions: 12 x 5
Dining room
- Description: Hardwood Flooring, Formal Dining Space
- Level: Main
- Area: 154 Square Feet
- Dimensions: 14 x 11
Family room
- Description: Carpet
- Level: Basement
- Area: 792 Square Feet
- Dimensions: 33 x 24
Kitchen
- Description: Hardwood Flooring, Granite Countertops, Stainless Steel Appliances With Convection Oven And Convection Microwave, Extended Countertops/Cabinets With Built-In Desk, Breakfast Bar, Built-In Shelving
- Level: Main
- Area: 270 Square Feet
- Dimensions: 18 x 15
Laundry
- Description: Laminate Flooring, Shelving, Cabinetry, Sink
- Level: Main
- Area: 42 Square Feet
- Dimensions: 6 x 7
Living room
- Description: Hardwood Flooring, Fireplace, Ceiling Fan, Built-In Shelving, Deck Access
- Level: Main
- Area: 272 Square Feet
- Dimensions: 17 x 16
Heating
- Forced Air, Natural Gas
Cooling
- Central Air
Appliances
- Included: Convection Oven, Dishwasher, Disposal, Down Draft, Dryer, Gas Water Heater, Microwave, Range, Refrigerator, Washer
Features
- Built-in Features, Ceiling Fan(s), Eat-in Kitchen, Entrance Foyer, Five Piece Bath, Granite Counters, High Ceilings, High Speed Internet, Laminate Counters, Open Floorplan, Pantry, Primary Suite, Radon Mitigation System, Smoke Free, Vaulted Ceiling(s), Walk-In Closet(s)
- Flooring: Carpet, Laminate, Stone, Wood
- Windows: Double Pane Windows, Window Coverings
- Basement: Bath/Stubbed,Crawl Space,Finished,Full,Interior Entry
- Number of fireplaces: 1
- Fireplace features: Gas, Living Room
- Common walls with other units/homes: No Common Walls
Interior area
- Total structure area: 3,100
- Total interior livable area: 3,100 sqft
- Finished area above ground: 1,550
- Finished area below ground: 1,220
Property
Parking
- Total spaces: 2
- Parking features: Concrete, Dry Walled, Insulated Garage, Lighted, Oversized, Storage
- Attached garage spaces: 2
Features
- Levels: One
- Stories: 1
- Entry location: Exterior Access
- Patio & porch: Covered, Deck, Front Porch
- Exterior features: Lighting, Rain Gutters
- Fencing: None
- Has view: Yes
- View description: Mountain(s)
Lot
- Size: 5,398 Square Feet
- Features: Cul-De-Sac, Greenbelt, Landscaped, Master Planned, Near Public Transit, Sprinklers In Front, Sprinklers In Rear
Details
- Parcel number: R0034716
- Special conditions: Standard
Construction
Type & style
- Home type: SingleFamily
- Property subtype: Single Family Residence
Materials
- EIFS, Frame, Stone
- Roof: Concrete
Condition
- Year built: 1995
Utilities & green energy
- Sewer: Public Sewer
- Water: Public
- Utilities for property: Cable Available, Electricity Connected, Internet Access (Wired), Natural Gas Connected, Phone Connected
Green energy
- Energy efficient items: Appliances, Exposure/Shade, Insulation
Community & HOA
Community
- Security: Carbon Monoxide Detector(s), Radon Detector, Smoke Detector(s)
- Subdivision: Legacy Ridge
HOA
- Has HOA: Yes
- Amenities included: Parking
- Services included: Reserve Fund, Irrigation, Maintenance Grounds, Recycling, Snow Removal, Trash
- HOA fee: $315 monthly
- HOA name: Keystone Pacific Property Mgmt
- HOA phone: 303-429-2611
- Second HOA fee: $285 quarterly
- Second HOA name: MSI, LLC Management Specialists Inc
- Second HOA phone: 720-974-4200
Location
- Region: Westminster
Financial & listing details
- Price per square foot: $244/sqft
- Tax assessed value: $661,000
- Annual tax amount: $3,532
- Date on market: 5/17/2024
- Listing terms: Cash,Conventional,FHA,VA Loan
- Exclusions: Seller's Personal Property
- Ownership: Corporation/Trust
- Electric utility on property: Yes
Price history
| Date | Event | Price |
|---|---|---|
| 7/12/2024 | Sold | $755,000+1%$244/sqft |
Source:  REcolorado as distributed by MLS GRID #6049082 Report a problem REcolorado as distributed by MLS GRID #6049082 Report a problem | ||
| 5/23/2024 | Pending sale | $747,500$241/sqft |
Source: REcolorado as distributed by MLS GRID #6049082 Report a problem | ||
| 5/17/2024 | Listed for sale | $747,500+130%$241/sqft |
Source: REcolorado as distributed by MLS GRID #6049082 Report a problem | ||
| 5/20/2005 | Sold | $325,000+27.9%$105/sqft |
Source: Public Record Report a problem | ||
| 9/25/1996 | Sold | $254,180$82/sqft |
Source: Public Record Report a problem | ||
Public tax history
| Year | Property taxes | Tax assessment |
|---|---|---|
| 2025 | $3,569 +1.1% | $41,320 -11.6% |
| 2024 | $3,532 +22.3% | $46,750 |
| 2023 | $2,887 -3.2% | $46,750 +35.8% |
| 2022 | $2,982 | $34,420 -2.8% |
| 2021 | -- | $35,410 +3.6% |
| 2020 | $2,864 | $34,170 -0.2% |
| 2019 | $2,864 +2.8% | $34,240 +5.5% |
| 2018 | $2,786 | $32,470 |
| 2017 | $2,786 | $32,470 +25.5% |
| 2016 | -- | $25,880 |
| 2015 | $1,839 | $25,880 +4% |
| 2014 | -- | $24,890 |
| 2013 | -- | $24,890 -12.2% |
| 2012 | -- | $28,340 |
| 2011 | -- | $28,340 -4.4% |
| 2010 | -- | $29,640 |
| 2009 | -- | $29,640 +0.7% |
| 2008 | -- | $29,440 |
| 2007 | -- | $29,440 -3.9% |
| 2006 | -- | $30,640 |
| 2005 | -- | $30,640 -7% |
| 2004 | -- | $32,950 |
| 2003 | $3,183 +5.1% | $32,950 +3.9% |
| 2002 | $3,029 +6.1% | $31,720 +12.5% |
| 2001 | $2,856 | $28,190 |
Find assessor info on the county website
Neighborhood: 80234
Nearby homes
- $684,5003 bd2 ba1.7k sqft10706 Bryant Ct, Westminster, CO 80234Off Market
- $744,7003 bd3 ba3.2k sqft10736 Bryant Ct, Westminster, CO 80234Off Market
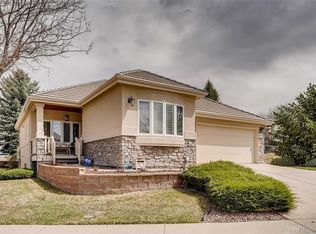
- $630,3002 bd2 ba1.5k sqft10779 Alcott Way, Westminster, CO 80234Off Market
- $710,0004 bd3 ba3.3k sqft10746 Bryant Ct, Westminster, CO 80234Sold
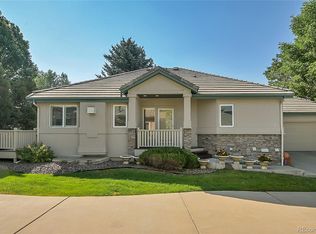
- $761,3003 bd3 ba3.2k sqft10729 Bryant Ct, Westminster, CO 80234Off Market
- $681,8003 bd2 ba1.7k sqft10774 Alcott Way, Westminster, CO 80234Off Market
- $818,0003 bd2 ba1.7k sqft10739 Bryant Ct, Westminster, CO 80234Sold
- $796,1003 bd2 ba4k sqft10749 Bryant Ct, Westminster, CO 80234Off Market
Nearby schools
GreatSchools rating
- 4/10Westview Elementary SchoolGrades: PK-5Distance: 0.8 mi
- 5/10Silver Hills Middle SchoolGrades: 6-8Distance: 2.5 mi
- 4/10Northglenn High SchoolGrades: 9-12Distance: 1.5 mi
Schools provided by the listing agent
- Elementary: Westview
- Middle: Silver Hills
- High: Northglenn
- District: Adams 12 5 Star Schl
Source: REcolorado as distributed by MLS GRID. This data may not be complete. We recommend contacting the local school district to confirm school assignments for this home.
Get a cash offer in 3 minutes
Find out how much your home could sell for in as little as 3 minutes with a no-obligation cash offer.
Estimated market value
$717,300
Get a cash offer in 3 minutes
Find out how much your home could sell for in as little as 3 minutes with a no-obligation cash offer.
Estimated market value
$717,300
- Colorado
- Adams County
- Westminster
- 80234
- 10716 Bryant Court
Nearby cities
Nearby zip codes
Other Westminster Topics
