Looking for a private home with acreage, a pool, and easy access to Chesterfield and Richmond conveniences? Welcome to 10716 Chalkley Road in Chesterfield, Virginia—a rare opportunity to enjoy peaceful, park-like living without sacrificing location.
Set on 1.66 private acres, this inviting 4-bedroom home offers the space, flexibility, and lifestyle today’s buyers are searching for. Full of warmth and character, the home combines timeless charm with comfortable everyday living. The thoughtfully designed layout includes a main-level bedroom, ideal for guests, multi-generational living, or a home office, along with spacious gathering areas that create an easy flow for both everyday living and entertaining.
The large eat-in kitchen opens naturally into the main living spaces, while both the living room and den provide flexibility for relaxing, working, or hosting. The open floor plan creates a bright, connected feel throughout the home, and the abundance of natural light highlights the home's welcoming personality and charm.
Step outside and enjoy your own private retreat. The screened porch overlooks the saltwater in-ground pool and expansive backyard, creating the perfect setting for summer entertaining, morning coffee, or peaceful evenings surrounded by mature trees and natural privacy. The park-like setting, established landscaping, and sense of seclusion make this property feel like a countryside escape while remaining close to everything Chesterfield and Richmond have to offer.
~10 minutes to Chesterfield Towne Center (shopping, dining, entertainment)
~12 minutes to Bon Secours St. Francis Medical Center
~15 minutes to Midlothian dining, breweries, and everyday conveniences
~20 minutes to Downtown Richmond
~20 minutes to Carytown
~25 minutes to Short Pump Town Center
~25 minutes to Richmond International Airport
Pending
Price cut: $15K (7/14)
$500,000
10716 Chalkley Rd, North Chesterfield, VA 23237
4beds
2,789sqft
Single Family Residence
Built in 1979
1.66 Acres Lot
$497,300 Zestimate®
$179/sqft
$-- HOA
What's special
Private home with acreageMain-level bedroomThoughtfully designed layoutTimeless charmAbundance of natural lightSense of seclusionExpansive backyard
- 102 days
- 1,076
- 113
Zillow last checked:
Listing updated:
Listed by:
Galen Parker 804-274-9016,
EXP Realty, LLC 804-729-5188,
Jared Davis 804-536-6100,
EXP Realty, LLC
Source: CVRMLS,MLS#: 2613902 Originating MLS: Central Virginia Regional MLS
Originating MLS: Central Virginia Regional MLSFacts & features
Interior
Bedrooms & bathrooms
- Bedrooms: 4
- Bathrooms: 3
- Full bathrooms: 2
- 1/2 bathrooms: 1
Primary bedroom
- Level: Second
- Dimensions: 18.8 x 15.6
Bedroom 2
- Level: First
- Dimensions: 18.3 x 15.0
Bedroom 3
- Level: Second
- Dimensions: 11.5 x 10.3
Bedroom 4
- Level: Second
- Dimensions: 16.0 x 14.0
Additional room
- Level: Second
- Dimensions: 15.0 x 15.0
Additional room
- Level: First
- Dimensions: 16.6 x 11.0
Family room
- Level: First
- Dimensions: 14.3 x 13.1
Other
- Description: Tub & Shower
- Level: Second
Half bath
- Level: First
Kitchen
- Level: First
- Dimensions: 21.6 x 14.2
Living room
- Description: Hardwood Floor
- Level: First
- Dimensions: 13.3 x 12.5
Heating
- Electric, Heat Pump
Cooling
- Central Air
Appliances
- Included: Electric Water Heater
Features
- Fireplace
- Flooring: Laminate, Partially Carpeted, Wood
- Basement: Crawl Space
- Attic: Pull Down Stairs
- Has fireplace: Yes
- Fireplace features: Gas, Masonry
Interior area
- Total interior livable area: 2,789 sqft
- Finished area above ground: 2,789
- Finished area below ground: 0
Property
Features
- Levels: Two
- Stories: 2
- Pool features: Fenced, In Ground, Pool
Lot
- Size: 1.66 Acres
Details
- Parcel number: 781660949000000
- Zoning description: A
Construction
Type & style
- Home type: SingleFamily
- Architectural style: Two Story
- Property subtype: Single Family Residence
Materials
- Frame, Vinyl Siding
- Roof: Shingle
Condition
- Resale
- New construction: No
- Year built: 1979
Utilities & green energy
- Sewer: Septic Tank
- Water: Well
Community & HOA
Community
- Subdivision: Autumn Oaks
Location
- Region: North Chesterfield
Financial & listing details
- Price per square foot: $179/sqft
- Tax assessed value: $486,000
- Annual tax amount: $4,120
- Date on market: 6/2/2026
- Ownership: Individuals
- Ownership type: Sole Proprietor
Estimated market value
$497,300
$472,000 - $522,000
$3,347/mo
Price history
| Date | Event | Price |
|---|---|---|
| 9/2/2026 | Pending sale | $500,000$179/sqft |
Source:  CVRMLS #2613902 Report a problem CVRMLS #2613902 Report a problem | ||
| 7/14/2026 | Price change | $500,000-2.9%$179/sqft |
Source: CVRMLS #2613902 Report a problem | ||
| 6/16/2026 | Price change | $515,000-2.8%$185/sqft |
Source: CVRMLS #2613902 Report a problem | ||
| 6/3/2026 | Listed for sale | $530,000+23.3%$190/sqft |
Source: CVRMLS #2613902 Report a problem | ||
| 6/3/2022 | Sold | $430,000+11.7%$154/sqft |
Source: CVRMLS #2209394 Report a problem | ||
| 4/19/2022 | Pending sale | $385,000$138/sqft |
Source: CVRMLS #2209394 Report a problem | ||
| 4/15/2022 | Listed for sale | $385,000+22.2%$138/sqft |
Source: CVRMLS #2209394 Report a problem | ||
| 9/30/2019 | Sold | $315,000-1.3%$113/sqft |
Source: CVRMLS #1925507 Report a problem | ||
| 8/4/2019 | Listed for sale | $319,000+30.2%$114/sqft |
Source: Front Door Realty Group LLC #1925507 Report a problem | ||
| 8/24/2012 | Sold | $245,000+28.3%$88/sqft |
Source: CVRMLS #1215490 Report a problem | ||
| 12/7/2011 | Listing removed | $190,900$68/sqft |
Source: COLDWELL BANKER DEW #1102387 Report a problem | ||
| 9/7/2011 | Price change | $190,900-5%$68/sqft |
Source: Coldwell Banker Dew Realty #1102387 Report a problem | ||
| 8/15/2011 | Price change | $200,900-4.7%$72/sqft |
Source: Dew Realty #1102387 Report a problem | ||
| 7/31/2011 | Price change | $210,900-2.3%$76/sqft |
Source: Dew Realty #1102387 Report a problem | ||
| 7/26/2011 | Price change | $215,900-4.4%$77/sqft |
Source: Dew Realty #1102387 Report a problem | ||
| 7/14/2011 | Price change | $225,900-4.1%$81/sqft |
Source: Dew Realty #1102387 Report a problem | ||
| 5/4/2011 | Price change | $235,500-1.8%$84/sqft |
Source: Dew Realty #1102387 Report a problem | ||
| 4/27/2011 | Price change | $239,900-4%$86/sqft |
Source: Dew Realty #1102387 Report a problem | ||
| 4/13/2011 | Price change | $249,900-3.9%$90/sqft |
Source: Dew Realty #1102387 Report a problem | ||
| 3/24/2011 | Price change | $260,000-2.2%$93/sqft |
Source: Coldwell Banker Dew Realty #1102387 Report a problem | ||
| 3/9/2011 | Price change | $265,900-3.6%$95/sqft |
Source: Coldwell Banker Dew Realty #1102387 Report a problem | ||
| 1/24/2011 | Listed for sale | $275,900+2.2%$99/sqft |
Source: Coldwell Banker Dew Realty #1102387 Report a problem | ||
| 11/2/2004 | Sold | $270,000$97/sqft |
Source: Public Record Report a problem | ||
Public tax history
| Year | Property taxes | Tax assessment |
|---|---|---|
| 2025 | $4,121 +2% | $463,000 +3.1% |
| 2024 | $4,040 +7.7% | $448,900 +8.9% |
| 2023 | $3,751 +11% | $412,200 +12.2% |
| 2022 | $3,379 +14.6% | $367,300 +18.3% |
| 2021 | $2,949 +5.6% | $310,400 +5.6% |
| 2020 | $2,792 +0.4% | $293,900 +0.4% |
| 2019 | $2,781 -0.3% | $292,700 +1.6% |
| 2018 | $2,788 +6% | $288,200 +3% |
| 2017 | $2,629 | $279,900 +3.2% |
| 2016 | $2,629 +1.4% | $271,300 +1.4% |
| 2015 | $2,593 +3.1% | $267,500 +3.2% |
| 2014 | $2,514 | $259,300 +2.1% |
| 2013 | -- | $253,900 -0.8% |
| 2012 | -- | $255,900 -5.6% |
| 2011 | -- | $271,000 -3.4% |
| 2010 | -- | $280,400 -4.9% |
| 2009 | -- | $294,800 +0.8% |
| 2008 | -- | $292,500 +11% |
| 2007 | -- | $263,400 +35.6% |
| 2005 | -- | $194,200 +6.5% |
| 2004 | -- | $182,300 +6% |
| 2003 | -- | $172,000 +11.1% |
| 2002 | -- | $154,800 |
| 2001 | -- | $154,800 |
Find assessor info on the county website
Monthly payment
Est. payment
Payment breakdown
Explore the cost of this home by adjusting the details. Changes won't be saved.Climate risks
Neighborhood: 23237
Nearby schools
Schools provided by the listing agent
- Elementary: Ecoff
- Middle: Salem
- High: Bird
Source: CVRMLS. This data may not be complete. We recommend contacting the local school district to confirm school assignments for this home.
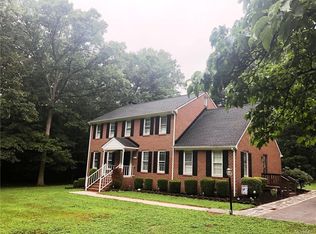
- $520,0004 bd3 ba2.8k sqft10714 Chalkley Rd, North Chesterfield, VA 23237Off Market
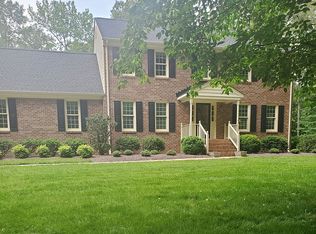
- $629,3004 bd4 ba3.5k sqft10702 Chalkley Rd, North Chesterfield, VA 23237Off Market
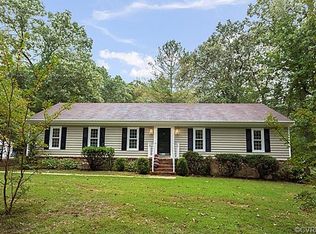
- $525,4004 bd2 ba2.3k sqft10708 Chalkley Rd, North Chesterfield, VA 23237Off Market
- $406,5003 bd3 ba1.8k sqft10712 Chalkley Rd, North Chesterfield, VA 23237Off Market
Similar homes
- $614,9004 bd4 ba3.1k sqft10700 Sterling Cove Dr, Chesterfield, VA 23838For Sale
 MLS ID #2624861, Kaitlyn Gwaltney, Hometown Realty. CVRMLS
 - $539,9004 bd3 ba2.6k sqft6111 Skybird Ct, Chesterfield, VA 23838For Sale
 MLS ID #2615728, Tamara McGhee, Real Broker LLC. CVRMLS
 - $439,9995 bd3 ba2.8k sqft5400 Karma Rd, Chester, VA 23831For Sale

 MLS ID #VACF2001584, Chander Godwin, Real Broker, LLC. Bright MLS
 - $430,0004 bd3 ba2.7k sqft12541 Winfree St, Chester, VA 23831For Sale
 MLS ID #2623783, Kasey Shumaker, Douglas Elliman Real Estate. CVRMLS
