Skip main navigation
Sold for $1,515,000
  • $1,515,000

    10716 Cloverbrooke Dr, Potomac, MD 20854

    5beds
    6,752sqft
    Single Family Residence
    Built in 1996
    0.46 Acres Lot
    $1,534,600 Zestimate®
    $224/sqft
    $7,993 Estimated rent

    Home value

    $1,534,600

    $1.40M - $1.67M

    $7,993/mo

    Zestimate® history
    Loading
    Loading...

    Owner options

    List your home for rent

    $7,993/mo

    Rent Zestimate®

    Find your next renter with Zillow Rental Manager. Plus, with online applications, you can quickly screen prospective tenants – for free.

    Learn more

    $7,993/mo

    Rent Zestimate®

    Refinance and save

    $9,093/mo

    Est. payment

    Refinancing to a lower rate could help reduce your monthly payments and save thousands over the life of the loan.

    See today's rates

    $9,093/mo

    Est. payment

    Explore your selling options

    Work with a Zillow partner agent

    Leverage their expertise and Zillow's premium Showcase listings to get your home seen by more buyers.

    Get started

    List with your own agent

    Get your home in front of millions of buyers by listing it on Zillow.

    Learn how to do it

    Sell it yourself

    Take full control of how buyers see your home on Zillow by listing For Sale by Owner (FSBO).

    List your home

    What's special

    Guest roomWood burning fireplaceMature landscapingTwo-story foyerRenovated ensuite bathroomDramatic two-story family roomQuiet backyard
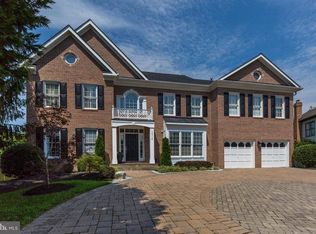
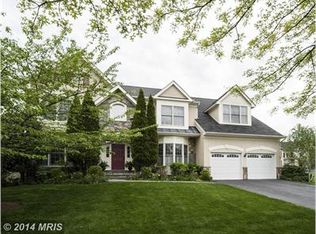
    Spacious and Light-Filled! Look no further, this rarely available property in Potomac Glen has everything you've been waiting for. Sited on almost a half acre this 5 bedroom 5.5 bath home boasts over 6,752 s.f. of total living space (4,777 s.f. above grade) in the Churchill school cluster. Built in 1996 this stunning Craftmark home, the expanded Oakton model with four levels of living space is among the largest homes in Potomac Glen. Bask in the abundance of space and light from the soaring ceilings, floor-to-ceiling windows, transoms, two-story foyer, beautiful sunroom addition and stunning two-story family room. This elegant, yet comfortable floor plan offers an abundance of space for large scale entertaining as well as more intimate family time. The first floor features a convenient home office, formal living room, inviting sunroom addition, an expansive dining room, renovated chef’s kitchen with gorgeous granite counter tops and a bright breakfast room overlooking the back yard. Truly the heart of the home the dramatic two-story family room boasts walls of floor-to-ceiling windows, a wood burning fireplace with stone surround and the rear staircase providing convenient access to the second floor. On the second floor, relax in the expansive primary bedroom offering a separate seating area, plenty of closet space and a thoughtfully renovated ensuite bathroom with separate shower, soaking tub, and double vanities. Each of the additional bedrooms are spacious; one of the bedrooms has an ensuite bathroom and the other two bedrooms share a “Jack and Jill” bathroom. The third floor is truly a bonus; perfect for a guest bedroom, an artist studio or play room. A fourth full bathroom and large storage closet adds to the appeal of this space. A well appointed fully finished lower level has an exercise room with mirrored wall and special rubberized flooring, family room/media room and an additional guest room with the 5th full bathroom. Walk-up stairs lead to the quiet backyard. ideally set back from the street the premium lot features a large front yard with mature landscaping and irrigation system. The backyard offers plenty of space for relaxation and summer fun with a low maintenance deck with built in benches and large flagstone patio. The sought-after community of Potomac Glen provides plenty of amenities; a community pool and swim teams, tennis courts, club house, walking trails and playgrounds. (Property square footage is from tax assessor reports). 10716 Cloverbrooke Drive feeds into highly ranked Winston Churchill School Cluster: Wayside Elementary School, Hoover Middle School and Churchill High School.

    Zillow last checked:

    Listing updated:

    Listed by:

    Alexa Kempel 240-678-4561,

    Compass,

    Listing Team: Keystone Property Advisors

    Bought with:

    Claudia Kern, SP98366568

    Compass

    Source: Bright MLS,MLS#: MDMC2171826MLS Logo

    Facts & features

    Interior

    Bedrooms & bathrooms
    • Bedrooms: 5
    • Bathrooms: 6
    • Full bathrooms: 5
    • 1/2 bathrooms: 1
    • Main level bathrooms: 1
    Primary bedroom
    • Features: Flooring - Carpet
    • Level: Upper
    Bedroom 2
    • Features: Flooring - Carpet
    • Level: Upper
    Bedroom 3
    • Features: Flooring - Carpet
    • Level: Upper
    Bedroom 4
    • Features: Flooring - Carpet
    • Level: Upper
    Bedroom 5
    • Features: Flooring - Carpet
    • Level: Upper
    Primary bathroom
    • Level: Upper
    Bathroom 2
    • Level: Upper
    Bathroom 3
    • Level: Upper
    Bonus room
    • Level: Lower
    Dining room
    • Features: Flooring - HardWood
    • Level: Main
    Exercise room
    • Level: Lower
    Family room
    • Features: Flooring - Carpet
    • Level: Main
    Foyer
    • Features: Flooring - HardWood
    • Level: Main
    Game room
    • Level: Lower
    Half bath
    • Level: Main
    Kitchen
    • Features: Breakfast Room, Granite Counters, Flooring - Ceramic Tile, Kitchen Island, Kitchen - Gas Cooking
    • Level: Main
    Laundry
    • Level: Main
    Living room
    • Features: Flooring - HardWood, Fireplace - Gas
    • Level: Main
    Office
    • Features: Flooring - HardWood
    • Level: Main
    Recreation room
    • Level: Lower
    Storage room
    • Level: Lower
    Storage room
    • Level: Upper
    Other
    • Level: Main
    Heating
    • Central, Natural Gas
    Cooling
    • Central Air, Electric
    Appliances
    • Included: Gas Water Heater
    • Laundry: Main Level, Laundry Room
    Features
    • Breakfast Area, Crown Molding, Double/Dual Staircase, Dining Area, Family Room Off Kitchen, Open Floorplan, Formal/Separate Dining Room, Kitchen - Gourmet, Kitchen Island, Primary Bath(s), Recessed Lighting, Walk-In Closet(s)
    • Flooring: Hardwood, Carpet, Ceramic Tile, Wood
    • Basement: Finished,Exterior Entry,Heated,Improved
    • Number of fireplaces: 1
    Interior area
    • Total structure area: 7,601
    • Total interior livable area: 6,752 sqft
    • Finished area above ground: 4,777
    • Finished area below ground: 1,975

    Property

    Parking
    • Total spaces: 2
    • Parking features: Garage Faces Front, Shared Driveway, Attached
    • Attached garage spaces: 2
    • Has uncovered spaces: Yes
    Accessibility
    • Accessibility features: None
    Features
    • Levels: Four
    • Stories: 4
    • Patio & porch: Deck, Patio
    • Pool features: Community
    Lot
    • Size: 0.46 Acres
    • Features: Backs to Trees, Rear Yard, Premium
    Details
    • Additional structures: Above Grade, Below Grade
    • Parcel number: 160403009600
    • Zoning: R200
    • Special conditions: Standard

    Construction

    Type & style
    • Home type: SingleFamily
    • Architectural style: Colonial
    • Property subtype: Single Family Residence
    Materials
    • Frame
    • Foundation: Concrete Perimeter
    Condition
    • Very Good
    • New construction: No
    • Year built: 1996
    Details
    • Builder model: Oakton Expanded 4th floor
    • Builder name: Craftmark

    Utilities & green energy

    • Sewer: Public Sewer
    • Water: Public

    Community & neighborhood

    Location
    • Region: Potomac
    • Subdivision: Piney Glen Village

    HOA & financial

    HOA
    • Has HOA: Yes
    • HOA fee: $88 monthly
    • Amenities included: Common Grounds, Community Center, Pool, Tot Lots/Playground
    • Services included: Recreation Facility, Trash
    • Association name: POTOMAC GLEN/MGMT GROUP

    Other

    Other facts
    • Listing agreement: Exclusive Right To Sell
    • Listing terms: Cash,Conventional,FHA,VA Loan
    • Ownership: Fee Simple

    Price history

    DateEventPrice
    7/30/2025Sold$1,515,000-4.1%$224/sqft
    Source: Bright MLS #MDMC2171826 Report a problem
    6/29/2025Pending sale$1,579,000$234/sqft
    Source: Bright MLS #MDMC2171826 Report a problem
    6/23/2025Contingent$1,579,000$234/sqft
    Source: Bright MLS #MDMC2171826 Report a problem
    5/20/2025Price change$1,579,000-4.3%$234/sqft
    Source: Bright MLS #MDMC2171826 Report a problem
    4/19/2025Listed for sale$1,650,000+46.7%$244/sqft
    Source: Bright MLS #MDMC2171826 Report a problem
    10/13/2004Sold$1,125,000+106.5%$167/sqft
    Source: Public Record Report a problem
    9/24/1996Sold$544,765$81/sqft
    Source: Public Record Report a problem

    Public tax history

    YearProperty taxesTax assessment
    2025$17,696 +9.2%$1,531,667 +8.8%
    2024$16,204 +9.6%$1,407,533 +9.7%
    2023$14,787 +5.6%$1,283,400 +1.2%
    2022$13,999 +1.3%$1,268,633 +1.2%
    2021$13,824 +1.1%$1,253,867 +1.2%
    2020$13,670 +3.1%$1,239,100
    2019$13,260 -0.2%$1,239,100 +3%
    2018$13,284 -0.7%$1,202,500 +1.5%
    2017$13,381 +1.2%$1,184,200 +1.2%
    2016$13,218 $1,170,300 +1.2%
    2015$13,218 $1,156,400 +1.2%
    2014$13,218 $1,142,500
    2013-- $1,142,500
    2012-- $1,142,500 -4.9%
    2011-- $1,201,800
    2010-- $1,201,800
    2009-- $1,201,800 -13.3%
    2008-- $1,386,820 +14.7%
    2007-- $1,208,712 +17.3%
    2006-- $1,030,606 +20.9%
    2005-- $852,500 +11.1%
    2004-- $767,272
    2003-- $767,272 +28.6%
    2002-- $596,820
    2001-- $596,820

    Find assessor info on the county website

    Neighborhood: 20854

    Nearby schools

    GreatSchools rating
    Schools provided by the listing agent
    • Elementary: Wayside
    • Middle: Herbert Hoover
    • High: Winston Churchill
    • District: Montgomery County Public Schools

    Source: Bright MLS. This data may not be complete. We recommend contacting the local school district to confirm school assignments for this home.

    Get a cash offer in 3 minutes
    Find out how much your home could sell for in as little as 3 minutes with a no-obligation cash offer.
    Estimated market value
    $1,534,600
    Get a cash offer in 3 minutes
    Find out how much your home could sell for in as little as 3 minutes with a no-obligation cash offer.
    Estimated market value
    $1,534,600