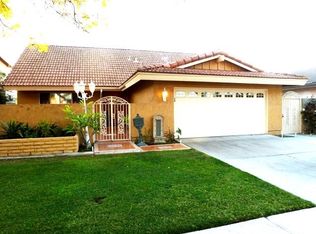
Don’t miss out on this lovely cul-de-sac home in the Casa Grande tract! This well-maintained single story home offers 3 bedrooms, 2 baths and 1521 Sqft of living space. The spacious living room has wood beam ceilings, brick fireplace, classic shutters and direct backyard access through the sliding glass doors. This home has been freshened up with new paint and carpet. The kitchen has updated cabinets, stainless steel appliances, a breakfast bar counter area and is open to the dining area which also has sliding door access to the covered patio and backyard. The primary bedroom suite features a walk-in closet, double sinks and a shower. The secondary bedrooms are spacious with ample closet space, and share the full hall bath. The charming backyard has a concrete patio with a retractable awning, brick lined planters and there is plenty of space in the side yard. The washer and dryer are inside the garage with direct access from the house for your convenience. Upgrades to this home include plantation shutters, tile flooring, recessed lighting, new baseboards, a newer HVAC system with central air conditioning & heating plus new ducting (2021), a newer water heater (2021), a concrete roof (2006), and dual-pane vinyl windows and sliding glass doors. The concrete tile roof is known for its longevity and can have a lifespan of 50 years or more with proper maintenance. Cherished and lovingly cared for by the same family for decades, this special home is ready to welcome a new family and many more memories!
For sale
Listed by: College Park Realty, Inc • Gretta Sheffer Minnema • Contact: 562-472-8929
$949,000
10716 Felson Cir, Cerritos, CA 90703
3beds
1,521sqft
Single Family Residence
Built in 1967
5,178 Square Feet Lot
$952,400 Zestimate®
$624/sqft
$-- HOA
What's special
- 2 days
- 689
- 32
Zillow last checked:
Listing updated:
Listed by:
Gretta Sheffer Minnema DRE #00981062 562-472-8929,
College Park Realty, Inc
Source: CRMLS,MLS#: RS26191513 Originating MLS: California Regional MLS
Originating MLS: California Regional MLSFacts & features
Interior
Bedrooms & bathrooms
- Bedrooms: 3
- Bathrooms: 2
- Full bathrooms: 1
- 3/4 bathrooms: 1
- Main level bathrooms: 2
- Main level bedrooms: 3
Rooms
- Room types: Bedroom, Kitchen, Living Room, Primary Bathroom, Primary Bedroom, Other
Primary bedroom
- Features: Main Level Primary
Primary bedroom
- Features: Primary Suite
Bedroom
- Features: All Bedrooms Down
Bedroom
- Features: Bedroom on Main Level
Bathroom
- Features: Bathroom Exhaust Fan, Bathtub, Dual Sinks, Separate Shower, Tub Shower, Vanity
Kitchen
- Features: Tile Counters
Other
- Features: Walk-In Closet(s)
Heating
- Central
Cooling
- Central Air
Appliances
- Included: Dishwasher, Disposal, Microwave
- Laundry: In Garage
Features
- Beamed Ceilings, Open Floorplan, Recessed Lighting, Tile Counters, All Bedrooms Down, Bedroom on Main Level, Main Level Primary, Primary Suite, Walk-In Closet(s)
- Flooring: Carpet, Tile
- Windows: Double Pane Windows, Insulated Windows, Plantation Shutters, Screens, Shutters
- Has fireplace: Yes
- Fireplace features: Gas, Living Room, Masonry
- Common walls with other units/homes: No Common Walls
Interior area
- Total interior livable area: 1,521 sqft
Property
Parking
- Total spaces: 4
- Parking features: Concrete, Driveway, Garage Faces Front, Garage
- Attached garage spaces: 2
- Uncovered spaces: 2
Features
- Levels: One
- Stories: 1
- Entry location: 1
- Patio & porch: Concrete, Open, Patio
- Exterior features: Awning(s)
- Pool features: None
- Spa features: None
- Fencing: Block,Good Condition
Lot
- Size: 5,178 Square Feet
- Features: Back Yard, Cul-De-Sac, Front Yard, Lawn, Landscaped, Sprinkler System, Yard
Details
- Parcel number: 7034020016
- Special conditions: Standard,Trust
Construction
Type & style
- Home type: SingleFamily
- Architectural style: Traditional
- Property subtype: Single Family Residence
Materials
- Brick, Stucco
- Foundation: Raised
- Roof: Concrete
Condition
- New construction: No
- Year built: 1967
Utilities & green energy
- Sewer: Public Sewer
- Water: Public
- Utilities for property: Electricity Connected, Natural Gas Connected, Sewer Connected, Water Connected
Community & HOA
Community
- Features: Curbs, Storm Drain(s), Street Lights, Suburban, Sidewalks
Location
- Region: Cerritos
Financial & listing details
- Price per square foot: $624/sqft
- Tax assessed value: $87,202
- Date on market: 9/2/2026
- Cumulative days on market: 3 days
- Listing terms: Cash,Conventional,1031 Exchange,FHA 203(b),FHA 203(k),FHA,Fannie Mae,USDA Loan,VA Loan
- Inclusions: Washer & dryer, dishwasher, microwave
- Road surface type: Paved
Estimated market value
$952,400
$905,000 - $1.00M
$4,005/mo
Price history
| Date | Event | Price |
|---|---|---|
| 9/2/2026 | Listed for sale | $949,000$624/sqft |
Source:  CRMLS #RS26191513 Report a problem CRMLS #RS26191513 Report a problem | ||
Public tax history
| Year | Property taxes | Tax assessment |
|---|---|---|
| 2026 | -- | $87,202 +2% |
| 2025 | $1,536 +8.7% | $85,493 +2% |
| 2024 | $1,412 +3.6% | $83,817 +2% |
| 2023 | $1,363 +2.5% | $82,175 +2% |
| 2022 | $1,330 +3.1% | $80,565 +2% |
| 2021 | $1,291 +0.9% | $78,987 +1% |
| 2020 | $1,279 | $78,178 +2% |
| 2019 | $1,279 +12.6% | $76,646 +2% |
| 2018 | $1,136 | $75,144 +2% |
| 2017 | $1,136 +2.2% | $73,672 +2% |
| 2016 | $1,111 +3.9% | $72,228 +1.5% |
| 2015 | $1,070 +2.4% | $71,144 +2% |
| 2014 | $1,045 | $69,751 +2.5% |
| 2012 | -- | $68,077 +2% |
| 2011 | -- | $66,743 +0.8% |
| 2010 | -- | $66,245 -0.2% |
| 2009 | -- | $66,403 +2% |
| 2008 | -- | $65,102 +2% |
| 2007 | -- | $63,827 +2% |
| 2006 | -- | $62,577 |
| 2005 | -- | $62,577 +4% |
| 2004 | -- | $60,149 +1.9% |
| 2003 | -- | $59,048 +2% |
| 2002 | -- | $57,891 +4% |
| 2000 | -- | $55,645 |
Find assessor info on the county website
Monthly payment
Est. payment
Payment breakdown
Explore the cost of this home by adjusting the details. Changes won't be saved.Climate risks
Neighborhood: 90703
Nearby schools
Schools provided by the listing agent
- Elementary: Lindstrom
- Middle: Mayfair
- High: Mayfair
Source: CRMLS. This data may not be complete. We recommend contacting the local school district to confirm school assignments for this home.

Similar homes
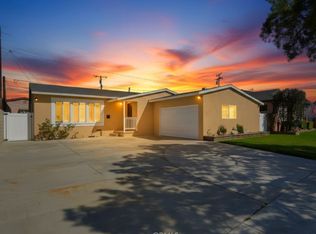
- $949,0003 bd2 ba1.1k sqft5234 Knoxville Ave, Lakewood, CA 90713For Sale
 MLS ID #RS26192051, David Smith, REMAX Professionals. CRMLS
 - $1,150,0003 bd2 ba1.5k sqft10621 Semora St, Cerritos, CA 90703For Sale
 MLS ID #PW26167450, Hayley White, Keller Williams Pacific Estate. CRMLS
 - $975,0004 bd2 ba1.4k sqft20317 Jersey Ave, Lakewood, CA 90715For Sale
 MLS ID #SW26190863, Lee Medlin, Medlin Realty Group. CRMLS
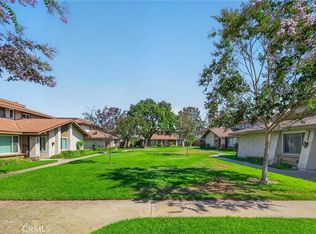
 - $699,8883 bd3 ba1.1k sqft17720 Palo Verde Ave, Cerritos, CA 90703For Sale
 MLS ID #WS26189921, Angel Hsu, VASTREE REAL ESTATE. CRMLS
Local buyer's agents are ready to help
