YOU FOUND IT! Your Peaceful RIVERFRONT RETREAT with investment potential. In a shifting luxury market where unique homes are taking longer to attract that special buyer, this one offers something RARE - lifestyle, versatility, and long-term value. Welcome to 10716 Lake Forest Dr, a STUNNING WATERFRONT escape tucked away at the end of a QUIET STREET on the Occoquan River. Whether you’re searching for a serene weekend getaway, an entertainer’s dream, or a smart investment in Northern Virginia’s limited waterfront marketplace - this home delivers it all. Enjoy two EXPANSIVE DECKS, a large stone patio, and a BRAND-NEW 250 sq ft DOCK, perfect for boating, kayaking, fishing, or simply soaking in the serenity. From al fresco dinners to sunset cocktails by the water, the outdoor spaces were designed for both relaxation and play. Inside, the open-concept layout is flooded with natural light and panoramic river views - ideal for entertaining, unwinding, or remote working with a view. This property also presents strong investment potential - use it as a luxury short-term rental, weekend retreat, or long-term asset in a region where waterfront properties remain in high demand and limited supply. This RIVERFRONT GEM stands apart. Come experience what it truly means to live - and invest - where you love.
Sold for $989,900
$989,900
10716 Lake Forest Dr, Manassas, VA 20112
4beds
3,673sqft
Single Family Residence
Built in 1988
0.69 Acres Lot
$1,010,200 Zestimate®
$270/sqft
$4,038 Estimated rent
Home value
$1,010,200
$939,000 - $1.09M
$4,038/mo
Zestimate® history
Owner options
List your home for rent
$4,038/mo
Rent Zestimate®
Find your next renter with Zillow Rental Manager. Plus, with online applications, you can quickly screen prospective tenants – for free.
$4,038/mo
Rent Zestimate®
Refinance and save
$6,109/mo
Est. payment
Refinancing to a lower rate could help reduce your monthly payments and save thousands over the life of the loan.
$6,109/mo
Est. payment
Explore your selling options
Work with a Zillow partner agent
Leverage their expertise and Zillow's premium Showcase listings to get your home seen by more buyers.
Get startedList with your own agent
Get your home in front of millions of buyers by listing it on Zillow.
Learn how to do itSell it yourself
Take full control of how buyers see your home on Zillow by listing For Sale by Owner (FSBO).
List your homeWhat's special
Riverfront retreatQuiet streetOpen-concept layoutLarge stone patioPanoramic river viewsFlooded with natural lightExpansive decks
Zillow last checked:
Listing updated:
Listed by:
Vern McHargue 703-626-3188,
Keller Williams Realty/Lee Beaver & Assoc.
Bought with:
Carolyn Young, WV0022361
Samson Properties
Gage Cole, 0225193755
Samson Properties
Source: Bright MLS,MLS#: VAPW2088038
Facts & features
Interior
Bedrooms & bathrooms
- Bedrooms: 4
- Bathrooms: 4
- Full bathrooms: 3
- 1/2 bathrooms: 1
- Main level bathrooms: 1
Rooms
- Room types: Living Room, Dining Room, Primary Bedroom, Bedroom 2, Bedroom 3, Bedroom 4, Kitchen, Game Room, Family Room, Den, Foyer, Laundry, Bathroom 1, Bathroom 2, Bathroom 3, Bonus Room, Primary Bathroom
Primary bedroom
- Features: Flooring - Laminated
- Level: Upper
- Area: 208 Square Feet
- Dimensions: 16 X 13
Bedroom 2
- Features: Flooring - Laminated
- Level: Upper
- Area: 143 Square Feet
- Dimensions: 13 X 11
Bedroom 3
- Features: Flooring - Laminated
- Level: Upper
- Area: 132 Square Feet
- Dimensions: 12 X 11
Bedroom 4
- Features: Flooring - Laminated
- Level: Upper
- Area: 110 Square Feet
- Dimensions: 11 X 10
Primary bathroom
- Features: Flooring - Ceramic Tile, Skylight(s), Bathroom - Jetted Tub, Bathroom - Walk-In Shower, Double Sink
- Level: Upper
Bathroom 1
- Features: Flooring - Ceramic Tile
- Level: Main
Bathroom 2
- Features: Flooring - Ceramic Tile, Bathroom - Tub Shower
- Level: Upper
Bathroom 3
- Features: Bathroom - Stall Shower, Flooring - Ceramic Tile
- Level: Lower
Bonus room
- Features: Flooring - Carpet, Walk-In Closet(s), Recessed Lighting
- Level: Lower
- Area: 192 Square Feet
- Dimensions: 16 x 12
Den
- Features: Flooring - Carpet
- Level: Lower
- Area: 182 Square Feet
- Dimensions: 14 X 13
Dining room
- Features: Flooring - HardWood
- Level: Main
- Area: 143 Square Feet
- Dimensions: 13 X 11
Family room
- Features: Flooring - Carpet, Fireplace - Wood Burning
- Level: Main
- Area: 266 Square Feet
- Dimensions: 19 X 14
Foyer
- Features: Flooring - Laminated
- Level: Main
Game room
- Features: Flooring - Carpet
- Level: Lower
- Area: 576 Square Feet
- Dimensions: 24 X 24
Kitchen
- Features: Flooring - Tile/Brick
- Level: Main
- Area: 252 Square Feet
- Dimensions: 21 X 12
Laundry
- Level: Unspecified
Laundry
- Features: Flooring - Laminated
- Level: Main
Living room
- Features: Flooring - HardWood, Fireplace - Wood Burning
- Level: Main
- Area: 208 Square Feet
- Dimensions: 16 X 13
Heating
- Heat Pump, Central, Programmable Thermostat, Humidity Control, Zoned, Electric
Cooling
- Central Air, Heat Pump, Ceiling Fan(s), Programmable Thermostat, Zoned, Electric
Appliances
- Included: Dishwasher, Disposal, Exhaust Fan, Refrigerator, Microwave, Cooktop, Dryer, Humidifier, Oven, Stainless Steel Appliance(s), Washer, Water Conditioner - Owned, Water Heater, Electric Water Heater
- Laundry: Main Level, Laundry Room
Features
- Breakfast Area, Family Room Off Kitchen, Primary Bath(s), Air Filter System, Attic, Ceiling Fan(s), Crown Molding, Dining Area, Formal/Separate Dining Room, Kitchen - Gourmet, Kitchen Island, Kitchen - Table Space, Pantry, Recessed Lighting, Upgraded Countertops, Walk-In Closet(s), Cathedral Ceiling(s), 2 Story Ceilings
- Flooring: Hardwood, Ceramic Tile, Carpet, Laminate, Wood
- Doors: Sliding Glass, Storm Door(s), Insulated
- Windows: Casement, Double Pane Windows, Double Hung, Screens, Skylight(s), Sliding
- Basement: Finished,Interior Entry,Exterior Entry,Heated,Improved,Partial,Walk-Out Access,Windows
- Number of fireplaces: 3
- Fireplace features: Glass Doors, Mantel(s), Wood Burning, Insert, Screen
Interior area
- Total structure area: 3,737
- Total interior livable area: 3,673 sqft
- Finished area above ground: 2,466
- Finished area below ground: 1,207
Property
Parking
- Total spaces: 7
- Parking features: Garage Faces Front, Inside Entrance, Garage Faces Rear, Asphalt, Driveway, Attached
- Attached garage spaces: 2
- Uncovered spaces: 5
- Details: Garage Sqft: 480
Accessibility
- Accessibility features: None
Features
- Levels: Three
- Stories: 3
- Patio & porch: Deck, Porch, Patio
- Exterior features: Lighting, Satellite Dish
- Pool features: None
- Has spa: Yes
- Spa features: Bath
- Fencing: Back Yard,Wood
- Has view: Yes
- View description: River, Water, Trees/Woods
- Has water view: Yes
- Water view: River,Water
- Waterfront features: Private Dock Site, River, Fishing Allowed, Private Access, Under 40hp Motor Only, Canoe/Kayak
- Body of water: Occoquan River
- Frontage length: Water Frontage Ft: 123
Lot
- Size: 0.69 Acres
- Features: Backs to Trees, Fishing Available, Front Yard, Landscaped, Rear Yard
Details
- Additional structures: Above Grade, Below Grade
- Parcel number: 7994880627
- Zoning: A1
- Special conditions: Standard
Construction
Type & style
- Home type: SingleFamily
- Architectural style: Colonial
- Property subtype: Single Family Residence
Materials
- Cedar, Wood Siding, Copper Plumbing, Concrete, Stick Built
- Foundation: Concrete Perimeter
- Roof: Architectural Shingle
Condition
- New construction: No
- Year built: 1988
Details
- Builder model: CUSTOM
Utilities & green energy
- Electric: 200+ Amp Service, Underground
- Sewer: Septic Exists
- Water: Well, Conditioner
- Utilities for property: Underground Utilities, Fiber Optic
Community & HOA
Community
- Security: Smoke Detector(s), Motion Detectors
- Subdivision: Occoquan Forest
HOA
- Has HOA: No
Location
- Region: Manassas
Financial & listing details
- Price per square foot: $270/sqft
- Tax assessed value: $956,400
- Annual tax amount: $9,634
- Date on market: 4/4/2025
- Listing agreement: Exclusive Right To Sell
- Listing terms: Cash,Conventional,VA Loan,USDA Loan
- Ownership: Fee Simple
- Road surface type: Black Top
Price history
| Date | Event | Price |
|---|---|---|
| 9/29/2025 | Sold | $989,900$270/sqft |
Source:  Bright MLS #VAPW2088038 Report a problem Bright MLS #VAPW2088038 Report a problem | ||
| 8/20/2025 | Listed for sale | $989,900$270/sqft |
Source:  WMLS #BMTVAPW2088038 Report a problem WMLS #BMTVAPW2088038 Report a problem | ||
| 8/18/2025 | Contingent | $989,900$270/sqft |
Source: Bright MLS #VAPW2088038 Report a problem | ||
| 8/1/2025 | Price change | $989,900-10.8%$270/sqft |
Source: Bright MLS #VAPW2088038 Report a problem | ||
| 7/9/2025 | Listed for sale | $1,110,000+1.8%$302/sqft |
Source: Bright MLS #VAPW2088038 Report a problem | ||
| 6/30/2025 | Listing removed | $1,089,900$297/sqft |
Source: Bright MLS #VAPW2088038 Report a problem | ||
| 4/28/2025 | Listed for sale | $1,089,900$297/sqft |
Source: Bright MLS #VAPW2088038 Report a problem | ||
| 4/22/2025 | Contingent | $1,089,900$297/sqft |
Source: Bright MLS #VAPW2088038 Report a problem | ||
| 4/13/2025 | Listed for sale | $1,089,900$297/sqft |
Source: Bright MLS #VAPW2088038 Report a problem | ||
| 4/8/2025 | Contingent | $1,089,900$297/sqft |
Source: Bright MLS #VAPW2088038 Report a problem | ||
| 4/4/2025 | Listed for sale | $1,089,900+72.3%$297/sqft |
Source: Bright MLS #VAPW2088038 Report a problem | ||
| 7/17/2015 | Sold | $632,450-2.7%$172/sqft |
Source: Public Record Report a problem | ||
| 5/21/2015 | Price change | $649,900-1.4%$177/sqft |
Source: Keller Williams - Manassas #PW8601082 Report a problem | ||
| 4/12/2015 | Listed for sale | $659,000+3.8%$179/sqft |
Source: Keller Williams - Manassas #PW8601082 Report a problem | ||
| 1/11/2015 | Listing removed | $635,000$173/sqft |
Source: Century 21 New Millennium #PW8399822 Report a problem | ||
| 10/13/2014 | Price change | $635,000-2.3%$173/sqft |
Source: Century 21 New Millennium #PW8399822 Report a problem | ||
| 9/24/2014 | Price change | $649,999-2.3%$177/sqft |
Source: Century 21 New Millennium #PW8399822 Report a problem | ||
| 8/2/2014 | Price change | $665,000-1.5%$181/sqft |
Source: Century 21 New Millennium #PW8399822 Report a problem | ||
| 7/10/2014 | Listed for sale | $675,000+141.9%$184/sqft |
Source: Century 21 New Millennium #PW8399822 Report a problem | ||
| 3/20/2002 | Sold | $279,000$76/sqft |
Source: Public Record Report a problem | ||
Public tax history
| Year | Property taxes | Tax assessment |
|---|---|---|
| 2025 | $10,501 +10.4% | $1,071,000 +12% |
| 2024 | $9,511 -3.2% | $956,400 +1.3% |
| 2023 | $9,824 +2.8% | $944,200 +10.7% |
| 2022 | $9,560 +2.8% | $852,900 +11.1% |
| 2021 | $9,301 +6.5% | $767,600 +7.5% |
| 2020 | $8,732 +111.9% | $714,100 +4.6% |
| 2019 | $4,122 -45.4% | $682,700 +9.2% |
| 2018 | $7,548 -4.9% | $625,100 -4.9% |
| 2017 | $7,933 +6.3% | $657,400 +5.5% |
| 2016 | $7,465 +319.8% | $623,000 +1.6% |
| 2015 | $1,778 | $613,100 +7.6% |
| 2014 | $1,778 | $570,000 +22.9% |
| 2013 | -- | $463,800 -11.9% |
| 2012 | -- | $526,300 +24.7% |
| 2010 | -- | $421,900 -13.8% |
| 2009 | -- | $489,400 -26.9% |
| 2008 | -- | $669,900 -11.7% |
| 2007 | -- | $759,000 -2.1% |
| 2006 | -- | $775,400 +13.3% |
| 2005 | -- | $684,200 +18% |
| 2004 | -- | $579,800 +11% |
| 2003 | -- | $522,300 +23.4% |
| 2002 | -- | $423,300 +27% |
| 2001 | -- | $333,400 |
Find assessor info on the county website
Neighborhood: 20112
Nearby homes
- $877,2004 bd4 ba3.3k sqft10710 Lake Forest Dr, Manassas, VA 20112Off Market
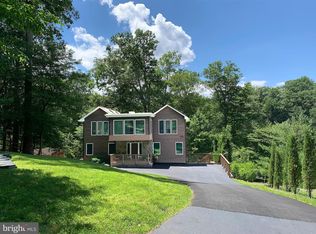
- $1,092,3004 bd3 ba3k sqft10728 Lake Forest Dr, Manassas, VA 20112Off Market
- $944,6004 bd3 ba3.3k sqft10700 Lake Forest Dr, Manassas, VA 20112Off Market
- $780,9004 bd4 ba3.4k sqft10727 Lake Forest Dr, Manassas, VA 20112Off Market

- $802,7003 bd3 ba2.2k sqft10738 Lake Forest Dr, Manassas, VA 20112Off Market
- $719,2002 bd2 ba1.8k sqft10655 Big Oak Cir, Manassas, VA 20112Off Market
- $477,0003 bd1 ba1.2k sqft10747 Lake Forest Dr, Manassas, VA 20112Off Market
- $739,1004 bd3 ba2.5k sqft10653 Big Oak Cir, Manassas, VA 20112Off Market
Nearby schools
GreatSchools rating
- 7/10Signal Hill Elementary SchoolGrades: PK-5Distance: 2.8 mi
- 4/10Parkside Middle SchoolGrades: 6-8Distance: 4.7 mi
- 5/10Osbourn Park High SchoolGrades: 9-12Distance: 4 mi
Schools provided by the listing agent
- Elementary: Signal Hill
- Middle: Parkside
- High: Osbourn Park
- District: Prince William County Public Schools
Source: Bright MLS. This data may not be complete. We recommend contacting the local school district to confirm school assignments for this home.
Get a cash offer in 3 minutes
Find out how much your home could sell for in as little as 3 minutes with a no-obligation cash offer.
Estimated market value
$1,010,200
Get a cash offer in 3 minutes
Find out how much your home could sell for in as little as 3 minutes with a no-obligation cash offer.
Estimated market value
$1,010,200
- Virginia
- Prince William County
- Manassas
- 20112
- 10716 Lake Forest Dr
Nearby cities
Nearby neighborhoods
Nearby zip codes
Other Manassas Topics
