Skip main navigation
Sold for $4,132,000
Street View
  • $4,132,000

    10716 Linda Vista Dr, Cupertino, CA 95014

    5beds
    2,050sqft
    Single Family Residence, Residential
    Built in 1965
    8,400 Square Feet Lot
    $4,055,100 Zestimate®
    $2,016/sqft
    $5,828 Estimated rent

    Home value

    $4,055,100

    $3.69M - $4.46M

    $5,828/mo

    Zestimate® history
    Loading
    Loading...

    Owner options

    List your home for rent

    $5,828/mo

    Rent Zestimate®

    Find your next renter with Zillow Rental Manager. Plus, with online applications, you can quickly screen prospective tenants – for free.

    Learn more

    $5,828/mo

    Rent Zestimate®

    Refinance and save

    $26,166/mo

    Est. payment

    Refinancing to a lower rate could help reduce your monthly payments and save thousands over the life of the loan.

    See today's rates

    $26,166/mo

    Est. payment

    Explore your selling options

    Work with a Zillow partner agent

    Leverage their expertise and Zillow's premium Showcase listings to get your home seen by more buyers.

    Get started

    List with your own agent

    Get your home in front of millions of buyers by listing it on Zillow.

    Learn how to do it

    Sell it yourself

    Take full control of how buyers see your home on Zillow by listing For Sale by Owner (FSBO).

    List your home

    What's special

    Modern-style fireplaceEn-suite bathQuartz countertopsBig lotStainless steel appliancesNewly renovated one-story homeRecessed lighting
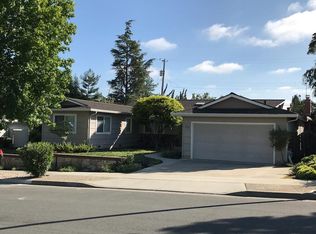
    Situated in prime Monta Vista neighborhood. This newly renovated one-story home on a big lot is walking distance to top-rated Monta Vista schools, Abraham Lincoln Elem., John F. Kennedy Middle, and Monta Vista High. And proximity to major tech companies like Apple Infinite loop, Apple Spaceship Campus & Google.It features lush landscaping, lited double door, recessed lighting, modern-style fireplace,& sliding glass doors. The kitchen boasts stainless steel appliances: a built-in oven, Stove with exhaust fan, refrigerator, dishwasher, & wine cooler, all complemented by quartz countertops, white cabinetry, breakfast nook & separate dining area & skylight. The family room opens to the backyard. The hallway bathroom has a dual sink vanity, modern light fixture, & shower enclosure with mosaic tilework. The primary bedroom has a walk-in closet, double French doors leading to the backyard,& en-suite bath featuring double sink vanity, marble counters, mosaic tilework, & a frameless shower-tub combo. Bedrooms include closets & plantation shutters Enjoy its stunningly landscaped front and backyard, complete with lush garden plants, a trellis, and a deck perfect for relaxing or entertaining. Also a dedicated laundry area with storage cabinets & an epoxy-coated 2-car garage. Don't miss it

    Zillow last checked:

    Listing updated:

    Listed by:

    Anson Ip 01413912 408-221-7887,

    Compass 650-462-1111

    Bought with:

    Sherdin Betbabasi, 01850802

    Coldwell Banker Realty

    Source: MLSListings Inc,MLS#: ML82001658MLS Logo

    Facts & features

    Interior

    Bedrooms & bathrooms
    • Bedrooms: 5
    • Bathrooms: 2
    • Full bathrooms: 2
    Bedroom
    • Features: WalkinCloset
    Bathroom
    • Features: DoubleSinks, Marble, PrimaryStallShowers, ShowerandTub, StallShower, Tile
    Dining room
    • Features: DiningArea
    Family room
    • Features: SeparateFamilyRoom
    Kitchen
    • Features: ExhaustFan, Island, Skylights
    Heating
    • Central Forced Air
    Cooling
    • Central Air
    Appliances
    • Included: Dishwasher, Exhaust Fan, Disposal, Microwave, Electric Oven/Range, Refrigerator, Wine Refrigerator, Washer/Dryer
    Features
    • Flooring: Hardwood, Tile
    • Number of fireplaces: 1
    • Fireplace features: Gas
    Interior area
    • Total structure area: 2,050
    • Total interior livable area: 2,050 sqft

    Property

    Parking
    • Total spaces: 2
    • Parking features: Attached
    • Attached garage spaces: 2
    Features
    • Stories: 1
    • Patio & porch: Balcony/Patio
    • Fencing: Back Yard
    Lot
    • Size: 8,400 Square Feet
    Details
    • Parcel number: 35608020
    • Zoning: R1
    • Special conditions: Standard

    Construction

    Type & style
    • Home type: SingleFamily
    • Architectural style: Contemporary
    • Property subtype: Single Family Residence, Residential
    Materials
    • Foundation: Crawl Space
    • Roof: Composition
    Condition
    • New construction: No
    • Year built: 1965

    Utilities & green energy

    • Gas: IndividualGasMeters

    Community & HOA

    Location
    • Region: Cupertino

    Financial & listing details

    • Price per square foot: $2,016/sqft
    • Tax assessed value: $4,214,640
    • Date on market: 4/9/2025
    • Listing agreement: ExclusiveRightToSell

    Price history

    DateEventPrice
    5/5/2025Sold$4,132,000+22%$2,016/sqft
    Source: MLSListings Inc #ML82001658 Report a problem
    4/18/2025Pending sale$3,388,000$1,653/sqft
    Source: MLSListings Inc #ML82001658 Report a problem
    4/9/2025Listed for sale$3,388,000+96.4%$1,653/sqft
    Source: MLSListings Inc #ML82001658 Report a problem
    4/20/2023Listing removed--
    Source: Zillow Rentals Report a problem
    4/16/2023Listed for rent$6,500$3/sqft
    Source: Zillow Rentals Report a problem
    5/13/2014Sold$1,725,000-2.4%$841/sqft
    Source: Public Record Report a problem
    4/23/2014Pending sale$1,768,000$862/sqft
    Source: Intero Real Estate Services #81410364 Report a problem
    4/2/2014Listed for sale$1,768,000$862/sqft
    Source: Intero Real Estate Services #81410364 Report a problem

    Public tax history

    YearProperty taxesTax assessment
    2026-- $4,214,640 +99.3%
    2025$25,733 +2.8%$2,114,605 +2%
    2024$25,032 +0.9%$2,073,143 +2%
    2023$24,815 +1.6%$2,032,495 +2%
    2022$24,436 +1.1%$1,992,643 +2%
    2021$24,181 +1.2%$1,953,572 +1%
    2020$23,888 $1,933,541 +2%
    2019$23,888 +5.3%$1,895,629 +2%
    2018$22,693 $1,858,461 +2%
    2017$22,693 +0.6%$1,822,021 +2%
    2016$22,551 +5.2%$1,786,296 +1.5%
    2015$21,434 +474%$1,759,465 +552.3%
    2014$3,734 $269,735 +0.5%
    2013-- $268,517 +2%
    2012-- $263,253 +2%
    2011-- $258,092 +0.8%
    2010-- $256,164 -0.2%
    2009-- $256,774 +2%
    2008-- $251,740 +2%
    2007-- $246,805 +2%
    2006-- $241,967 +2%
    2005-- $237,223 +2%
    2004-- $232,572 +1.9%
    2003-- $228,311 +2%
    2002-- $223,836 +2%
    2001-- $219,448
    Find assessor info on the county website

    Neighborhood: Monta Vista North

    Nearby schools

    GreatSchools rating
    Schools provided by the listing agent
    • Elementary: AbrahamLincolnElementary_1
    • Middle: JohnFKennedyMiddle_1
    • High: MontaVistaHigh
    • District: CupertinoUnion

    Source: MLSListings Inc. This data may not be complete. We recommend contacting the local school district to confirm school assignments for this home.

    Get a cash offer in 3 minutes
    Find out how much your home could sell for in as little as 3 minutes with a no-obligation cash offer.
    Estimated market value
    $4,055,100
    Get a cash offer in 3 minutes
    Find out how much your home could sell for in as little as 3 minutes with a no-obligation cash offer.
    Estimated market value
    $4,055,100