Skip main navigation
Closed
  • $475,000

    10716 Meriwether Ln, Knoxville, TN 37934

    3beds
    2,062sqft
    Single Family Residence, Residential
    Built in 2006
    5,662.8 Square Feet Lot
    $481,100 Zestimate®
    $230/sqft
    $2,719 Estimated rent

    Home value

    $481,100

    $452,000 - $515,000

    $2,719/mo

    Zestimate® history
    Loading
    Loading...

    Owner options

    List your home for rent

    $2,719/mo

    Rent Zestimate®

    Find your next renter with Zillow Rental Manager. Plus, with online applications, you can quickly screen prospective tenants – for free.

    Learn more

    $2,719/mo

    Rent Zestimate®

    Refinance and save

    $2,915/mo

    Est. payment

    Refinancing to a lower rate could help reduce your monthly payments and save thousands over the life of the loan.

    See today's rates

    $2,915/mo

    Est. payment

    Explore your selling options

    Work with a Zillow partner agent

    Leverage their expertise and Zillow's premium Showcase listings to get your home seen by more buyers.

    Get started

    List with your own agent

    Get your home in front of millions of buyers by listing it on Zillow.

    Learn how to do it

    Sell it yourself

    Take full control of how buyers see your home on Zillow by listing For Sale by Owner (FSBO).

    List your home

    What's special

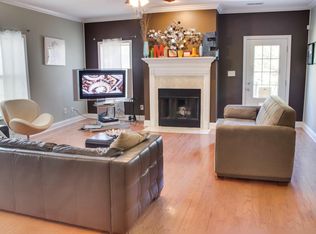
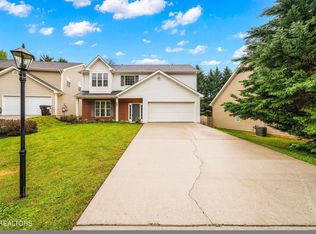
    ***Seller is offering $5000 towards closings costs/paint allowance. This charming home offers easy access to Turkey Creek shopping, highly-rated Farragut schools, scenic parks, and the lake. Boasting 3 bedrooms and 2.5 baths with a dining room and an upgraded kitchen featuring quartz countertops, granite sink, and stylish stone backsplash and wall. The family room with a vaulted ceiling features a wood-burning fireplace and an 8-foot patio door leading to a professionally landscaped backyard with an embankment landscaped for added beauty and privacy—perfect for entertaining. The spacious main-level owner's suite includes a double vanity, jacuzzi tub and walk-in shower while the upstairs features a versatile open loft-perfect as a second family room or home office along with two bedrooms and a full bath. A flex room leads to a convenient walk-in attic ideal as a storage room for seasonal items. Upgrades include a brand-new HVAC (installed 2/2025), stylish upgraded lighting throughout and a loft bar with a refrigerator, wine cooler & ice maker, insulated garage door with key pad and much more. Buyer to verify square footage.

    Zillow last checked:

    Listing updated:

    Listing Provided by:

    Patti Ettien 865-582-5253,

    Wallace,

    Sahel Naimy 865-765-1961,

    Wallace

    Bought with:

    Donnie Day, 270215

    Day & Associates

    Source: RealTracs MLS as distributed by MLS GRID,MLS#: 2923696MLS Logo

    Facts & features

    Interior

    Bedrooms & bathrooms
    • Bedrooms: 3
    • Bathrooms: 3
    • Full bathrooms: 2
    • 1/2 bathrooms: 1
    Dining room
    • Features: Formal
    • Level: Formal
    Kitchen
    • Features: Pantry
    • Level: Pantry
    Heating
    • Central, Electric, Natural Gas
    Cooling
    • Central Air, Ceiling Fan(s)
    Appliances
    • Included: Dishwasher, Disposal, Dryer, Microwave, Range, Refrigerator, Oven, Washer
    • Laundry: Washer Hookup, Electric Dryer Hookup
    Features
    • Walk-In Closet(s), Pantry, Ceiling Fan(s)
    • Flooring: Carpet, Wood, Laminate, Tile
    • Number of fireplaces: 1
    Interior area
    • Total structure area: 2,062
    • Total interior livable area: 2,062 sqft
    • Finished area above ground: 2,062

    Property

    Parking
    • Total spaces: 2
    • Parking features: Garage Door Opener, Attached
    • Attached garage spaces: 2
    Features
    • Levels: Two
    • Stories: 2
    • Patio & porch: Patio, Porch, Covered
    Lot
    • Size: 5,662 sqft
    • Dimensions: 50 x 112.6 x IRR
    • Features: Private, Level, Rolling Slope
    Details
    • Parcel number: 143KF057
    • Special conditions: Standard

    Construction

    Type & style
    • Home type: SingleFamily
    • Architectural style: Traditional
    • Property subtype: Single Family Residence, Residential
    Materials
    • Vinyl Siding, Other, Brick
    Condition
    • New construction: No
    • Year built: 2006

    Utilities & green energy

    • Sewer: Public Sewer
    • Water: Public
    • Utilities for property: Electricity Available, Water Available
    Green energy
    • Energy efficient items: Windows

    Community & neighborhood

    Security
    • Security features: Security System, Smoke Detector(s)
    Location
    • Region: Knoxville
    • Subdivision: Biltmore Forest

    HOA & financial

    HOA
    • Has HOA: Yes
    • HOA fee: $210 quarterly
    • Services included: Trash, Maintenance Grounds

    Price history

    DateEventPrice
    6/25/2025Sold$475,000-3.1%$230/sqft
    Source: RealTracs MLS as distributed by MLS GRID #2923696 Report a problem
    5/22/2025Pending sale$490,000$238/sqft
    Source: East Tennessee Realtors #1292237 Report a problem
    4/25/2025Price change$490,000-1.8%$238/sqft
    Source: East Tennessee Realtors #1292237 Report a problem
    4/10/2025Price change$499,000-2.2%$242/sqft
    Source: East Tennessee Realtors #1292237 Report a problem
    3/27/2025Price change$510,000-2.9%$247/sqft
    Source: East Tennessee Realtors #1292237 Report a problem
    3/6/2025Listed for sale$525,000+157.5%$255/sqft
    Source: East Tennessee Realtors #1292237 Report a problem
    3/1/2007Sold$203,900$99/sqft
    Source: Public Record Report a problem

    Public tax history

    YearProperty taxesTax assessment
    2025$1,194 $76,850
    2024$1,194 $76,850
    2023$1,194 $76,850
    2022$1,194 +6.2%$76,850 +44.9%
    2021$1,124 $53,025 -75%
    2020$1,124 $212,100
    2019$1,124 $212,100
    2018$1,124 --
    2017$1,124 +1.3%$53,025
    2016$1,110 --
    2015$1,110 --
    2014$1,110 0%--
    2013$1,110 -52.3%--
    2012$2,327 --
    2011$2,327 $48,275
    2010$2,327 $48,275
    2009$2,327 -6.6%$48,275 +6.6%
    2008$2,492 +104.5%$45,300
    2007$1,219 $45,300

    Find assessor info on the county website

    Neighborhood: 37934

    Nearby schools

    GreatSchools rating
    Schools provided by the listing agent
    • Elementary: Farragut Primary
    • Middle: Farragut Middle School
    • High: Farragut High School

    Source: RealTracs MLS as distributed by MLS GRID. This data may not be complete. We recommend contacting the local school district to confirm school assignments for this home.

    Get a cash offer in 3 minutes
    Find out how much your home could sell for in as little as 3 minutes with a no-obligation cash offer.
    Estimated market value
    $481,100
    Get a cash offer in 3 minutes
    Find out how much your home could sell for in as little as 3 minutes with a no-obligation cash offer.
    Estimated market value
    $481,100