Skip main navigation
Sold
  • $237,500

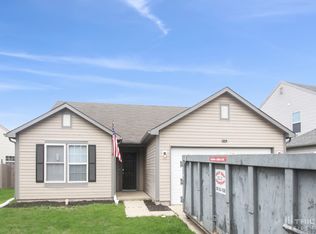
    10716 Mistflower Way, Indianapolis, IN 46235

    3beds
    1,602sqft
    Residential, Single Family Residence
    Built in 2002
    5,662.8 Square Feet Lot
    $239,100 Zestimate®
    $148/sqft
    $1,863 Estimated rent

    Home value

    $239,100

    $227,000 - $251,000

    $1,863/mo

    Zestimate® history
    Loading
    Loading...

    Owner options

    List your home for rent

    $1,863/mo

    Rent Zestimate®

    Find your next renter with Zillow Rental Manager. Plus, with online applications, you can quickly screen prospective tenants – for free.

    Learn more

    $1,863/mo

    Rent Zestimate®

    Refinance and save

    $1,705/mo

    Est. payment

    Refinancing to a lower rate could help reduce your monthly payments and save thousands over the life of the loan.

    See today's rates

    $1,705/mo

    Est. payment

    Explore your selling options

    Work with a Zillow partner agent

    Leverage their expertise and Zillow's premium Showcase listings to get your home seen by more buyers.

    Get started

    List with your own agent

    Get your home in front of millions of buyers by listing it on Zillow.

    Learn how to do it

    Sell it yourself

    Take full control of how buyers see your home on Zillow by listing For Sale by Owner (FSBO).

    List your home

    What's special

    A WONDERFUL 2-STORY HOME WITH PLENTY OF SPACE AND BEAUTIFUL UPDATES! Enjoy a bright, open layout with separate living and family rooms, plus a kitchen and breakfast nook that flow together perfectly. The spacious primary suite features a vaulted ceiling, walk-in closet, and convenient upstairs laundry. Recent improvements include new appliances, new flooring, fresh paint inside and out, new countertops, and upgrades to plumbing and electrical. Move-in ready and full of charm-this one is a must-see!

    Zillow last checked:

    Listing updated:

    Listing Provided by:

    David Ellis 317-927-5877,

    Christian Brothers Realty, LLC

    Bought with:

    Derrin Phoenix

    Carpenter, REALTORS®

    Source: MIBOR as distributed by MLS GRID,MLS#: 22068035MLS Logo

    Facts & features

    Interior

    Bedrooms & bathrooms
    • Bedrooms: 3
    • Bathrooms: 3
    • Full bathrooms: 2
    • 1/2 bathrooms: 1
    • Main level bathrooms: 1
    Primary bedroom
    • Level: Upper
    • Area: 210 Square Feet
    • Dimensions: 14x15
    Bedroom 2
    • Level: Upper
    • Area: 121 Square Feet
    • Dimensions: 11x11
    Bedroom 3
    • Level: Upper
    • Area: 110 Square Feet
    • Dimensions: 11x10
    Family room
    • Level: Main
    • Area: 156 Square Feet
    • Dimensions: 13x12
    Kitchen
    • Features: Other
    • Level: Main
    • Area: 108 Square Feet
    • Dimensions: 12x9
    Laundry
    • Level: Upper
    • Area: 30 Square Feet
    • Dimensions: 6x5
    Living room
    • Level: Main
    • Area: 196 Square Feet
    • Dimensions: 14x14
    Heating
    • Heat Pump, Electric
    Cooling
    • Central Air
    Appliances
    • Included: Electric Water Heater, Disposal, Microwave, Electric Oven, Refrigerator, Washer, Dryer, Dishwasher
    • Laundry: Laundry Room
    Features
    • Attic Access, Eat-in Kitchen, Walk-In Closet(s)
    • Has basement: No
    • Attic: Access Only
    Interior area
    • Total structure area: 1,602
    • Total interior livable area: 1,602 sqft

    Property

    Parking
    • Total spaces: 2
    • Parking features: Attached
    • Attached garage spaces: 2
    Features
    • Levels: Two
    • Stories: 2
    • Fencing: Fenced,Fence Complete
    • Has view: Yes
    • View description: Pond
    • Water view: Pond
    Lot
    • Size: 5,662 sqft
    • Features: Curbs, Sidewalks, Suburb
    Details
    • Parcel number: 490816101011000400
    • Special conditions: None
    • Horse amenities: None

    Construction

    Type & style
    • Home type: SingleFamily
    • Architectural style: Traditional
    • Property subtype: Residential, Single Family Residence
    Materials
    • Vinyl With Brick, Brick
    • Foundation: Slab
    Condition
    • New construction: No
    • Year built: 2002

    Utilities & green energy

    • Water: Public

    Community & neighborhood

    Security
    • Security features: Smoke Detector(s)
    Location
    • Region: Indianapolis
    • Subdivision: Briarbrook Farms

    HOA & financial

    HOA
    • Has HOA: Yes
    • HOA fee: $144 annually
    • Services included: Association Home Owners

    Price history

    DateEventPrice
    4/6/2026Sold$237,500-3.4%$148/sqft
    Source: MIBOR as distributed by MLS GRID #22068035 Report a problem
    2/22/2026Pending sale$245,900$153/sqft
    Source: MIBOR as distributed by MLS GRID #22068035 Report a problem
    1/19/2026Price change$245,900-1.6%$153/sqft
    Source: MIBOR as distributed by MLS GRID #22068035 Report a problem
    10/23/2025Listed for sale$249,900+108.3%$156/sqft
    Source: MIBOR as distributed by MLS GRID #22068035 Report a problem
    5/14/2018Sold$120,000-5.4%$75/sqft
    Source: Agent Provided Report a problem
    5/1/2018Pending sale$126,900$79/sqft
    Source: RE/MAX Ability Plus #21555074 Report a problem
    3/28/2018Listed for sale$126,900+27.4%$79/sqft
    Source: RE/MAX Ability Plus #21555074 Report a problem
    4/8/2014Listing removed$1,100$1/sqft
    Source: Lifetime Properties Report a problem
    1/21/2014Listed for rent$1,100+18.9%$1/sqft
    Source: Lifetime Properties Report a problem
    12/4/2011Listing removed$925$1/sqft
    Source: Lifetime Properties Report a problem
    11/6/2011Listed for rent$925$1/sqft
    Source: Lifetime Properties Report a problem
    11/20/2006Sold$99,600$62/sqft
    Source: MIBOR as distributed by MLS GRID #2654042 Report a problem

    Public tax history

    YearProperty taxesTax assessment
    2015$1,850 $96,100 +3.9%
    2014$1,850 +187.7%$92,500
    2013$643 $92,500 +1.2%
    2012$643 +5.3%$91,400 +8%
    2011$610 -15.9%$84,600 -5.3%
    2010$726 -0.6%$89,300 -13.8%
    2009$730 -38.9%$103,600 -2.6%
    2007$1,195 $106,400 +0.3%
    2006$1,195 -35.4%$106,100 +5.7%
    2005$1,850 +6.7%$100,400
    2004$1,734 $100,400 +60.9%
    2003-- $62,400

    Find assessor info on the county website

    Neighborhood: Far Eastside

    Nearby schools

    GreatSchools rating
    Get a cash offer in 3 minutes
    Find out how much your home could sell for in as little as 3 minutes with a no-obligation cash offer.
    Estimated market value
    $239,100
    Get a cash offer in 3 minutes
    Find out how much your home could sell for in as little as 3 minutes with a no-obligation cash offer.
    Estimated market value
    $239,100