Oh my! 3 Bed plus study (w/ closet). Excellent curb appeal & it only gets better! Rustic exterior w/ cedar accents gives way to a lighter, more modern transitional style on the inside! Enjoy 2 covered patios all year, facing the East for shaded comfort, and a beautifully landscaped yard, backing up to a greenbelt. Storage shed stays! The 3rd car garage has an above ground storm shelter, & overhead door that opens up to the back, where the 2nd patio w/ pergola makes your garage a happening place. A wider lot gives you more space and privacy between neighbors on each side. A large, wide, and covered front porch is welcoming and is a great place for morning coffee as well. Gorgeous open floor plan w/ corner fireplace in LR, kitchen has a large island/breakfast bar, under counter lighting, pantry, and built in hutch/coffee bar. Master retreat is a great space w/ a beautiful shower & separate tub, double vanities, & large walk in closet. Above ground storm shelter in garage, still room for 3 vehicles, and Community Pool!
Sold for $359,900
$359,900
10716 Mountain Fork Dr, Yukon, OK 73099
4beds
2,048sqft
Single Family Residence
Built in 2019
8,537 Square Feet Lot
$362,400 Zestimate®
$176/sqft
$2,060 Estimated rent
Home value
$362,400
$344,000 - $381,000
$2,060/mo
Zestimate® history
Owner options
List your home for rent
$2,060/mo
Rent Zestimate®
Find your next renter with Zillow Rental Manager. Plus, with online applications, you can quickly screen prospective tenants – for free.
$2,060/mo
Rent Zestimate®
Refinance and save
$2,550/mo
Est. payment
Refinancing to a lower rate could help reduce your monthly payments and save thousands over the life of the loan.
$2,550/mo
Est. payment
Explore your selling options
Work with a Zillow partner agent
Leverage their expertise and Zillow's premium Showcase listings to get your home seen by more buyers.
Get startedList with your own agent
Get your home in front of millions of buyers by listing it on Zillow.
Learn how to do itSell it yourself
Take full control of how buyers see your home on Zillow by listing For Sale by Owner (FSBO).
List your homeWhat's special
Zillow last checked:
Listing updated:
Listed by:
Cindy Horton 405-650-7081,
1st United Okla, REALTORS
Bought with:
Tempe L Perreira, 149544
McGraw REALTORS (BO)
Leslie Berndt, 177829
McGraw REALTORS (BO)
Source: MLSOK/OKCMAR as distributed by MLS GRID,MLS#: 1135013
Facts & features
Interior
Bedrooms & bathrooms
- Bedrooms: 4
- Bathrooms: 2
- Full bathrooms: 2
Primary bedroom
- Description: Ceiling Fan,Double Vanities,Shower,Tub,Walk In Closet
Kitchen
- Description: Breakfast Bar,Eating Space,Island,Pantry
Living room
- Description: Ceiling Fan,Fireplace
Heating
- Central
Cooling
- Has cooling: Yes
Appliances
- Included: Dishwasher, Disposal, Microwave, Free-Standing Electric Oven, Free-Standing Gas Range
- Laundry: Laundry Room
Features
- Ceiling Fan(s), Combo Woodwork
- Flooring: Carpet, Tile
- Windows: Window Treatments, Double Pane, Vinyl Frame
- Number of fireplaces: 1
- Fireplace features: Gas Log
Interior area
- Total structure area: 2,048
- Total interior livable area: 2,048 sqft
Property
Parking
- Total spaces: 3
- Parking features: Garage
- Garage spaces: 3
Features
- Levels: One
- Stories: 1
- Patio & porch: Patio, Porch
- Fencing: Wood
Lot
- Size: 8,537 Square Feet
- Features: Greenbelt, Interior Lot
Details
- Additional structures: Outbuilding
- Parcel number: 10716NONEMountainFork73099
- Special conditions: None
Construction
Type & style
- Home type: SingleFamily
- Architectural style: Traditional
- Property subtype: Single Family Residence
Materials
- Brick
- Foundation: Slab
- Roof: Composition
Condition
- Year built: 2019
Utilities & green energy
- Utilities for property: Cable Available, Public
Community & HOA
HOA
- Has HOA: Yes
- Services included: Greenbelt, Pool
- HOA fee: $300 annually
Location
- Region: Yukon
Financial & listing details
- Price per square foot: $176/sqft
- Tax assessed value: $348,109
- Annual tax amount: $3,955
- Date on market: 11/20/2024
- Listing terms: Cash,Conventional,Sell FHA or VA
Price history
| Date | Event | Price |
|---|---|---|
| 10/23/2024 | Sold | $359,900$176/sqft |
Source:  MLSOK/OKCMAR as distributed by MLS GRID #1135013 Report a problem MLSOK/OKCMAR as distributed by MLS GRID #1135013 Report a problem | ||
| 9/20/2024 | Pending sale | $359,900$176/sqft |
Source: MLSOK/OKCMAR as distributed by MLS GRID #1135013 Report a problem | ||
| 9/20/2024 | Listed for sale | $359,900$176/sqft |
Source: MLSOK/OKCMAR as distributed by MLS GRID #1135013 Report a problem | ||
| 9/18/2024 | Pending sale | $359,900$176/sqft |
Source: MLSOK/OKCMAR as distributed by MLS GRID #1135013 Report a problem | ||
| 9/13/2024 | Listed for sale | $359,900+33.5%$176/sqft |
Source: MLSOK/OKCMAR as distributed by MLS GRID #1135013 Report a problem | ||
| 7/16/2019 | Sold | $269,500+492.3%$132/sqft |
Source: Public Record Report a problem | ||
| 2/23/2018 | Sold | $45,500$22/sqft |
Source: Public Record Report a problem | ||
Public tax history
| Year | Property taxes | Tax assessment |
|---|---|---|
| 2025 | $4,908 +20.6% | $41,773 +19.8% |
| 2024 | $4,068 +2.9% | $34,864 +3% |
| 2023 | $3,955 +2.5% | $33,849 +3% |
| 2022 | $3,860 +3.7% | $32,863 +3% |
| 2021 | $3,724 +3.9% | $31,906 +3% |
| 2020 | $3,584 +4678.7% | $30,977 +4848.4% |
| 2019 | $75 | $626 |
| 2018 | $75 | $626 |
| 2017 | -- | -- |
Find assessor info on the county website
Neighborhood: 73099
Nearby homes
- $330,0004 bd2 ba1.8k sqft10800 Mountain Fork Dr, Yukon, OK 73099Sold
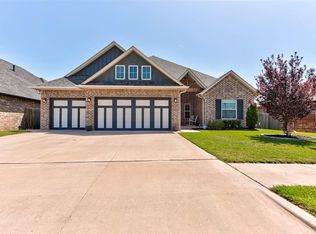
- $305,0003 bd2 ba1.6k sqft10708 Mountain Fork Dr, Yukon, OK 73099Off Market

- $13,500-- bd-- ba-- sqft11501 NW 105th St, Piedmont, OK 73099Off Market
- $1,780-- bd-- ba-- sqft11501 NW 105th St, Yukon, OK 73099Off Market
- $339,3004 bd2 ba1.9k sqft11500 NW 107th St, Yukon, OK 73099Off Market
- $340,0004 bd2 ba1.9k sqft11501 NW 107th St, Yukon, OK 73099Sold
- $283,9004 bd2 ba1.6k sqft10704 Mountain Fork Dr, Yukon, OK 73099Off Market
- $362,9003 bd3 ba2.1k sqft10808 Mountain Fork Dr, Yukon, OK 73099Off Market
Nearby schools
GreatSchools rating
- 8/10Surrey Hills Elementary SchoolGrades: PK-3Distance: 0.4 mi
- 7/10Yukon Middle SchoolGrades: 7-8Distance: 5.8 mi
- 9/10Yukon High SchoolGrades: 9-12Distance: 6.2 mi
Schools provided by the listing agent
- Elementary: Surrey Hills ES
- Middle: Yukon MS
- High: Yukon HS
Source: MLSOK/OKCMAR as distributed by MLS GRID. This data may not be complete. We recommend contacting the local school district to confirm school assignments for this home.
Get a cash offer in 3 minutes
Find out how much your home could sell for in as little as 3 minutes with a no-obligation cash offer.
Estimated market value
$362,400
Get a cash offer in 3 minutes
Find out how much your home could sell for in as little as 3 minutes with a no-obligation cash offer.
Estimated market value
$362,400
- Oklahoma
- Canadian County
- Yukon
- 73099
- 10716 Mountain Fork Dr
Nearby cities
Nearby zip codes
Other Yukon Topics
