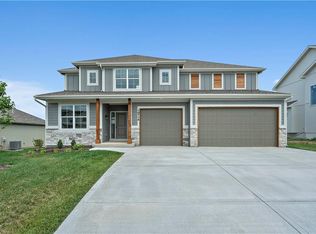
Why buy a spec when this custom built, 2 years young, stunning 2 story from Aspen is ready to go? Estate lot w/ green-space supporting Staley High School in KC's premier Cadence Subdivision. Natural light floods the main floor w/ white oak floors framing the chefs, ultra modern kitchen and spacious great room adorned with $12K of designer window coverings. Custom means larger walk-in pantries, furniture grade cabinets, beverage stations, top of the line flooring and finishes not available in the area. Kitchen specifics include, quartz, an eye popping island, high end gas stove and appliances, slide out microwave, hand glazed tiled backsplash, under-cabinet task/mood lighting, hammered gold-toned pendants and completely built out dining areas (yes breakfast and formal) creating the Architectural Digest look. The primary suite offers a spa-like retreat with a spacious zero-entry shower, a soaker tub, dual vanities, a generous walk-in closet, and a convenient 2nd floor laundry room. Additionally, the walk-out lower level with 9' ceilings is ready to be finished. Out-door living is a ten with a front yard covered "coffee" porch and back-yard covered elevated deck for intimate outdoor dining or lounging. Finally add Pella doors & windows (not builder grade), pre-wired for wireless router and much more. Award winning neighborhood amenities including the swimming pool and walking trails and close by schools. True luxury awaits.
Sold
Price Unknown
10716 N Fairmount Ave, Kansas City, MO 64155
4beds
2,820sqft
Single Family Residence
Built in 2022
10,608 Square Feet Lot
$624,400 Zestimate®
$--/sqft
$3,450 Estimated rent
Home value
$624,400
$593,000 - $656,000
$3,450/mo
Zestimate® history
Owner options
List your home for rent
$3,450/mo
Rent Zestimate®
Find your next renter with Zillow Rental Manager. Plus, with online applications, you can quickly screen prospective tenants – for free.
$3,450/mo
Rent Zestimate®
Refinance and save
$565/mo
Est. payment
Refinancing to a lower rate could help reduce your monthly payments and save thousands over the life of the loan.
$565/mo
Est. payment
Explore your selling options
Work with a Zillow partner agent
Leverage their expertise and Zillow's premium Showcase listings to get your home seen by more buyers.
Get startedList with your own agent
Get your home in front of millions of buyers by listing it on Zillow.
Learn how to do itSell it yourself
Take full control of how buyers see your home on Zillow by listing For Sale by Owner (FSBO).
List your homeWhat's special
Zillow last checked:
Listing updated:
Listed by:
Dan O'Dell 913-226-3399,
Real Broker, LLC
Bought with:
Linda Shanks, 2011021097
Shanks Real Estate LLC
Source: Heartland MLS as distributed by MLS GRID,MLS#: 2504699
Facts & features
Interior
Bedrooms & bathrooms
- Bedrooms: 4
- Bathrooms: 4
- Full bathrooms: 3
- 1/2 bathrooms: 1
Primary bedroom
- Features: Carpet, Ceiling Fan(s), Walk-In Closet(s)
- Level: Second
- Area: 234 Square Feet
- Dimensions: 18 x 13
Bedroom 2
- Features: Carpet, Ceiling Fan(s), Walk-In Closet(s)
- Level: Second
- Area: 150 Square Feet
- Dimensions: 15 x 10
Bedroom 3
- Features: Carpet, Ceiling Fan(s)
- Level: Second
- Area: 165 Square Feet
- Dimensions: 11 x 15
Bedroom 4
- Features: Carpet, Ceiling Fan(s)
- Level: Second
- Area: 132 Square Feet
- Dimensions: 11 x 12
Primary bathroom
- Features: Ceramic Tiles, Double Vanity, Quartz Counter, Separate Shower And Tub
- Level: Second
- Area: 143 Square Feet
- Dimensions: 11 x 13
Bathroom 2
- Features: Ceramic Tiles, Shower Over Tub
- Level: Second
Bathroom 3
- Features: Ceramic Tiles, Quartz Counter, Shower Only
- Level: Second
- Area: 40 Square Feet
- Dimensions: 8 x 5
Breakfast room
- Level: Main
Dining room
- Features: Built-in Features
- Level: Main
- Area: 143 Square Feet
- Dimensions: 11 x 13
Great room
- Features: Built-in Features, Ceiling Fan(s), Fireplace
- Level: Main
- Area: 286 Square Feet
- Dimensions: 13 x 22
Half bath
- Level: Main
Kitchen
- Features: Kitchen Island, Pantry, Quartz Counter
- Level: Main
- Area: 460 Square Feet
- Dimensions: 20 x 23
Laundry
- Features: Built-in Features, Ceramic Tiles
- Level: Second
- Area: 54 Square Feet
- Dimensions: 6 x 9
Heating
- Heatpump/Gas
Cooling
- Electric, Heat Pump
Appliances
- Included: Dishwasher, Disposal, Exhaust Fan, Microwave, Gas Range
- Laundry: Bedroom Level, Laundry Room
Features
- Ceiling Fan(s), Kitchen Island, Painted Cabinets, Pantry, Stained Cabinets, Walk-In Closet(s)
- Flooring: Carpet, Tile, Wood
- Doors: Storm Door(s)
- Windows: Thermal Windows
- Basement: Unfinished,Walk-Out Access
- Number of fireplaces: 1
- Fireplace features: Gas, Great Room
Interior area
- Total structure area: 2,820
- Total interior livable area: 2,820 sqft
- Finished area above ground: 2,820
- Finished area below ground: 0
Property
Parking
- Total spaces: 3
- Parking features: Attached, Garage Faces Front
- Attached garage spaces: 3
Features
- Patio & porch: Covered, Patio
Lot
- Size: 10,608 Square Feet
- Features: City Limits, City Lot
Details
- Parcel number: 098110004036.00
Construction
Type & style
- Home type: SingleFamily
- Architectural style: Traditional
- Property subtype: Single Family Residence
Materials
- Stone Veneer, Stucco & Frame
- Roof: Composition
Condition
- Year built: 2022
Details
- Builder model: Hickory
- Builder name: Aspen
Utilities & green energy
- Sewer: Public Sewer
- Water: Public
Community & HOA
Community
- Subdivision: Cadence
HOA
- Has HOA: Yes
- Amenities included: Pool, Trail(s)
- HOA fee: $565 annually
- HOA name: First Service Residential
Location
- Region: Kansas City
Financial & listing details
- Tax assessed value: $112,540
- Annual tax amount: $8,086
- Date on market: 8/26/2024
- Listing terms: Cash,Conventional,VA Loan
- Ownership: Private
- Road surface type: Paved
Price history
| Date | Event | Price |
|---|---|---|
| 11/12/2024 | Sold | -- |
Source:  Heartland MLS as distributed by MLS GRID #2504699 Report a problem Heartland MLS as distributed by MLS GRID #2504699 Report a problem | ||
| 10/18/2024 | Pending sale | $589,900$209/sqft |
Source: Heartland MLS as distributed by MLS GRID #2504699 Report a problem | ||
| 9/20/2024 | Price change | $589,900-1.7%$209/sqft |
Source: Heartland MLS as distributed by MLS GRID #2504699 Report a problem | ||
| 8/26/2024 | Listed for sale | $599,900$213/sqft |
Source: Heartland MLS as distributed by MLS GRID #2504699 Report a problem | ||
| 8/14/2024 | Listing removed | -- |
Source: Heartland MLS as distributed by MLS GRID #2488633 Report a problem | ||
| 8/5/2024 | Pending sale | $599,900$213/sqft |
Source: Heartland MLS as distributed by MLS GRID #2488633 Report a problem | ||
| 8/1/2024 | Price change | $599,900-3.2%$213/sqft |
Source: Heartland MLS as distributed by MLS GRID #2488633 Report a problem | ||
| 6/9/2024 | Price change | $619,900-0.5%$220/sqft |
Source: Heartland MLS as distributed by MLS GRID #2488633 Report a problem | ||
| 5/17/2024 | Listed for sale | $622,900+9.1%$221/sqft |
Source: Heartland MLS as distributed by MLS GRID #2488633 Report a problem | ||
| 6/30/2022 | Sold | -- |
Source: Heartland MLS as distributed by MLS GRID #2370504 Report a problem | ||
| 3/17/2022 | Pending sale | $571,065$203/sqft |
Source: Heartland MLS as distributed by MLS GRID #2370504 Report a problem | ||
Public tax history
| Year | Property taxes | Tax assessment |
|---|---|---|
| 2025 | $8,868 +8.7% | $112,540 +11.1% |
| 2024 | $8,158 +0.9% | $101,270 |
| 2023 | $8,086 +101.5% | $101,270 +110.8% |
| 2022 | $4,013 +461.1% | $48,030 +461.8% |
| 2021 | $715 +78489% | $8,550 +85400% |
| 2020 | $1 | $10 |
Find assessor info on the county website
Neighborhood: Outer Gashland
Nearby homes
- $600,7005 bd4 ba2.7k sqft10718 N Fairmount Ave, Kansas City, MO 64154Off Market

- $--5 bd4 ba3.2k sqft10719 N Fairmount Ave, Kansas City, MO 64155Sold

- $578,7002 bd3 ba1.9k sqft10720 N Fairmount Ave, Kansas City, MO 64155Off Market
- $--5 bd4 ba2.6k sqft10715 N Fairmount Ave, Kansas City, MO 64155Sold
- $501,8002 bd3 ba1.7k sqft10722 N Fairmount Ave, Kansas City, MO 64155Off Market
- $--4 bd4 ba2.7k sqft10711 N Fairmount Ave, Kansas City, MO 64155Sold
- $692,8004 bd4 ba2.9k sqft10727 N Fairmount Ave, Kansas City, MO 64155Off Market
- $525,2003 bd3 ba2.4k sqft10710 N Fairmount Ave, Kansas City, MO 64155Off Market
Nearby schools
GreatSchools rating
- 9/10Nashua Elementary SchoolGrades: PK-5Distance: 1.4 mi
- 6/10New Mark Middle SchoolGrades: 7-8Distance: 1.3 mi
- 9/10Staley High SchoolGrades: 9-12Distance: 2.8 mi
Schools provided by the listing agent
- Elementary: Nashua
- Middle: New Mark
- High: Staley High School
Source: Heartland MLS as distributed by MLS GRID. This data may not be complete. We recommend contacting the local school district to confirm school assignments for this home.
Get a cash offer in 3 minutes
Find out how much your home could sell for in as little as 3 minutes with a no-obligation cash offer.
Estimated market value
$624,400
Get a cash offer in 3 minutes
Find out how much your home could sell for in as little as 3 minutes with a no-obligation cash offer.
Estimated market value
$624,400
- Missouri
- Clay County
- Kansas City
- 64155
- Outer Gashland
- 10716 N Fairmount Ave
Nearby cities
Nearby neighborhoods
Nearby zip codes
Other Kansas City Topics
