Beautifully updated 2,052 sq ft 2007 Energy Star efficient home on 1.14 acres in Payette County with river access and walking trails! This well-maintained property offers the perfect blend of country living, comfort, and functionality with numerous quality upgrades throughout. The remodeled kitchen features new cabinetry (2021) with soft-close doors and pull-out storage, solid surface countertops, tile backsplash, farmhouse sink, propane cook stove, stainless steel appliances, new dishwasher (2026), and over/under cabinet lighting. New floating flooring was installed throughout the main living areas in 2020, creating a warm and modern feel. Major improvements include a new roof (2022), new well pump (2022), new pressure tank (2026), new 40-gallon water heater (2020), and exterior paint (2021). The home offers forced air electric heat with a wood stove for backup warmth and central air conditioning for summer comfort. The spacious primary suite features a relaxing garden tub and separate walk-in shower. Owned water softener and filtration system included. Outside, you’ll find RV parking with 50-amp service, a metal 2-car carport, separate single-car carport, and a 20’ x 40’ powered shop—perfect for hobbies, storage, or workspace. Enjoy Fishing right outside you front door, raised garden beds, 2 plum trees, and peaceful outdoor living along the river.
Pending
$525,000
10716 N River Rd, Payette, ID 83661
4beds
2baths
2,052sqft
Single Family Residence, Manufactured Home
Built in 2007
1.14 Acres Lot
$501,400 Zestimate®
$256/sqft
$-- HOA
What's special
Farmhouse sinkRelaxing garden tubRiver accessRaised garden bedsSeparate single-car carportRemodeled kitchenNew dishwasher
- 113 days
- 139
- 0
Zillow last checked:
Listing updated:
Listed by:
Kloy Debban Main:208-452-5655,
Premier Group Realty West
Source: IMLS,MLS#: 98987369
Facts & features
Interior
Bedrooms & bathrooms
- Bedrooms: 4
- Bathrooms: 2
- Main level bathrooms: 2
- Main level bedrooms: 4
Primary bedroom
- Level: Main
Bedroom 2
- Level: Main
Bedroom 3
- Level: Main
Bedroom 4
- Level: Main
Dining room
- Level: Main
Kitchen
- Level: Main
Living room
- Level: Main
Heating
- Electric, Forced Air, Wood
Cooling
- Central Air
Appliances
- Included: Electric Water Heater, Tank Water Heater, Dishwasher, Disposal, Oven/Range Freestanding, Other, Water Softener Owned, Gas Range
Features
- Bath-Master, Bed-Master Main Level, Split Bedroom, Formal Dining, Walk-In Closet(s), Walk In Shower, Breakfast Bar, Pantry, Kitchen Island, Solid Surface Counters, Number of Baths Main Level: 2
- Flooring: Carpet, Laminate, Vinyl
- Has basement: No
- Has fireplace: Yes
- Fireplace features: Wood Burning Stove
Interior area
- Total structure area: 2,052
- Total interior livable area: 2,052 sqft
- Finished area above ground: 2,052
Property
Parking
- Total spaces: 3
- Parking features: Carport, RV Access/Parking
- Carport spaces: 3
Features
- Levels: One
- Fencing: Partial,Wire,Wood
- Waterfront features: River
Lot
- Size: 1.14 Acres
- Features: 1 - 4.99 AC, Garden, Chickens, Auto Sprinkler System
Details
- Additional structures: Shop, Shed(s)
- Parcel number: 01520001000E
Construction
Type & style
- Home type: MobileManufactured
- Property subtype: Single Family Residence, Manufactured Home
Materials
- HardiPlank Type
- Foundation: Crawl Space
- Roof: Composition
Condition
- Year built: 2007
Utilities & green energy
- Sewer: Septic Tank
- Water: Well
- Utilities for property: Electricity Connected, Cable Connected, Broadband Internet
Green energy
- Green verification: ENERGY STAR Certified Homes
Community & HOA
Location
- Region: Payette
Financial & listing details
- Price per square foot: $256/sqft
- Tax assessed value: $293,730
- Annual tax amount: $502
- Date on market: 5/22/2026
- Listing terms: Cash,Conventional
- Ownership: Fee Simple,Fractional Ownership: No
- Electric utility on property: Yes
- Road surface type: Paved
Estimated market value
$501,400
$476,000 - $526,000
Not available
Price history
Price history is unavailable.
Public tax history
| Year | Property taxes | Tax assessment |
|---|---|---|
| 2025 | -- | $293,730 +6.5% |
| 2024 | $450 +9.5% | $275,730 +2.8% |
| 2023 | $411 -25.8% | $268,204 0% |
| 2022 | $554 +7% | $268,309 |
| 2021 | $518 -34.7% | -- |
| 2020 | $794 +33.1% | -- |
| 2017 | $597 +3400.6% | -- |
| 2016 | $17 -42.5% | -- |
| 2015 | $30 | $98,781 +7.3% |
| 2014 | $30 | $92,030 -22.6% |
| 2012 | -- | $118,920 -5.3% |
| 2010 | -- | $125,620 |
Find assessor info on the county website
Monthly payment
Climate risks
Neighborhood: 83661
Nearby schools
Schools provided by the listing agent
- Elementary: Payette
- Middle: McCain
- High: Payette
- District: Payette School District #371
Source: IMLS. This data may not be complete. We recommend contacting the local school district to confirm school assignments for this home.
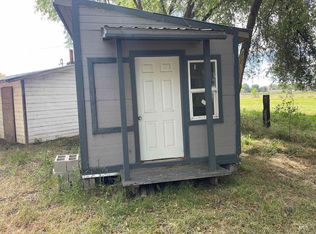
Similar homes
- $455,0002 bd2 ba1.4k sqft10762 N River Rd, Payette, ID 83661Active
 MLS ID #98988681, Malia Bumgarner, Creed Noah Real Estate Company. IMLS
 - $493,5003 bd2 ba2.5k sqft2345 Center Ave, Payette, ID 83661Active
 MLS ID #98999507, Kendra Marvin, Equity Northwest Real Estate. IMLS
 - $435,0003 bd2 ba1k sqft10456 Highway 95, Payette, ID 83661Active
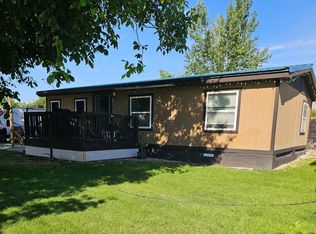 MLS ID #98993586, Candace Clark, Silvercreek Realty Group. IMLS
 - $575,0003 bd2 ba1.5k sqft10565 Iowa Ave, Payette, ID 83661For Sale By Owner

- $535,0003 bd3 ba2.3k sqft350 Snowmoody Way, Ontario, OR 97914Active
 MLS ID #307278281, Adam Joyce, Value Home Realty. RMLS (OR)
