Skip main navigation
Off market
  • $416,200

    10716 N Westlakes Dr, Fort Wayne, IN 46804

    4beds
    2,913sqft
    SingleFamily
    Built in 1999
    0.25 Acres Lot
    $416,200 Zestimate®
    $143/sqft
    $2,495 Estimated rent

    Home value

    $416,200

    $395,000 - $437,000

    $2,495/mo

    Zestimate® history
    Loading
    Loading...

    Owner options

    List your home for rent

    $2,495/mo

    Rent Zestimate®

    Find your next renter with Zillow Rental Manager. Plus, with online applications, you can quickly screen prospective tenants – for free.

    Learn more

    $2,495/mo

    Rent Zestimate®

    Refinance and save

    $2,590/mo

    Est. payment

    Refinancing to a lower rate could help reduce your monthly payments and save thousands over the life of the loan.

    See today's rates

    $2,590/mo

    Est. payment

    Explore your selling options

    Work with a Zillow partner agent

    Leverage their expertise and Zillow's premium Showcase listings to get your home seen by more buyers.

    Get started

    List with your own agent

    Get your home in front of millions of buyers by listing it on Zillow.

    Learn how to do it

    Sell it yourself

    Take full control of how buyers see your home on Zillow by listing For Sale by Owner (FSBO).

    List your home

    What's special

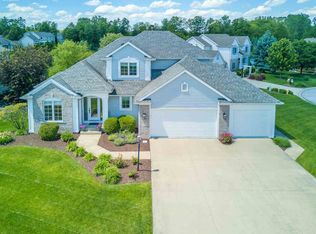
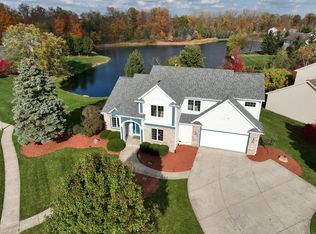
    This dignified Buescher built home is located a picturesque SW Allen County neighborhood called The Coves of Westlakes. With 2913 Total finished Sq-Ft, made up of 2366 Sq-Ft above grade and 547 finished Sq-Ft in the daylight basement. Abundant personal space with 4 big bedrooms and 2.5 beautifully updated bathrooms. Plenty of space for your cars, toys and hobbies in the large 3-car garage, with a workshop cove. The 1st floor hosts the living room, private den, large formal dining room, big kitchen, half bath, separate laundry room and a heated sunroom. The living room has hardwood floors, a gas log fireplace and large windows to capture the terrific outdoor views. The large kitchen has tile floors, a center island and includes the range, dishwasher (new in 2019) and microwave (new in 2019). The 2nd floor holds all four of the bedrooms, and 2 full baths. The big master bedroom has a beautiful en-suite with a double vanity, shower stall. The finished daylight basement has a combination family room and rec room, plus a large storage room. The home site is an easy to maintain quarter acre lot with vast pond views bordered by big trees beyond. The pond and tree line are association owned, so the views are protected. This all comes together to provide a beautiful, private and very pleasant back yard. Invisible pet fence with two collars are included in the sale. The Lennox brand furnace and AC were new in 2015. Sale also includes the Ring door bell and Wi-Fi enabled garage door opener.

    This property is not currently displayed as for sale or rent on Zillow. This may be different from what's on other websites or public sources.
    Facts & features

    Interior

    Bedrooms & bathrooms
    • Bedrooms: 4
    • Bathrooms: 3
    • Full bathrooms: 2
    • 1/2 bathrooms: 1
    • Main level bathrooms: 1
    Heating
    • Forced air, Electric, Gas
    Cooling
    • Central
    Appliances
    • Included: Dishwasher, Microwave, Range / Oven
    • Laundry: Washer Hookup, Electric Dryer Hookup, Main Level
    Features
    • Kitchen Island, Eat-in Kitchen, Entrance Foyer, 1st Bdrm En Suite, Twin Sink Vanity
    • Flooring: Tile, Carpet
    • Windows: Double Pane Windows
    • Basement: Unfinished
    • Attic: Pull Down Stairs, Storage
    • Has fireplace: Yes
    • Fireplace features: Electric
    Interior area
    • Structure area source: Estimated
    • Total interior livable area: 2,913 sqft
    • Finished area below ground: 547

    Property

    Parking
    • Total spaces: 3
    • Parking features: Garage - Attached
    Features
    • Patio & porch: Deck Open, Porch Covered
    • Exterior features: Stone, Vinyl
    • Fencing: Electric, Invisible
    • Has view: Yes
    • View description: Water
    • Has water view: Yes
    • Water view: Water
    • Waterfront features: Waterfront, Beach Access, Deck on Waterfront
    Lot
    • Size: 0.25 Acres
    • Features: 0-2.9999
    Details
    • Parcel number: 021115302008000075

    Construction

    Type & style
    • Home type: SingleFamily
    • Architectural style: Two Story, Traditional
    Materials
    • masonry
    • Foundation: Crawl/Raised
    • Roof: Asphalt
    Condition
    • Year built: 1999

    Utilities & green energy

    • Gas: Gas
    • Sewer: Public Sewer
    • Water: City
    Green energy
    • Energy efficient items: Windows, Doors, Insulation, HVAC

    Community & HOA

    HOA
    • Has HOA: Yes
    • HOA fee: $22 monthly
    Location
    • Region: Fort Wayne

    Financial & listing details

    • Price per square foot: $143/sqft
    • Tax assessed value: $382,600
    • Annual tax amount: $4,006

    Price history

    DateEventPrice
    2/17/2020Listing removed$289,900$100/sqft
    Source: RE/MAX Results #202001739 Report a problem
    1/30/2020Price change$289,900-0.9%$100/sqft
    Source: RE/MAX Results #202001739 Report a problem
    1/15/2020Listed for sale$292,500+12.5%$100/sqft
    Source: RE/MAX Results #202001739 Report a problem
    11/25/2015Sold--0
    Source: Agent Provided Report a problem
    10/9/2015Price change$259,900-1.9%$89/sqft
    Source: Mike Thomas Associates, Inc. #201533008 Report a problem
    9/13/2015Price change$264,900-1.9%$91/sqft
    Source: Mike Thomas Associates, Inc. #201533008 Report a problem
    7/13/2015Listed for sale$269,900$93/sqft
    Source: Mike Thomas Associates, Inc. #201533008 Report a problem

    Public tax history

    YearProperty taxesTax assessment
    2025$4,006 +0.4%$382,600 +2.8%
    2024$3,988 +7.8%$372,100 +0.3%
    2023$3,700 +16%$371,100 +8.7%
    2022$3,191 +5.1%$341,500 +12.4%
    2021$3,036 +3%$303,700 +5.4%
    2020$2,946 +4.7%$288,200 +3.3%
    2019$2,814 +3.9%$278,900 +4.8%
    2018$2,709 +2.9%$266,000 +4.2%
    2017$2,632 +3.8%$255,300 +3.4%
    2016$2,537 +2.5%$247,000 +5.6%
    2014$2,474 +4.7%$234,000 +5.2%
    2013$2,363 -7.4%$222,400 -7.3%
    2011$2,552 $239,800 +3.9%
    2010-- $230,900
    2007-- $230,900 +16.2%
    2005-- $198,700
    2004-- $198,700 +83%
    2001-- $108,600
    Find assessor info on the county website

    Neighborhood: Coves at West lakes

    Nearby schools

    GreatSchools rating
    Schools provided by the listing agent
    • Elementary: Aboite
    • Middle: Summit
    • High: Homestead
    • District: MSD of Southwest Allen Cnty

    Source: The MLS. This data may not be complete. We recommend contacting the local school district to confirm school assignments for this home.

    Get pre-qualified for a loan
    At Zillow Home Loans, we can pre-qualify you in as little as 5 minutes with no impact to your credit score.

    An equal housing lender. NMLS #10287.

    Sell for more on Zillow
    Get a Zillow Showcase℠ listing at no additional cost and you could sell for .
    $416,200
    2% more
    +$8,324
    With Zillow Showcase(estimated)
    $424,524
