This established neighborhood at Enclave at Spanos east subdivision inside the gated community this large 2,284 sqft home offers 5 bedrooms 3.5 bathrooms with loft. Property features living/dining area combo, kitchen/family area combo. Newer wood, carpet, vinyl floor. Newer kitchen appliances, tile countertops with center island. Security camera, solar panel for energy savings. Low maintenance backyard. Community security patrol, community pool, tennis court, clubhouse, mini park for kids. Close to nearby commercial establishment such as shoppings, schools, parks, stores, restaurants and easy access to freeway for commuters. Hurry! Get up, get out, go get it.
Closed
$500,000
10716 Siskiyou Ln, Stockton, CA 95209
5beds
2,284sqft
Single Family Residence
Built in 2007
3,341 Square Feet Lot
$487,600 Zestimate®
$219/sqft
$3,041 Estimated rent
Home value
$487,600
$439,000 - $541,000
$3,041/mo
Zestimate® history
Owner options
List your home for rent
$3,041/mo
Rent Zestimate®
Find your next renter with Zillow Rental Manager. Plus, with online applications, you can quickly screen prospective tenants – for free.
$3,041/mo
Rent Zestimate®
Refinance and save
$3,800/mo
Est. payment
Refinancing to a lower rate could help reduce your monthly payments and save thousands over the life of the loan.
$3,800/mo
Est. payment
Explore your selling options
Work with a Zillow partner agent
Leverage their expertise and Zillow's premium Showcase listings to get your home seen by more buyers.
Get startedList with your own agent
Get your home in front of millions of buyers by listing it on Zillow.
Learn how to do itSell it yourself
Take full control of how buyers see your home on Zillow by listing For Sale by Owner (FSBO).
List your homeWhat's special
Low maintenance backyardNewer kitchen appliances
Zillow last checked:
Listing updated:
Listed by:
Daisy Anson DRE #01799535 714-875-0488,
Remax One
Bought with:
Daisy Anson, DRE #01799535
Remax One
Source: MetroList Services of CA,MLS#: 225004800Originating MLS: MetroList Services, Inc.
Facts & features
Interior
Bedrooms & bathrooms
- Bedrooms: 5
- Bathrooms: 4
- Full bathrooms: 3
- Partial bathrooms: 1
Rooms
- Room types: Loft, Master Bathroom, Bathroom, Dining Room, Family Room, Kitchen, Laundry, Living Room
Primary bathroom
- Features: Shower Stall(s), Double Vanity, Tub, Walk-In Closet(s), Window
Dining room
- Features: Breakfast Nook, Dining/Family Combo, Space in Kitchen
Kitchen
- Features: Breakfast Area, Pantry Cabinet, Kitchen Island, Kitchen/Family Combo, Tile Counters
Heating
- Central
Cooling
- Ceiling Fan(s), Central Air
Appliances
- Included: Free-Standing Gas Oven, Free-Standing Gas Range, Gas Water Heater, Dishwasher, Disposal, Microwave
- Laundry: Laundry Room, Gas Dryer Hookup, Upper Level, Inside Room
Features
- Flooring: Carpet, Laminate, Tile, Vinyl
- Has fireplace: No
Interior area
- Total interior livable area: 2,284 sqft
Property
Parking
- Total spaces: 3
- Parking features: Attached, Garage Door Opener, Garage Faces Rear
- Attached garage spaces: 3
Features
- Stories: 3
- Has private pool: Yes
- Pool features: Community
- Fencing: Back Yard,Wood
Lot
- Size: 3,341 Square Feet
- Features: Shape Regular, Landscape Front, Low Maintenance
Details
- Parcel number: 068420370000
- Zoning description: R1
- Special conditions: Standard
- Other equipment: Audio/Video Prewired
Construction
Type & style
- Home type: SingleFamily
- Architectural style: Contemporary
- Property subtype: Single Family Residence
Materials
- Stucco, Wood
- Foundation: Concrete
- Roof: Shingle
Condition
- Year built: 2007
Utilities & green energy
- Sewer: In & Connected
- Water: Meter on Site, Water District, Public
- Utilities for property: Public
Community & HOA
HOA
- Has HOA: Yes
- Amenities included: Playground, Clubhouse, Park
- Services included: Security, Pool
- HOA fee: $628 quarterly
Location
- Region: Stockton
Financial & listing details
- Price per square foot: $219/sqft
- Tax assessed value: $518,558
- Annual tax amount: $5,718
- Price range: $500K - $500K
- Date on market: 7/5/2025
Price history
| Date | Event | Price |
|---|---|---|
| 4/16/2025 | Sold | $500,000+0.4%$219/sqft |
Source: MetroList Services of CA #225004800 Report a problem | ||
| 3/19/2025 | Pending sale | $498,000$218/sqft |
Source: MetroList Services of CA #225004800 Report a problem | ||
| 3/7/2025 | Listed for sale | $498,000-6%$218/sqft |
Source: MetroList Services of CA #225004800 Report a problem | ||
| 6/25/2024 | Listing removed | $530,000$232/sqft |
Source: MetroList Services of CA #224000677 Report a problem | ||
| 1/4/2024 | Listed for sale | $530,000+41.3%$232/sqft |
Source: MetroList Services of CA #224000677 Report a problem | ||
| 5/31/2019 | Listing removed | $375,000$164/sqft |
Source: Help-U-Sell Alpha Realty #19018125 Report a problem | ||
| 3/26/2019 | Listed for sale | $375,000+13.7%$164/sqft |
Source: Help-U-Sell Alpha Realty #19018125 Report a problem | ||
| 5/14/2017 | Listing removed | $329,900$144/sqft |
Source: Help-U-Sell Alpha Realty #16032272 Report a problem | ||
| 3/20/2017 | Price change | $329,900-1.5%$144/sqft |
Source: Help-U-Sell Alpha Realty #16032272 Report a problem | ||
| 2/20/2017 | Price change | $335,000-1.2%$147/sqft |
Source: Help-U-Sell Alpha Realty #16032272 Report a problem | ||
| 12/2/2016 | Price change | $339,000-1.5%$148/sqft |
Source: Help-U-Sell Alpha Realty #16032272 Report a problem | ||
| 9/16/2016 | Price change | $344,000-1.7%$151/sqft |
Source: Help-U-Sell Alpha Realty #16032272 Report a problem | ||
| 5/25/2016 | Listed for sale | $350,000-9.7%$153/sqft |
Source: Help-U-Sell Alpha Realty #16032272 Report a problem | ||
| 5/10/2007 | Sold | $387,500$170/sqft |
Source: Public Record Report a problem | ||
Public tax history
| Year | Property taxes | Tax assessment |
|---|---|---|
| 2025 | $5,718 +1.9% | $518,558 +2% |
| 2024 | $5,612 +1.2% | $508,391 +2% |
| 2023 | $5,547 +7.9% | $498,423 +7.7% |
| 2022 | $5,139 +5.3% | $463,000 +9.8% |
| 2021 | $4,879 +19% | $421,500 +17.1% |
| 2020 | $4,101 +0.4% | $360,000 |
| 2019 | $4,086 +4.9% | $360,000 +5% |
| 2018 | $3,896 +9.5% | $343,000 +8.9% |
| 2017 | $3,558 +20.9% | $315,000 +15.8% |
| 2016 | $2,944 -8.5% | $272,000 |
| 2015 | $3,217 | $272,000 +9.2% |
| 2014 | $3,217 | $249,000 +33.9% |
| 2013 | -- | $186,000 +12.7% |
| 2012 | -- | $165,000 -8.8% |
| 2011 | -- | $181,000 -13% |
| 2010 | -- | $208,000 -8% |
| 2009 | -- | $226,000 -27.9% |
| 2008 | -- | $313,523 +869.4% |
| 2007 | -- | $32,341 |
Find assessor info on the county website
Neighborhood: Spanos Park East
Nearby homes
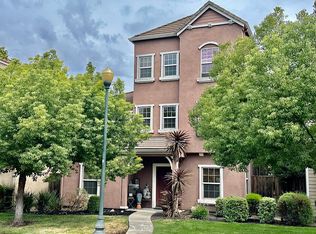
- $482,6004 bd4 ba1.9k sqft10664 Siskiyou Ln, Stockton, CA 95209Off Market
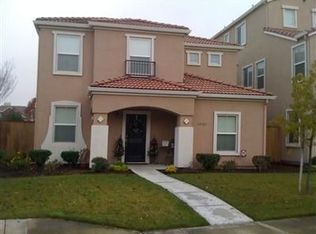
- $419,5003 bd2 ba1.5k sqft10724 Siskiyou Ln, Stockton, CA 95209Off Market
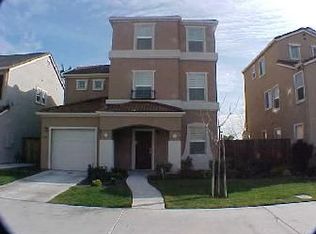
- $496,0005 bd4 ba2.2k sqft10658 Siskiyou Ln, Stockton, CA 95209Off Market

- $446,2004 bd3 ba1.9k sqft3121 Lafever Ct, Stockton, CA 95209Off Market
- $450,0004 bd4 ba1.9k sqft10652 Siskiyou Ln, Stockton, CA 95209Sold
- $490,3005 bd3 ba2.2k sqft3113 Lafever Ct, Stockton, CA 95209Off Market
- $458,2004 bd2 ba1.8k sqft3129 Lafever Ct, Stockton, CA 95209Off Market
- $436,6003 bd2 ba1.5k sqft3105 Lafever Ct, Stockton, CA 95209Off Market
Nearby schools
GreatSchools rating
- 6/10Julia Morgan Elementary SchoolGrades: K-6Distance: 0.3 mi
- 4/10Christa McAuliffe Middle SchoolGrades: 7-8Distance: 0.9 mi
- 5/10Bear Creek High SchoolGrades: 9-12Distance: 0.2 mi
Get a cash offer in 3 minutes
Find out how much your home could sell for in as little as 3 minutes with a no-obligation cash offer.
Estimated market value
$487,600
Get a cash offer in 3 minutes
Find out how much your home could sell for in as little as 3 minutes with a no-obligation cash offer.
Estimated market value
$487,600
- California
- San Joaquin County
- Stockton
- 95209
- Spanos Park East
- 10716 Siskiyou Ln
Nearby cities
Nearby neighborhoods
Nearby zip codes
Other Stockton Topics
