One or more photo(s) has been virtually staged. Newly remodeled inside & out!! New roof (June 2024,) Owens Corning shingles with transferrable 25 year warranty. New luxury vinyl plank flooring in all living areas, kitchen, and bathrooms. Kitchen boasts brand new solid wood cabinets, large pantry cabinet, quartz countertops, new single basin sink with new disposal, and brand new stainless appliances with counter-depth French door, bottom freezer refrigerator that includes ice-maker & interior water dispenser. New stainless glass-top range & over-the-range microwave. All bedrooms sport new carpet with premium padding. New light fixtures & ceiling fans throughout. Oversized master closet, large secondary bedroom closets & 2 additional storage closets in hallway make storage a breeze. Fresh interior & exterior paint. Newly installed garage door (May 2024.) AC condenser & handler replaced 2021. Electrical panel replaced 2021. Fully fenced backyard. No HOA or CDD fees! Convenience of living abounds with close proximity to Publix, Costco, Citrus Park mall, and multiple restaurants. Cut your morning commute with access to the Veteran's Expressway just 2 miles away. This worry-free, move-in ready home is a must see!
Sold for $405,000
$405,000
10716 TABOR DRIVE, TAMPA, FL 33625
3beds
1,359sqft
Single Family Residence
Built in 1978
7,000 Square Feet Lot
$410,500 Zestimate®
$298/sqft
$2,447 Estimated rent
Home value
$410,500
$390,000 - $435,000
$2,447/mo
Zestimate® history
Owner options
List your home for rent
$2,447/mo
Rent Zestimate®
Find your next renter with Zillow Rental Manager. Plus, with online applications, you can quickly screen prospective tenants – for free.
$2,447/mo
Rent Zestimate®
Refinance and save
$2,775/mo
Est. payment
Refinancing to a lower rate could help reduce your monthly payments and save thousands over the life of the loan.
$2,775/mo
Est. payment
Explore your selling options
Work with a Zillow partner agent
Leverage their expertise and Zillow's premium Showcase listings to get your home seen by more buyers.
Get startedList with your own agent
Get your home in front of millions of buyers by listing it on Zillow.
Learn how to do itSell it yourself
Take full control of how buyers see your home on Zillow by listing For Sale by Owner (FSBO).
List your homeWhat's special
Zillow last checked:
Listing updated:
Listed by:
Jamie Doris 813-966-7366,
FUTURE HOME REALTY INC 813-855-4982
Bought with:
Alfredo Santana del Rosario, 3490249
HOME PRIME REALTY LLC
Source: Stellar MLS,MLS#: U8251129 Originating MLS: Pinellas Suncoast
Originating MLS: Pinellas Suncoast
Facts & features
Interior
Bedrooms & bathrooms
- Bedrooms: 3
- Bathrooms: 2
- Full bathrooms: 2
Primary bedroom
- Features: En Suite Bathroom, Dual Closets
- Level: First
- Dimensions: 16x16
Kitchen
- Features: Stone Counters, No Closet
- Level: First
- Dimensions: 10x8
Living room
- Features: No Closet
- Level: First
- Dimensions: 18x14
Heating
- Central, Electric
Cooling
- Central Air
Appliances
- Included: Dishwasher, Disposal, Electric Water Heater, Freezer, Ice Maker, Microwave, Range, Refrigerator
- Laundry: In Garage
Features
- Ceiling Fan(s), Living Room/Dining Room Combo, Primary Bedroom Main Floor, Solid Wood Cabinets, Split Bedroom, Stone Counters, Thermostat, Vaulted Ceiling(s)
- Flooring: Carpet, Luxury Vinyl
- Doors: Sliding Doors
- Windows: Window Treatments
- Has fireplace: No
Interior area
- Total structure area: 1,875
- Total interior livable area: 1,359 sqft
Property
Parking
- Total spaces: 1
- Parking features: Garage - Attached
- Attached garage spaces: 1
Features
- Levels: One
- Stories: 1
- Patio & porch: Patio, Screened
- Exterior features: Private Mailbox, Sidewalk
- Fencing: Chain Link,Vinyl
Lot
- Size: 7,000 Square Feet
- Dimensions: 70 x 100
Details
- Parcel number: U13281705B00001100023.0
- Zoning: RSC-6
- Special conditions: None
Construction
Type & style
- Home type: SingleFamily
- Property subtype: Single Family Residence
Materials
- Block
- Foundation: Slab
- Roof: Shingle
Condition
- Completed
- New construction: No
- Year built: 1978
Utilities & green energy
- Sewer: Public Sewer
- Water: Public
- Utilities for property: Electricity Connected, Sewer Connected, Street Lights, Water Connected
Community & HOA
Community
- Pet fee: $0 monthly
- Subdivision: HENDERSON ROAD SUB UNIT 4
HOA
- Has HOA: No
Location
- Region: Tampa
Financial & listing details
- Price per square foot: $298/sqft
- Tax assessed value: $300,116
- Annual tax amount: $4,197
- Date on market: 8/2/2024
- Cumulative days on market: 65 days
- Listing terms: Cash,Conventional,FHA,VA Loan
- Ownership: Fee Simple
- Total actual rent: 0
- Electric utility on property: Yes
- Road surface type: Asphalt
Price history
| Date | Event | Price |
|---|---|---|
| 11/12/2024 | Sold | $405,000-2.4%$298/sqft |
Source:  Stellar MLS #U8251129 Report a problem Stellar MLS #U8251129 Report a problem | ||
| 10/7/2024 | Pending sale | $415,000$305/sqft |
Source: Stellar MLS #U8251129 Report a problem | ||
| 9/19/2024 | Price change | $415,000-1.2%$305/sqft |
Source: Stellar MLS #U8251129 Report a problem | ||
| 8/2/2024 | Listed for sale | $420,000+577.4%$309/sqft |
Source: Stellar MLS #U8251129 Report a problem | ||
| 2/4/1994 | Sold | $62,000$46/sqft |
Source: Public Record Report a problem | ||
Public tax history
| Year | Property taxes | Tax assessment |
|---|---|---|
| 2025 | $6,140 +33.6% | $300,116 +39.9% |
| 2024 | $4,594 +9.5% | $214,566 +10% |
| 2023 | $4,197 +6.7% | $195,060 +10% |
| 2022 | $3,935 +13.7% | $177,327 +10% |
| 2021 | $3,461 +8% | $161,206 +10% |
| 2020 | $3,205 +8.5% | $146,551 +10% |
| 2019 | $2,955 +6.6% | $133,228 -11.7% |
| 2018 | $2,770 +9.1% | $150,880 +15.5% |
| 2017 | $2,540 +7.2% | $130,642 +29.4% |
| 2016 | $2,370 +20.2% | $100,930 +10% |
| 2015 | $1,971 | $91,755 +10% |
| 2014 | $1,971 +9.2% | $83,414 +10% |
| 2013 | $1,805 +4.5% | $75,831 +7.2% |
| 2012 | $1,728 -10.2% | $70,748 -11.9% |
| 2011 | $1,925 +0% | $80,305 +0.9% |
| 2010 | $1,924 -10.9% | $79,590 -12.7% |
| 2009 | $2,160 -28.6% | $91,179 -32% |
| 2008 | $3,027 -4.9% | $134,083 -7.1% |
| 2007 | $3,184 -5.4% | $144,373 +2.6% |
| 2006 | $3,364 +15.5% | $140,756 +21% |
| 2005 | $2,912 | $116,284 +20.9% |
| 2004 | -- | $96,160 +8% |
| 2003 | -- | $89,013 +49.4% |
| 2002 | -- | $59,587 +1.6% |
| 2001 | -- | $58,649 -13.1% |
| 2000 | $1,023 | $67,470 |
Find assessor info on the county website
Neighborhood: 33625
Nearby homes
- $395,4003 bd6 ba1.2k sqft10714 Tabor Dr, Tampa, FL 33625Off Market

- $375,4003 bd2 ba1k sqft10718 Tabor Dr, Tampa, FL 33625Off Market
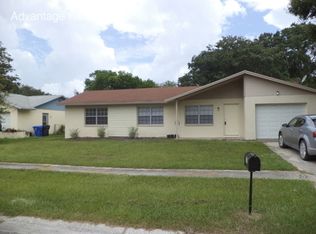
- $382,2003 bd2 ba1.3k sqft6418 Moss Way, Tampa, FL 33625Off Market
- $354,8003 bd2 ba1.1k sqft6416 Moss Way, Tampa, FL 33625Off Market
- $367,6003 bd2 ba1.4k sqft6420 Moss Way, Tampa, FL 33625Off Market
- $322,0002 bd2 ba1k sqft10710 Tabor Dr, Tampa, FL 33625Off Market
- $357,5003 bd2 ba950 sqft10720 Tabor Dr, Tampa, FL 33625Off Market
- $413,1004 bd3 ba1.6k sqft10715 Tabor Dr, Tampa, FL 33625Off Market
Nearby schools
GreatSchools rating
- 3/10Bellamy Elementary SchoolGrades: PK-5Distance: 1.3 mi
- 8/10Sergeant Paul R Smith Middle SchoolGrades: 6-8Distance: 2.4 mi
- 8/10Sickles High SchoolGrades: 9-12Distance: 3 mi
Schools provided by the listing agent
- Elementary: Bellamy-HB
- Middle: Sergeant Smith Middle-HB
- High: Sickles-HB
Source: Stellar MLS. This data may not be complete. We recommend contacting the local school district to confirm school assignments for this home.
Get a cash offer in 3 minutes
Find out how much your home could sell for in as little as 3 minutes with a no-obligation cash offer.
Estimated market value
$410,500
Get a cash offer in 3 minutes
Find out how much your home could sell for in as little as 3 minutes with a no-obligation cash offer.
Estimated market value
$410,500
- Florida
- Hillsborough County
- Citrus Park
- 33625
- 10716 TABOR DRIVE
Nearby cities
Nearby zip codes
Other Citrus Park Topics
