Welcome to 10717 Amber Hill Drive, nestled in the Spy Glass Community of Whittier. This home has 2,174 square feet of living space, 4 bedrooms and 3 bathrooms.
A versatile downstairs bedroom awaits, adaptable as an office, gym, or guest room, accompanied by an adjacent bathroom. The heart of the home lies within the kitchen, centrally positioned between the family room and dining room, offering a delightful backyard view from the sink. The wet bar serves as an excellent space for hosting gatherings or can easily transform into a cozy coffee nook. Upstairs, you'll find the spacious primary bedroom, adorned with vaulted ceilings, a luxurious separate tub and shower, dual closets, and a private balcony.
Convenience is key, with an oversized 3 car attached garage providing direct access, complemented by a separate laundry room. Situated on an expansive 11,257 square foot lot, the property includes a fenced-in pool and spa, alongside a grassy side yard perfect for outdoor gatherings.
Discover the perfect harmony of suburban serenity and urban accessibility. Conveniently located near the 605 and 60 Freeways. Schedule a personal tour and experience its abundant offerings firsthand.
Sold for $1,010,000
Listed by: HomeSmart, Evergreen Realty • Irene Yamagata • Contact: 626-705-8007
Bought with: First Team Real Estate
$1,010,000
10717 Amber Hill Dr, Whittier, CA 90601
4beds
2,174sqft
Single Family Residence
Built in 1980
0.26 Acres Lot
$1,182,900 Zestimate®
$465/sqft
$4,568 Estimated rent
Home value
$1,182,900
$1.12M - $1.24M
$4,568/mo
Zestimate® history
Owner options
List your home for rent
$4,568/mo
Rent Zestimate®
Find your next renter with Zillow Rental Manager. Plus, with online applications, you can quickly screen prospective tenants – for free.
$4,568/mo
Rent Zestimate®
Refinance and save
$6,530/mo
Est. payment
Refinancing to a lower rate could help reduce your monthly payments and save thousands over the life of the loan.
$6,530/mo
Est. payment
Explore your selling options
Work with a Zillow partner agent
Leverage their expertise and Zillow's premium Showcase listings to get your home seen by more buyers.
Get startedList with your own agent
Get your home in front of millions of buyers by listing it on Zillow.
Learn how to do itSell it yourself
Take full control of how buyers see your home on Zillow by listing For Sale by Owner (FSBO).
List your homeWhat's special
Wet barFenced-in poolDual closetsLuxurious separate tubGuest roomGrassy side yardVaulted ceilings
Zillow last checked:
Listing updated:
Listed by:
Irene Yamagata DRE #01054431 626-705-8007,
HomeSmart, Evergreen Realty,
Jennifer Bermudez Dominguez DRE #02077079,
EXP REALTY OF CALIFORNIA INC
Bought with:
Josey Andrade, DRE #01275662
First Team Real Estate
Source: CRMLS,MLS#: AR24006638 Originating MLS: California Regional MLS
Originating MLS: California Regional MLSFacts & features
Interior
Bedrooms & bathrooms
- Bedrooms: 4
- Bathrooms: 3
- Full bathrooms: 2
- 3/4 bathrooms: 1
- Main level bathrooms: 1
- Main level bedrooms: 1
Rooms
- Room types: Bedroom, Entry/Foyer, Family Room, Kitchen, Laundry, Living Room
Bedroom
- Features: Bedroom on Main Level
Bathroom
- Features: Bathroom Exhaust Fan, Bathtub, Closet, Dual Sinks, Remodeled, Separate Shower, Tub Shower, Upgraded
Kitchen
- Features: Kitchen/Family Room Combo, Tile Counters
Heating
- Forced Air
Cooling
- Central Air
Appliances
- Included: Dishwasher, Gas Cooktop, Disposal, Range Hood, Water Heater
- Laundry: Washer Hookup, Gas Dryer Hookup, Inside, Laundry Room
Features
- Wet Bar, Breakfast Bar, Ceiling Fan(s), Cathedral Ceiling(s), Granite Counters, Recessed Lighting, Solid Surface Counters, Tile Counters, Bedroom on Main Level
- Flooring: Carpet, Tile
- Doors: Double Door Entry, Mirrored Closet Door(s), Sliding Doors
- Windows: Double Pane Windows, Garden Window(s)
- Basement: Unfinished
- Has fireplace: Yes
- Fireplace features: Gas, Living Room
- Common walls with other units/homes: No Common Walls
Interior area
- Total interior livable area: 2,174 sqft
Property
Parking
- Total spaces: 7
- Parking features: Concrete, Door-Multi, Direct Access, Driveway, Garage Faces Front, Garage, Garage Door Opener, One Space
- Attached garage spaces: 3
- Uncovered spaces: 4
Accessibility
- Accessibility features: Accessible Doors
Features
- Levels: Two
- Stories: 2
- Entry location: Front Door
- Patio & porch: Concrete, Front Porch
- Has private pool: Yes
- Pool features: Gunite, In Ground, Private
- Has spa: Yes
- Spa features: In Ground, Private
- Fencing: Block,Wrought Iron
- Has view: Yes
- View description: Pool
Lot
- Size: 0.26 Acres
- Features: Back Yard, Front Yard, Sprinklers In Front, Irregular Lot, Sprinklers On Side, Sprinkler System, Yard
Details
- Parcel number: 8125051012
- Zoning: LCR110000*
- Special conditions: Standard,Trust
Construction
Type & style
- Home type: SingleFamily
- Architectural style: Contemporary,Traditional
- Property subtype: Single Family Residence
Materials
- Stucco
- Foundation: Slab
- Roof: Concrete
Condition
- New construction: No
- Year built: 1980
Utilities & green energy
- Sewer: Public Sewer, Sewer Tap Paid
- Water: Public
- Utilities for property: Electricity Connected, Natural Gas Connected, Phone Connected, Sewer Connected, Water Connected
Community & HOA
Community
- Features: Curbs, Street Lights, Sidewalks
- Security: Carbon Monoxide Detector(s), Smoke Detector(s)
HOA
- Has HOA: Yes
- Amenities included: Maintenance Grounds, Management, Security
- HOA fee: $80 monthly
- HOA name: Spyglass HOA
- HOA phone: 909-399-3103
Location
- Region: Whittier
Financial & listing details
- Price per square foot: $465/sqft
- Tax assessed value: $1,050,803
- Date on market: 3/1/2024
- Cumulative days on market: 11 days
- Listing terms: Cash,Cash to New Loan,Conventional
- Exclusions: Ring Doorbell and Cameras
- Road surface type: Paved
Price history
| Date | Event | Price |
|---|---|---|
| 4/24/2024 | Sold | $1,010,000+14.9%$465/sqft |
Source:  CRMLS #AR24006638 Report a problem CRMLS #AR24006638 Report a problem | ||
| 3/26/2024 | Pending sale | $879,000$404/sqft |
Source: CRMLS #AR24006638 Report a problem | ||
| 3/13/2024 | Contingent | $879,000$404/sqft |
Source: CRMLS #AR24006638 Report a problem | ||
| 3/2/2024 | Listed for sale | $879,000$404/sqft |
Source: CRMLS #AR24006638 Report a problem | ||
Public tax history
| Year | Property taxes | Tax assessment |
|---|---|---|
| 2026 | -- | $1,050,803 +2% |
| 2025 | $13,053 +114.1% | $1,030,200 +115.4% |
| 2024 | $6,098 +1.8% | $478,301 +2% |
| 2023 | $5,989 +2% | $468,923 +2% |
| 2022 | $5,869 +2.2% | $459,729 +2% |
| 2021 | $5,745 +0.8% | $450,716 +1% |
| 2020 | $5,698 | $446,096 +2% |
| 2019 | $5,698 +5.6% | $437,350 +2% |
| 2018 | $5,394 | $428,775 +2% |
| 2017 | $5,394 +2.5% | $420,369 +2% |
| 2016 | $5,263 +1.8% | $412,127 +1.5% |
| 2015 | $5,170 +3.6% | $405,937 +2% |
| 2014 | $4,990 | $397,986 +2.5% |
| 2012 | -- | $388,420 +2% |
| 2011 | -- | $380,805 +0.8% |
| 2010 | -- | $377,960 -0.2% |
| 2009 | -- | $378,859 +2% |
| 2008 | -- | $371,432 +2% |
| 2007 | -- | $364,150 +2% |
| 2006 | -- | $357,011 |
| 2005 | -- | $357,011 +4% |
| 2004 | -- | $343,150 +1.9% |
| 2003 | -- | $336,861 +2% |
| 2002 | -- | $330,256 +4% |
| 2000 | -- | $317,434 |
Find assessor info on the county website
Neighborhood: Rose Hills
Nearby homes
- $1,324,8004 bd2 ba3k sqft4510 Silver Tip Dr, Whittier, CA 90601Off Market

- $1,103,0004 bd3 ba2.4k sqft4518 Silver Tip Dr, Whittier, CA 90601Off Market
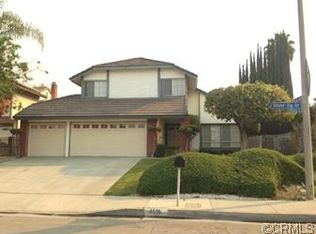
- $1,352,0004 bd3 ba3k sqft4523 Woodmar Dr, Whittier, CA 90601Off Market
- $1,080,5003 bd2 ba2k sqft10729 Amber Hill Dr, Whittier, CA 90601Off Market
- $1,203,6004 bd3 ba3k sqft4506 Silver Tip Dr, Whittier, CA 90601Off Market
- $1,136,2004 bd3 ba2.1k sqft4511 Woodmar Dr, Whittier, CA 90601Off Market
- $1,215,6004 bd3 ba2.6k sqft10714 Amber Hill Dr, Whittier, CA 90601Off Market
- $1,185,1004 bd3 ba2.1k sqft4536 Silver Tip Dr, Whittier, CA 90601Off Market
Nearby schools
GreatSchools rating
- 5/10Mill School and Technology AcademyGrades: K-5Distance: 0.5 mi
- 4/10Walter F. Dexter Middle SchoolGrades: 6-8Distance: 1.2 mi
- 6/10Whittier High SchoolGrades: 9-12Distance: 1.8 mi
Schools provided by the listing agent
- High: Whittier
Source: CRMLS. This data may not be complete. We recommend contacting the local school district to confirm school assignments for this home.
Get a cash offer in 3 minutes
Find out how much your home could sell for in as little as 3 minutes with a no-obligation cash offer.
Estimated market value
$1,182,900
Get a cash offer in 3 minutes
Find out how much your home could sell for in as little as 3 minutes with a no-obligation cash offer.
Estimated market value
$1,182,900
- California
- Los Angeles County
- Whittier
- 90601
- Rose Hills
- 10717 Amber Hill Dr
Nearby cities
Nearby neighborhoods
Nearby zip codes
Other Whittier Topics
