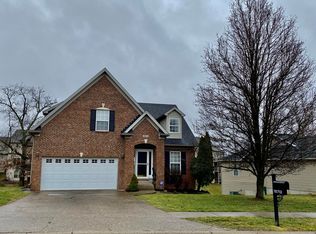
This never before listed model home in Cooper Farms is ready for new owners! Built by Dan Mark Home Builders this home offers an open & airy floor plan that's spacious throughout the home. Owners have taken great care in preserving the quality of this home during their ownership. Just freshly painted with many new & updated features This home offers & features 4 bedrooms, 2.5 baths on the first & second floor alone. The 16 ft foyer along with the second floors peek a poo stairwell & walkway gives a grand entry in to the home. There's a flex room off the foyer that leads into the kitchen. Kitchen is open to the great room & dining area for easy socializing with family or guests. The great room has 16 ft ceilings with second floor views overlooking it. There's a gas fireplace. Off the great room there's a bedroom or office. The second floor offers the primary bedroom & en-suite. Trey ceiling, large walk-in closet with garden tub, separate shower. There are 2 additional spacious sized bedrooms on the second floor. A full bathroom & second floor laundry. The finished walk out basement offers a full bathroom, a flex room that could be a family or game room, up to 5 bedrooms & another room that is being used as a bedroom that can have a closet added or used as needed. The first & second floors have over 2100 sq ft with the basement adding an additional 1252 sq ft for a total of 3352 sq ft. The exterior of the home offers a fabulous deck that extends the length of the entire back of house. There's also a patio. The front porch has a southern charm look of appeal. The double driveway with attached 2.5 car garage makes this home a definite must see! Gutter guards were added in the last year. The community space next to this property that will remain as it is giving you a corner lot appearance & space. There's hardwood flooring, tile & carpet. Cooper Farms has a club house, pool, fitness center & playgrounds. The sellers are offering a 1-year home warranty through First American at closing with a $615 value for the Eagle Premier plan. Sellers are motivated so they can move into their new home & have priced the home as such. Immediate possession is available. Closing to be held with Steve Parker at Limestone Title with EMD being held by them.
On weekdays showing cannot start until after 3 pm & on weekends 9-9.
Sold for $377,000
Tax assessed value
$377,000
10717 Black Walnut Blvd, Louisville, KY 40229
4beds
2,726sqft
Single Family Residence
Built in 2000
8,712 Square Feet Lot
$388,000 Zestimate®
$138/sqft
$2,766 Estimated rent
Home value
$388,000
$369,000 - $407,000
$2,766/mo
Zestimate® history
Owner options
List your home for rent
$2,766/mo
Rent Zestimate®
Find your next renter with Zillow Rental Manager. Plus, with online applications, you can quickly screen prospective tenants – for free.
$2,766/mo
Rent Zestimate®
Refinance and save
$2,816/mo
Est. payment
Refinancing to a lower rate could help reduce your monthly payments and save thousands over the life of the loan.
$2,816/mo
Est. payment
Explore your selling options
Work with a Zillow partner agent
Leverage their expertise and Zillow's premium Showcase listings to get your home seen by more buyers.
Get startedList with your own agent
Get your home in front of millions of buyers by listing it on Zillow.
Learn how to do itSell it yourself
Take full control of how buyers see your home on Zillow by listing For Sale by Owner (FSBO).
List your homeWhat's special
Zillow last checked:
Listing updated:
Listed by:
Beth A Heil 502-526-6345,
Preferred Realty Companies LLC
Bought with:
Jamuna Poudyel, 270041
United Real Estate Louisville
Source: Metro Search Inc. LLC DBA Apex MLS,MLS#: 1668220
Facts & features
Interior
Bedrooms & bathrooms
- Bedrooms: 4
- Bathrooms: 4
- Full bathrooms: 3
- 1/2 bathrooms: 1
Primary bedroom
- Level: Second
Bedroom
- Level: Second
Bedroom
- Level: Second
Bedroom
- Level: Basement
Bedroom
- Level: First
Dining area
- Level: First
Foyer
- Level: First
Great room
- Level: First
Kitchen
- Level: First
Living room
- Level: First
Office
- Level: Basement
Other
- Level: First
Other
- Level: Basement
Heating
- Natural Gas
Cooling
- Central Air
Features
- Basement: Walkout Finished
- Number of fireplaces: 1
Interior area
- Total structure area: 1,831
- Total interior livable area: 2,726 sqft
- Finished area above ground: 1,831
- Finished area below ground: 895
Property
Parking
- Total spaces: 2
- Parking features: Attached, Entry Front
- Attached garage spaces: 2
Features
- Stories: 2
- Patio & porch: Deck, Patio
- Pool features: Association
- Fencing: Privacy,Full
Lot
- Size: 8,712 Square Feet
- Features: Corner Lot, Covt/Restr, Easement, Sidewalk, See Remarks
Details
- Parcel number: 23325900010000
Construction
Type & style
- Home type: SingleFamily
- Property subtype: Single Family Residence
Materials
- Vinyl Siding, Brick
- Foundation: Concrete Blk, Concrete Perimeter
- Roof: Shingle
Condition
- Year built: 2000
Utilities & green energy
- Sewer: Public Sewer
- Water: Public
- Utilities for property: Natural Gas Connected
Community & HOA
Community
- Subdivision: Cooper Farms
HOA
- Has HOA: Yes
- Amenities included: Clubhouse, Fitness Center, Playground, Pool
- HOA fee: $450 annually
Location
- Region: Louisville
Financial & listing details
- Price per square foot: $138/sqft
- Tax assessed value: $377,000
- Annual tax amount: $4,188
- Date on market: 8/16/2024
Price history
| Date | Event | Price |
|---|---|---|
| 9/23/2024 | Sold | $377,000-3.3%$138/sqft |
Source:  Metro Search Inc. LLC DBA Apex MLS #1668220 Report a problem Metro Search Inc. LLC DBA Apex MLS #1668220 Report a problem | ||
| 8/21/2024 | Pending sale | $389,900$143/sqft |
Source: Metro Search Inc. LLC DBA Apex MLS #1668220 Report a problem | ||
| 8/16/2024 | Listed for sale | $389,900+167.1%$143/sqft |
Source: Metro Search Inc. LLC DBA Apex MLS #1668220 Report a problem | ||
| 1/15/2002 | Sold | $146,000$54/sqft |
Source: Public Record Report a problem | ||
Public tax history
| Year | Property taxes | Tax assessment |
|---|---|---|
| 2025 | $4,188 +44.9% | $377,000 +48% |
| 2024 | $2,891 -2.8% | $254,750 |
| 2023 | $2,975 -0.3% | $254,750 |
| 2022 | $2,986 +10.5% | $254,750 +19.3% |
| 2021 | $2,701 +7.5% | $213,550 |
| 2020 | $2,513 | $213,550 |
| 2019 | $2,513 +9.9% | $213,550 |
| 2018 | $2,286 | $213,550 |
| 2017 | $2,286 +14.5% | $213,550 +6.9% |
| 2013 | $1,997 | $199,690 |
| 2011 | $1,997 | $199,690 |
| 2010 | $1,997 | $199,690 |
| 2009 | $1,997 | $199,690 |
| 2007 | -- | $199,690 |
| 2006 | -- | $199,690 +36.8% |
| 2005 | -- | $146,000 |
| 2004 | -- | $146,000 |
Find assessor info on the county website
Neighborhood: Okolona
Nearby homes
- $323,2003 bd3 ba2.2k sqft10715 Black Walnut Blvd, Louisville, KY 40229Off Market

- $29,6900.935 Acres7102 Blair Creek Way, Louisville, KY 40229Off Market
- $362,5004 bd4 ba2k sqft10713 Black Walnut Blvd, Louisville, KY 40229Off Market
- $430,7003 bd3 ba3.5k sqft11712 Blair Creek Ct, Louisville, KY 40229Off Market
- $425,300-- bd-- ba-- sqft11714 Blair Creek Ct, Louisville, KY 40229Off Market
- $337,2003 bd3 ba1.9k sqft7003 Walnut Creek Ct, Louisville, KY 40229Off Market
- $316,4003 bd2 ba1.2k sqft10711 Black Walnut Blvd, Louisville, KY 40229Off Market
- $285,5003 bd2 ba1.2k sqft10720 Black Walnut Blvd, Louisville, KY 40229Off Market
Nearby schools
GreatSchools rating
- 5/10Laukhuf Elementary SchoolGrades: PK-5Distance: 1.2 mi
- 3/10Knight Middle SchoolGrades: 6-8Distance: 2.7 mi
- 1/10Southern High SchoolGrades: 9-12Distance: 3.2 mi


Get pre-qualified for a loan
At Zillow Home Loans, we can pre-qualify you in as little as 5 minutes with no impact to your credit score.An equal housing lender. NMLS #10287.
Sell for more on Zillow
Get a Zillow Showcase℠ listing at no additional cost and you could sell for .
$388,000
2% more
+$7,760
With Zillow Showcase(estimated)
$395,760
- Kentucky
- Jefferson County
- Louisville
- 40229
- Okolona
- 10717 Black Walnut Blvd
Nearby cities
Nearby neighborhoods
Nearby zip codes
Other Louisville Topics
