Tucked beneath a canopy of mature trees on a sprawling 178 x 124-ft lot in Preston Hollow’s exclusive Les Jardins, this single-level mid-century modern delivers high-impact design and everyday comfort. Inside, vaulted ceilings with exposed black beams set the tone for the airy, open-concept living space. Anchored by a sleek black brick fireplace with a raised slate hearth, the living room flows into a wall of floor-to-ceiling sliding glass doors, offering views of the resort-style backyard. Wide-plank wood floors add warmth, while natural light floods the space for an inviting yet modern ambiance. The chef’s kitchen is equal parts stylish and functional, with a dramatic waterfall-edge marble island, matte black cabinetry with brass hardware, and premium stainless-steel appliances including a 6-burner gas range and vent hood. A striking wine fridge and built-in microwave wall unit complete the layout. Sleek globe pendant lighting above the island adds a soft modern glow, perfect for hosting or casual meals. The home’s four spacious bedrooms each offer their own ensuite bath, providing comfort and privacy for family or guests. The primary bathroom is a sanctuary—wrapped in large-format tile with a glass-enclosed walk-in shower, deep soaking tub, dual floating vanities, and brushed brass fixtures throughout. Oversized mirrors and modern lighting make the space feel both bright and serene. Outdoors, the home truly shines. The fully turfed yard offers multiple play zones, grilling patios, and a sparkling pool that invites year-round enjoyment. A sport court enhances the lifestyle appeal, while the wide lot and towering trees provide shade and privacy. Every detail has been curated for both dramatic impact and day-to-day functionality. Whether you’re hosting a crowd or enjoying a quiet night in, this home delivers an exceptional experience in one of Dallas’ most sought-after neighborhoods.
Sold
Price Unknown
10717 Bushire Dr, Dallas, TX 75229
4beds
3,071sqft
Single Family Residence
Built in 1969
0.47 Acres Lot
$1,747,400 Zestimate®
$--/sqft
$7,834 Estimated rent
Home value
$1,747,400
$1.57M - $1.94M
$7,834/mo
Zestimate® history
Owner options
List your home for rent
$7,834/mo
Rent Zestimate®
Find your next renter with Zillow Rental Manager. Plus, with online applications, you can quickly screen prospective tenants – for free.
$7,834/mo
Rent Zestimate®
Refinance and save
Refinancing to a lower rate could help reduce your monthly payments and save thousands over the life of the loan.
Explore your selling options
Work with a Zillow partner agent
Leverage their expertise and Zillow's premium Showcase listings to get your home seen by more buyers.
Get startedList with your own agent
Get your home in front of millions of buyers by listing it on Zillow.
Learn how to do itSell it yourself
Take full control of how buyers see your home on Zillow by listing For Sale by Owner (FSBO).
List your homeWhat's special
Zillow last checked:
Listing updated:
Listed by:
Damon Williamson 0607788,
Agency Dallas Park Cities, LLC 336-743-0336
Bought with:
Susie Swanson
Compass RE Texas, LLC.
Source: NTREIS,MLS#: 20913926
Facts & features
Interior
Bedrooms & bathrooms
- Bedrooms: 4
- Bathrooms: 4
- Full bathrooms: 4
Primary bedroom
- Features: Closet Cabinetry, Dual Sinks, En Suite Bathroom, Hollywood Bath, Separate Shower, Walk-In Closet(s)
- Level: First
- Dimensions: 16 x 15
Dining room
- Level: First
- Dimensions: 18 x 14
Kitchen
- Features: Built-in Features, Eat-in Kitchen, Kitchen Island, Pantry
- Level: First
- Dimensions: 22 x 12
Living room
- Features: Fireplace
- Level: First
- Dimensions: 22 x 20
Heating
- Central, Fireplace(s), Natural Gas
Cooling
- Central Air, Ceiling Fan(s), Electric
Appliances
- Included: Built-In Refrigerator, Double Oven, Dishwasher, Disposal, Gas Range, Microwave, Some Commercial Grade, Vented Exhaust Fan, Wine Cooler
- Laundry: Washer Hookup, Electric Dryer Hookup, Laundry in Utility Room
Features
- Chandelier, Dry Bar, Decorative/Designer Lighting Fixtures, Eat-in Kitchen, High Speed Internet, Kitchen Island, Open Floorplan, Pantry, Vaulted Ceiling(s), Walk-In Closet(s)
- Flooring: Tile, Wood
- Has basement: No
- Number of fireplaces: 1
- Fireplace features: Living Room, Masonry, Wood Burning
Interior area
- Total interior livable area: 3,071 sqft
Property
Parking
- Total spaces: 2
- Parking features: Alley Access, Driveway, Garage, Garage Faces Rear, On Street
- Attached garage spaces: 2
- Has uncovered spaces: Yes
Features
- Levels: One
- Stories: 1
- Exterior features: Lighting, Rain Gutters
- Pool features: In Ground, Outdoor Pool, Pool, Pool/Spa Combo
- Fencing: Fenced,High Fence,Privacy,Wood
Lot
- Size: 0.47 Acres
- Features: Back Yard, Cleared, Interior Lot, Lawn, Landscaped, Level
Details
- Parcel number: 00000416962000000
Construction
Type & style
- Home type: SingleFamily
- Architectural style: Mid-Century Modern,Ranch,Detached
- Property subtype: Single Family Residence
Materials
- Brick, Wood Siding
- Foundation: Slab
- Roof: Metal
Condition
- Year built: 1969
Utilities & green energy
- Sewer: Public Sewer
- Water: Public
- Utilities for property: Electricity Connected, Natural Gas Available, Sewer Available, Separate Meters, Water Available
Community & HOA
Community
- Security: Smoke Detector(s)
- Subdivision: Les Jardins
HOA
- Has HOA: No
Location
- Region: Dallas
Financial & listing details
- Tax assessed value: $1,666,410
- Annual tax amount: $37,106
- Date on market: 4/28/2025
- Cumulative days on market: 12 days
- Electric utility on property: Yes
Price history
| Date | Event | Price |
|---|---|---|
| 6/9/2025 | Sold | -- |
Source: NTREIS #20913926 Report a problem | ||
| 5/18/2025 | Pending sale | $1,775,000$578/sqft |
Source: NTREIS #20913926 Report a problem | ||
| 5/12/2025 | Contingent | $1,775,000$578/sqft |
Source: NTREIS #20913926 Report a problem | ||
| 4/28/2025 | Listed for sale | $1,775,000+18.4%$578/sqft |
Source: NTREIS #20913926 Report a problem | ||
| 11/4/2024 | Sold | -- |
Source: NTREIS #20747895 Report a problem | ||
| 10/17/2024 | Pending sale | $1,499,000$488/sqft |
Source: NTREIS #20747895 Report a problem | ||
| 10/13/2024 | Contingent | $1,499,000$488/sqft |
Source: NTREIS #20747895 Report a problem | ||
| 10/9/2024 | Listed for sale | $1,499,000+77.4%$488/sqft |
Source: NTREIS #20747895 Report a problem | ||
| 10/31/2021 | Pending sale | $845,000$275/sqft |
Source: NTREIS #14673108 Report a problem | ||
| 10/25/2021 | Contingent | $845,000$275/sqft |
Source: NTREIS #14673108 Report a problem | ||
| 9/18/2021 | Listed for sale | $845,000$275/sqft |
Source: NTREIS #14673108 Report a problem | ||
Public tax history
| Year | Property taxes | Tax assessment |
|---|---|---|
| 2025 | $37,106 +70% | $1,666,410 +24.1% |
| 2024 | $21,823 +32% | $1,342,990 +48.3% |
| 2023 | $16,531 -16.2% | $905,690 +15.2% |
| 2022 | $19,730 +101.8% | $785,950 -1.5% |
| 2021 | $9,779 +5.3% | $798,250 +21.2% |
| 2020 | $9,287 +5.3% | $658,720 |
| 2019 | $8,820 +4.7% | $658,720 +15.1% |
| 2018 | $8,421 +5.9% | $572,390 +14% |
| 2017 | $7,956 -2.8% | $502,080 |
| 2016 | $8,182 +4.1% | $502,080 +7.1% |
| 2015 | $7,862 | $469,000 +4.7% |
| 2014 | $7,862 | $447,890 |
| 2013 | -- | -- |
| 2012 | -- | -- |
| 2011 | -- | -- |
| 2010 | -- | -- |
| 2009 | -- | -- |
| 2008 | -- | -- |
| 2007 | -- | -- |
| 2005 | -- | -- |
| 2004 | -- | -- |
| 2003 | -- | -- |
| 2002 | -- | -- |
| 2001 | -- | -- |
Find assessor info on the county website
Neighborhood: 75229
Nearby homes
- $4,611,2004 bd2 ba2.2k sqft10727 Bushire Dr, Dallas, TX 75229Off Market

- $--3 bd4 ba3k sqft10652 Les Jardins Dr, Dallas, TX 75229Sold
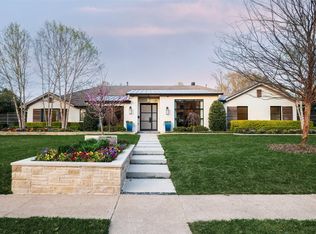
- $3,362,2005 bd6 ba5.7k sqft10662 Les Jardins Dr, Dallas, TX 75229Off Market

- $--4 bd5 ba4.1k sqft10722 Bushire Dr, Dallas, TX 75229Sold
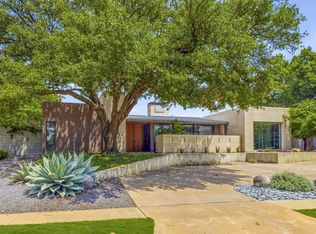
- $1,495,6004 bd2 ba2.8k sqft10714 Bushire Dr, Dallas, TX 75229Off Market
- $1,428,3004 bd3 ba2.7k sqft10737 Bushire Dr, Dallas, TX 75229Off Market
- $3,136,9005 bd6 ba5.6k sqft10730 Bushire Dr, Dallas, TX 75229Off Market
- $3,703,7005 bd7 ba6.1k sqft10708 Bushire Dr, Dallas, TX 75229Off Market
Nearby schools
GreatSchools rating
- 9/10Harry C Withers Elementary SchoolGrades: PK-6Distance: 1 mi
- 6/10Ewell D Walker Middle SchoolGrades: 7-8Distance: 2.3 mi
- 4/10W T White High SchoolGrades: 9-12Distance: 1.7 mi
Schools provided by the listing agent
- Elementary: Withers
- Middle: Walker
- High: White
- District: Dallas ISD
Source: NTREIS. This data may not be complete. We recommend contacting the local school district to confirm school assignments for this home.
Get a cash offer in 3 minutes
Find out how much your home could sell for in as little as 3 minutes with a no-obligation cash offer.
Estimated market value
$1,747,400
Get a cash offer in 3 minutes
Find out how much your home could sell for in as little as 3 minutes with a no-obligation cash offer.
Estimated market value
$1,747,400
- Texas
- Dallas County
- Dallas
- 75229
- 10717 Bushire Dr
