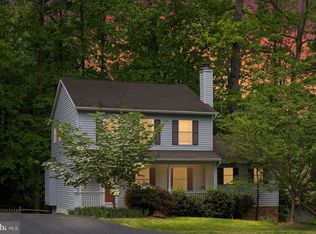
This truly spectacular 4 bedroom home is move in ready and has been meticulously maintained, so much that it feels like new. Featuring inviting family and living rooms, this home offers a warm and functional layout ideal for everyday living and entertaining. From the beautifully cared for yard to the clean, organized two car garage, this property shines inside and out.---The owners have completed numerous updates, including a refreshed kitchen remodel in 2014, along with new windows and a front door installed the same year. The upstairs bathroom was remodeled in 2019, upstairs flooring has been upgraded, the roof was replaced in 2018, and the HVAC system is approximately 15 years old. A cozy fireplace adds the perfect touch for relaxing evenings at home.---Enjoy the Holleybrooke lifestyle with walking paths surrounded by mature trees, along with community amenities such as a pool, playground, pavilion for gatherings. Conveniently located near shopping, dining, and commuter routes, this community offers both comfort and accessibility.---Motivated sellers, bring your best offers!
Sold for $455,000
$455,000
10717 Cedar Post Ln, Spotsylvania, VA 22553
4beds
2,220sqft
Single Family Residence
Built in 1988
0.47 Acres Lot
$457,300 Zestimate®
$205/sqft
$2,501 Estimated rent
Home value
$457,300
$425,000 - $489,000
$2,501/mo
Zestimate® history
Owner options
List your home for rent
$2,501/mo
Rent Zestimate®
Find your next renter with Zillow Rental Manager. Plus, with online applications, you can quickly screen prospective tenants – for free.
$2,501/mo
Rent Zestimate®
Refinance and save
$3,163/mo
Est. payment
Refinancing to a lower rate could help reduce your monthly payments and save thousands over the life of the loan.
$3,163/mo
Est. payment
Explore your selling options
Work with a Zillow partner agent
Leverage their expertise and Zillow's premium Showcase listings to get your home seen by more buyers.
Get startedList with your own agent
Get your home in front of millions of buyers by listing it on Zillow.
Learn how to do itSell it yourself
Take full control of how buyers see your home on Zillow by listing For Sale by Owner (FSBO).
List your homeWhat's special
Cozy fireplaceBeautifully cared for yardWarm and functional layoutPavilion for gatherings
Zillow last checked:
Listing updated:
Listed by:
Araceli Guilloux 540-446-8027,
At Your Service Realty
Bought with:
Daniel Keaton, 0225263204
Coldwell Banker Elite
Source: Bright MLS,MLS#: VASP2037612
Facts & features
Interior
Bedrooms & bathrooms
- Bedrooms: 4
- Bathrooms: 2
- Full bathrooms: 2
- Main level bathrooms: 1
- Main level bedrooms: 2
Rooms
- Room types: Living Room, Dining Room, Primary Bedroom, Bedroom 3, Bedroom 4, Kitchen, Bedroom 1, Other, Recreation Room, Utility Room, Bathroom 1, Bathroom 2
Primary bedroom
- Features: Ceiling Fan(s), Flooring - Luxury Vinyl Plank, Window Treatments
- Level: Main
- Area: 192 Square Feet
- Dimensions: 16 X 12
Bedroom 1
- Features: Ceiling Fan(s), Window Treatments, Flooring - Luxury Vinyl Plank
- Level: Main
- Area: 144 Square Feet
- Dimensions: 12 X 12
Bedroom 3
- Features: Ceiling Fan(s), Flooring - Carpet, Window Treatments
- Level: Lower
- Area: 195 Square Feet
- Dimensions: 15 X 13
Bedroom 4
- Features: Ceiling Fan(s), Flooring - Carpet, Window Treatments
- Level: Lower
- Area: 132 Square Feet
- Dimensions: 11 X 12
Bathroom 1
- Features: Bathroom - Walk-In Shower, Built-in Features, Flooring - Ceramic Tile, Window Treatments
- Level: Main
- Area: 64 Square Feet
- Dimensions: 8 X 8
Bathroom 2
- Features: Soaking Tub, Window Treatments, Flooring - Vinyl
- Level: Lower
- Area: 64 Square Feet
- Dimensions: 8 X 8
Dining room
- Features: Ceiling Fan(s), Flooring - Luxury Vinyl Plank
- Level: Main
- Area: 120 Square Feet
- Dimensions: 10 X 12
Kitchen
- Features: Ceiling Fan(s), Granite Counters, Flooring - Ceramic Tile, Kitchen - Gas Cooking, Window Treatments
- Level: Main
- Area: 144 Square Feet
- Dimensions: 12 X 12
Living room
- Features: Flooring - Luxury Vinyl Plank, Window Treatments
- Level: Main
- Area: 252 Square Feet
- Dimensions: 18 X 14
Other
- Features: Flooring - Concrete
- Level: Lower
- Area: 483 Square Feet
- Dimensions: 21 X 23
Recreation room
- Features: Ceiling Fan(s), Fireplace - Gas, Flooring - Carpet, Window Treatments
- Level: Lower
- Area: 450 Square Feet
- Dimensions: 18 X 25
Utility room
- Features: Flooring - Concrete
- Level: Lower
- Area: 120 Square Feet
- Dimensions: 10 X 12
Heating
- Forced Air, Natural Gas
Cooling
- Central Air, Electric
Appliances
- Included: Refrigerator, Stainless Steel Appliance(s), Cooktop, Microwave, Dishwasher, Disposal, Gas Water Heater
- Laundry: In Basement, Hookup
Features
- Bathroom - Walk-In Shower, Bathroom - Tub Shower, Ceiling Fan(s), Combination Dining/Living, Upgraded Countertops, Dry Wall
- Flooring: Luxury Vinyl
- Doors: Sliding Glass
- Windows: Window Treatments
- Basement: Finished,Garage Access,Side Entrance,Walk-Out Access,Sump Pump
- Number of fireplaces: 1
- Fireplace features: Gas/Propane, Insert, Screen
Interior area
- Total structure area: 2,364
- Total interior livable area: 2,220 sqft
- Finished area above ground: 1,128
- Finished area below ground: 1,092
Property
Parking
- Total spaces: 2
- Parking features: Garage Faces Front, Concrete, Attached
- Attached garage spaces: 2
- Has uncovered spaces: Yes
Accessibility
- Accessibility features: None
Features
- Levels: Split Foyer,Two
- Stories: 2
- Patio & porch: Deck
- Pool features: Community
- Has view: Yes
- View description: Trees/Woods, Street
Lot
- Size: 0.47 Acres
- Dimensions: 133 x 97 x 172 x 67 x 67
- Features: Cleared, Rear Yard, Front Yard, Wooded
Details
- Additional structures: Above Grade, Below Grade
- Parcel number: 34D133
- Zoning: R1
- Special conditions: Standard
Construction
Type & style
- Home type: SingleFamily
- Property subtype: Single Family Residence
Materials
- Vinyl Siding
- Foundation: Permanent
- Roof: Composition
Condition
- Excellent
- New construction: No
- Year built: 1988
Utilities & green energy
- Sewer: Other, Public Sewer, Public Septic
- Water: Public
- Utilities for property: Electricity Available, Natural Gas Available
Community & HOA
Community
- Features: Pool
- Subdivision: Holleybrooke
HOA
- Has HOA: Yes
- Amenities included: Picnic Area, Pool, Tot Lots/Playground
- Services included: Common Area Maintenance, Pool(s), Trash
- HOA fee: $490 annually
Location
- Region: Spotsylvania
Financial & listing details
- Price per square foot: $205/sqft
- Tax assessed value: $341,900
- Annual tax amount: $2,511
- Date on market: 1/15/2026
- Listing agreement: Exclusive Right To Sell
- Listing terms: Cash,Conventional,FHA,USDA Loan,VA Loan
- Exclusions: Washer & Dryer
- Ownership: Fee Simple
- Road surface type: Black Top
Price history
| Date | Event | Price |
|---|---|---|
| 4/28/2026 | Sold | $455,000-1.1%$205/sqft |
Source:  Bright MLS #VASP2037612 Report a problem Bright MLS #VASP2037612 Report a problem | ||
| 2/19/2026 | Contingent | $459,900$207/sqft |
Source: Bright MLS #VASP2037612 Report a problem | ||
| 1/15/2026 | Listed for sale | $459,900+248.4%$207/sqft |
Source: Bright MLS #VASP2037612 Report a problem | ||
| 2/1/1999 | Sold | $132,000$59/sqft |
Source: Public Record Report a problem | ||
Public tax history
| Year | Property taxes | Tax assessment |
|---|---|---|
| 2025 | $2,511 | $341,900 |
| 2024 | $2,511 +33% | $341,900 +39.8% |
| 2023 | $1,888 +4.6% | $244,600 |
| 2022 | $1,804 -0.9% | $244,600 +8.7% |
| 2021 | $1,821 | $225,000 |
| 2020 | $1,821 -0.5% | $225,000 +4.2% |
| 2019 | $1,830 +1.7% | $216,000 |
| 2018 | $1,799 +6.7% | $216,000 +8.9% |
| 2017 | $1,686 | $198,400 |
| 2016 | -- | $198,400 +9.3% |
| 2015 | -- | $181,600 |
| 2014 | -- | $181,600 +11.6% |
| 2013 | -- | $162,700 |
| 2012 | -- | $162,700 -4.2% |
| 2011 | -- | $169,800 |
| 2010 | -- | $169,800 -33% |
| 2009 | -- | $253,400 +5.2% |
| 2007 | $1,493 | $240,800 |
| 2006 | $1,493 +11.6% | $240,800 +60.2% |
| 2005 | $1,338 +3.5% | $150,300 |
| 2004 | $1,293 -2.8% | $150,300 +14.2% |
| 2003 | $1,329 | $131,600 |
| 2002 | $1,329 +3.7% | $131,600 +9.8% |
| 2001 | $1,282 | $119,800 |
Find assessor info on the county website
Neighborhood: 22553
Nearby homes
- $424,0003 bd2 ba1.3k sqft10713 Cedar Post Ln, Spotsylvania, VA 22553Off Market
- $414,4003 bd3 ba1.2k sqft10721 Cedar Post Ln, Spotsylvania, VA 22553Off Market
- $470,0005 bd4 ba2.5k sqft10712 Bradford St, Spotsylvania, VA 22553Sold
- $460,0004 bd4 ba1.2k sqft10714 Bradford St, Spotsylvania, VA 22553Off Market
- $405,2003 bd2 ba1.4k sqft10711 Cedar Post Ln, Spotsylvania, VA 22553Off Market
- $488,5004 bd3 ba2.1k sqft10725 Cedar Post Ln, Spotsylvania, VA 22553Off Market
- $360,0003 bd3 ba1.7k sqft10718 Cedar Post Ln, Spotsylvania, VA 22553Sold
- $433,6003 bd3 ba1.8k sqft10710 Bradford St, Spotsylvania, VA 22553Off Market
Nearby schools
GreatSchools rating
- 5/10Freedom Middle SchoolGrades: PK-8Distance: 1 mi
- 4/10Courtland High SchoolGrades: 9-12Distance: 4 mi
- 5/10Courthouse Rd Elementary SchoolGrades: PK-5Distance: 1.4 mi
Schools provided by the listing agent
- Elementary: Courthouse Road
- Middle: Freedom
- High: Courtland
- District: Spotsylvania County Public Schools
Source: Bright MLS. This data may not be complete. We recommend contacting the local school district to confirm school assignments for this home.
Get a cash offer in 3 minutes
Find out how much your home could sell for in as little as 3 minutes with a no-obligation cash offer.
Estimated market value
$457,300
Get a cash offer in 3 minutes
Find out how much your home could sell for in as little as 3 minutes with a no-obligation cash offer.
Estimated market value
$457,300
- Virginia
- Spotsylvania County
- Spotsylvania
- 22553
- 10717 Cedar Post Ln
Nearby cities
Nearby zip codes
Other Spotsylvania Topics
