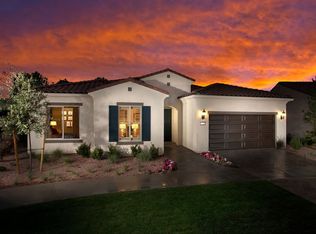
WELCOME to effortless ELEGANCE in this STUNNING HAVEN MODEL HOME in the desirable DEL WEBB 55+ COMMUNITY! You'll be greeted by the CHARMING FRONT COURTYARD, perfect for relaxing with a view of the golf course and waterfall. Step inside to the beautifully designed open floor plan with GOURMET KITCHEN that includes KITCHENAID APPLIANCES, GRANITE COUNTERTOPS, LARGE KITCHEN ISLAND, and SPACIOUS WALK-IN PANTRY.
The Living Room is spacious with an IMPRESSIVE THREE-DOOR ATRIUM SLIDER offering easy access to backyard oasis! Living Room also includes a custom built Media/Entertainment Center, and a wine/bar room with its own wine refrigerator! The home is thoughtfully upgraded with CROWN MOLDING, TRAY CEILING, and PLANTATION SHUTTERS. The primary suite is delightful with wood-look tile accent wall, a LARGE MASTER BATH with dual sinks, large soaking tub, separate shower and CUSTOM-DESIGNED WALK-IN CLOSET.
The BONUS ROOM IS AMAZING with framed glass doors - it can be used as an office or guest room! It has a WONDERFUL CUSTOM BUILT MURPHY BED with matching bookshelves on either side.
The backyard is stunning LARGE STUCCO COVERED PATIO with CEILING FANS, concrete patio with stunning stone pavers, A BUILT-IN FIRE PIT, and OUTDOOR KITCHEN. ALSO - this home has a newer heating/air system only one year old!
Living in Del Webb offers so many resort-style amenities including sparkling pools, fully equipped fitness center, tennis and pickleball courts and many social activities and clubs! Embrace the opportunity to live in Del Webb - a relaxed and fulfilling lifestyle.
Sold for $485,000
Listed by: First Team Real Estate • Marcianna Wade • Contact: 760-952-8326
Bought with: First Team Real Estate-HighDes
$485,000
10717 Cumberland Ct, Apple Valley, CA 92308
2beds
2,034sqft
Single Family Residence
Built in 2013
6,512 Square Feet Lot
$489,800 Zestimate®
$238/sqft
$2,349 Estimated rent
Home value
$489,800
$465,000 - $514,000
$2,349/mo
Zestimate® history
Owner options
List your home for rent
$2,349/mo
Rent Zestimate®
Find your next renter with Zillow Rental Manager. Plus, with online applications, you can quickly screen prospective tenants – for free.
$2,349/mo
Rent Zestimate®
Refinance and save
$3,351/mo
Est. payment
Refinancing to a lower rate could help reduce your monthly payments and save thousands over the life of the loan.
$3,351/mo
Est. payment
Explore your selling options
Work with a Zillow partner agent
Leverage their expertise and Zillow's premium Showcase listings to get your home seen by more buyers.
Get startedList with your own agent
Get your home in front of millions of buyers by listing it on Zillow.
Learn how to do itSell it yourself
Take full control of how buyers see your home on Zillow by listing For Sale by Owner (FSBO).
List your homeWhat's special
Gourmet kitchenCharming front courtyardCrown moldingTray ceilingCustom-designed walk-in closetKitchenaid appliancesOutdoor kitchen
Zillow last checked:
Listing updated:
Listed by:
Marcianna Wade DRE #01898062 7605591918,
First Team Real Estate
Bought with:
Bryen Wright, DRE #01948664
First Team Real Estate-HighDes
Source: CRMLS,MLS#: HD26069752 Originating MLS: California Regional MLS
Originating MLS: California Regional MLSFacts & features
Interior
Bedrooms & bathrooms
- Bedrooms: 2
- Bathrooms: 2
- Full bathrooms: 2
- Main level bathrooms: 2
- Main level bedrooms: 2
Rooms
- Room types: Bonus Room, Bedroom, Dining Room
Bedroom
- Features: All Bedrooms Down
Bathroom
- Features: Closet, Dual Sinks, Soaking Tub, Vanity, Walk-In Shower
Kitchen
- Features: Granite Counters, Kitchen Island, Kitchen/Family Room Combo, Walk-In Pantry
Heating
- Central
Cooling
- Central Air
Appliances
- Included: Dishwasher, Gas Cooktop, Disposal, Gas Oven, Microwave
- Laundry: Laundry Room
Features
- Breakfast Bar, Ceiling Fan(s), Crown Molding, Separate/Formal Dining Room, Granite Counters, High Ceilings, Open Floorplan, Pantry, All Bedrooms Down, French Door(s)/Atrium Door(s)
- Flooring: Carpet, Tile
- Doors: Atrium Doors, Sliding Doors
- Windows: Plantation Shutters
- Has fireplace: No
- Fireplace features: None
- Common walls with other units/homes: No Common Walls
Interior area
- Total interior livable area: 2,034 sqft
Property
Parking
- Total spaces: 4
- Parking features: Driveway, Garage Faces Front
- Attached garage spaces: 2
- Uncovered spaces: 2
Features
- Levels: One
- Stories: 1
- Entry location: front
- Patio & porch: Covered
- Pool features: Association
- Has spa: Yes
- Spa features: Association
- Fencing: Block,Vinyl
- Has view: Yes
- View description: Golf Course
Lot
- Size: 6,512 Square Feet
- Features: 0-1 Unit/Acre, Cul-De-Sac
Details
- Parcel number: 0434851030000
- Special conditions: Standard
Construction
Type & style
- Home type: SingleFamily
- Property subtype: Single Family Residence
Materials
- Roof: Tile
Condition
- Turnkey
- New construction: No
- Year built: 2013
Utilities & green energy
- Sewer: Public Sewer
- Water: Public
Community & HOA
Community
- Features: Sidewalks, Gated
- Security: Gated Community, 24 Hour Security
- Senior community: Yes
HOA
- Has HOA: Yes
- Amenities included: Outdoor Cooking Area, Barbecue, Pickleball, Pool, Spa/Hot Tub
- HOA fee: $262 monthly
- HOA name: Solera
- HOA phone: 760-247-0724
Location
- Region: Apple Valley
Financial & listing details
- Price per square foot: $238/sqft
- Tax assessed value: $426,128
- Annual tax amount: $4,800
- Date on market: 4/2/2026
- Cumulative days on market: 7 days
- Listing terms: Cash to New Loan
- Road surface type: Paved
Price history
| Date | Event | Price |
|---|---|---|
| 5/20/2026 | Sold | $485,000-1%$238/sqft |
Source:  CRMLS #HD26069752 Report a problem CRMLS #HD26069752 Report a problem | ||
| 4/16/2026 | Pending sale | $489,800$241/sqft |
Source: CRMLS #HD26069752 Report a problem | ||
| 4/2/2026 | Listed for sale | $489,800+28.2%$241/sqft |
Source: CRMLS #HD26069752 Report a problem | ||
| 10/26/2018 | Sold | $382,000-4.3%$188/sqft |
Source: Public Record Report a problem | ||
| 9/19/2018 | Price change | $398,990-0.3%$196/sqft |
Source: Del Webb Report a problem | ||
| 9/7/2018 | Listed for sale | $399,990$197/sqft |
Source: Del Webb Report a problem | ||
Public tax history
| Year | Property taxes | Tax assessment |
|---|---|---|
| 2025 | $4,800 +3% | $426,128 +2% |
| 2024 | $4,662 +0.9% | $417,772 +2% |
| 2023 | $4,620 +1.6% | $409,580 +2% |
| 2022 | $4,549 +2.4% | $401,549 +2% |
| 2021 | $4,443 +0.1% | $393,676 +1% |
| 2020 | $4,441 +1.9% | $389,640 +2% |
| 2019 | $4,359 +78.5% | $382,000 +91.5% |
| 2018 | $2,442 +1.3% | $199,510 +2% |
| 2017 | $2,410 | $195,598 +2% |
| 2016 | $2,410 +4.2% | $191,763 +1.5% |
| 2015 | $2,312 +4.4% | $188,882 +2% |
| 2014 | $2,215 | $185,182 |
Find assessor info on the county website
Neighborhood: 92308
Nearby homes
- $464,1002 bd2 ba1.7k sqft10709 Cumberland Ct, Apple Valley, CA 92308Off Market
- $539,1003 bd3 ba2.3k sqft10725 Cumberland Ct, Apple Valley, CA 92308Off Market
- $409,9002 bd2 ba1.5k sqft10701 Cumberland Ct, Apple Valley, CA 92308Off Market
- $411,7002 bd2 ba1.6k sqft10732 Cumberland Ct, Apple Valley, CA 92308Off Market
- $466,7002 bd2 ba1.9k sqft10733 Cumberland Ct, Apple Valley, CA 92308Off Market
- $461,6002 bd2 ba2k sqft10742 Cumberland Ct, Apple Valley, CA 92308Off Market
- $369,8002 bd2 ba1.6k sqft10741 Cumberland Ct, Apple Valley, CA 92308Off Market
- $340,7002 bd2 ba1.2k sqft19544 Cherrydale Ct, Apple Valley, CA 92308Off Market
Nearby schools
GreatSchools rating
- 4/10Rio Vista Elementary SchoolGrades: K-6Distance: 3.7 mi
- 3/10Sandia Elementary SchoolGrades: K-8Distance: 2.4 mi
- 5/10Apple Valley High SchoolGrades: 9-12Distance: 2.9 mi
Get a cash offer in 3 minutes
Find out how much your home could sell for in as little as 3 minutes with a no-obligation cash offer.
Estimated market value
$489,800
Get a cash offer in 3 minutes
Find out how much your home could sell for in as little as 3 minutes with a no-obligation cash offer.
Estimated market value
$489,800
- California
- San Bernardino County
- Apple Valley
- 92308
- 10717 Cumberland Ct
Nearby cities
Nearby zip codes
Other Apple Valley Topics
