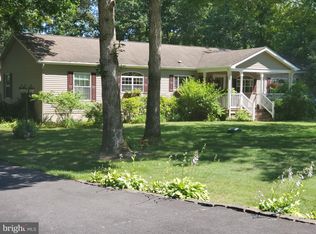
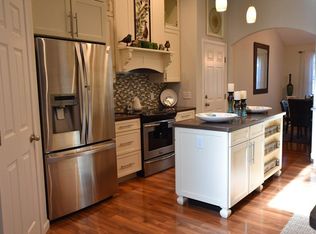
Welcome to this charming single-story home located in the serene town of Lincoln, Delaware. Situated on a spacious lot, this residence offers a comfortable and convenient living space. As you approach the home, you'll be greeted by its well-manicured front yard and a covered porch, where you can relax and enjoy the peaceful neighborhood. Step through the front door and into the open-concept living area, designed to maximize both space and functionality. The interior features a warm and inviting atmosphere with neutral tones and ample natural light streaming through large windows. The living room offers a cozy space to unwind, while the adjacent dining area provides a perfect spot for family meals or entertaining guests. The kitchen is thoughtfully designed with modern appliances, sleek countertops, and plenty of storage space. Whether you're a seasoned chef or simply enjoy cooking, this kitchen has everything you need to prepare delicious meals. The home boasts three well-appointed bedrooms, each with its own closet space and large windows that offer pleasant views of the surrounding landscape. The master bedroom includes an ensuite bathroom, providing a private oasis for relaxation. A separate full bathroom serves the additional bedrooms and guests, ensuring everyone's comfort and convenience. There is also a laundry room conveniently located near the side door for easy access. Step outside onto the side deck, and you'll discover a generous backyard, ideal for outdoor activities and gatherings. The yard presents endless possibilities for gardening, setting up a play area, or simply enjoying the fresh air and sunshine. To complete this desirable property, the home offers an over sized pole building with cedar impression, providing secure parking and additional storage options. Located in Lincoln, Delaware, you'll enjoy a tranquil community with easy access to nearby amenities, schools, parks, and shopping centers. The town's welcoming atmosphere and small-town charm make it an ideal place to call home. Don't miss the opportunity to make this delightful home yours!
Sold for $300,000
$300,000
10717 Legacy Ln, Lincoln, DE 19960
3beds
--sqft
Manufactured Home
Built in 2006
0.76 Acres Lot
$328,200 Zestimate®
$--/sqft
$1,903 Estimated rent
Home value
$328,200
$309,000 - $345,000
$1,903/mo
Zestimate® history
Owner options
List your home for rent
$1,903/mo
Rent Zestimate®
Find your next renter with Zillow Rental Manager. Plus, with online applications, you can quickly screen prospective tenants – for free.
$1,903/mo
Rent Zestimate®
Refinance and save
$1,351/mo
Est. payment
Refinancing to a lower rate could help reduce your monthly payments and save thousands over the life of the loan.
$1,351/mo
Est. payment
Explore your selling options
Work with a Zillow partner agent
Leverage their expertise and Zillow's premium Showcase listings to get your home seen by more buyers.
Get startedList with your own agent
Get your home in front of millions of buyers by listing it on Zillow.
Learn how to do itSell it yourself
Take full control of how buyers see your home on Zillow by listing For Sale by Owner (FSBO).
List your homeWhat's special
Secure parkingCovered porchLaundry roomSpacious lotModern appliancesSleek countertopsLarge windows
Zillow last checked:
Listing updated:
Listed by:
Michelle Spicer 302-465-5561,
Bryan Realty Group
Bought with:
MICHAEL KENNEDY, RS-0024358
Compass
Source: Bright MLS,MLS#: DESU2040368
Facts & features
Interior
Bedrooms & bathrooms
- Bedrooms: 3
- Bathrooms: 2
- Full bathrooms: 2
- Main level bathrooms: 2
- Main level bedrooms: 3
Basement
- Area: 0
Heating
- Central, Electric
Cooling
- Central Air, Electric
Appliances
- Included: Electric Water Heater
Features
- Has basement: No
- Has fireplace: No
Interior area
- Total structure area: 0
- Finished area above ground: 0
- Finished area below ground: 0
Property
Parking
- Total spaces: 10
- Parking features: Garage Faces Front, Storage, Detached, Driveway
- Garage spaces: 2
- Uncovered spaces: 8
Accessibility
- Accessibility features: None
Features
- Levels: One
- Stories: 1
- Pool features: None
Lot
- Size: 0.76 Acres
- Dimensions: 131.00 x 250.00
Details
- Additional structures: Above Grade, Below Grade
- Parcel number: 23021.00165.00
- Zoning: GR
- Special conditions: Standard
Construction
Type & style
- Home type: MobileManufactured
- Property subtype: Manufactured Home
Materials
- Frame, Brick Front, Shake Siding, Shingle Siding, Stone, Vinyl Siding
Condition
- New construction: No
- Year built: 2006
Utilities & green energy
- Sewer: On Site Septic
- Water: Well
Community & HOA
Community
- Subdivision: Heritage Farms
HOA
- Has HOA: No
Location
- Region: Lincoln
Financial & listing details
- Tax assessed value: $300,300
- Annual tax amount: $772
- Date on market: 6/12/2023
- Listing agreement: Exclusive Right To Sell
- Listing terms: Cash,Conventional,FHA,VA Loan
- Ownership: Fee Simple
Price history
| Date | Event | Price |
|---|---|---|
| 10/12/2023 | Sold | $300,000 |
Source:  Bright MLS #DESU2040368 Report a problem Bright MLS #DESU2040368 Report a problem | ||
| 8/19/2023 | Contingent | $300,000 |
Source: Bright MLS #DESU2040368 Report a problem | ||
| 8/1/2023 | Listed for sale | $300,000 |
Source: Bright MLS #DESU2040368 Report a problem | ||
| 7/24/2023 | Contingent | $300,000 |
Source: Bright MLS #DESU2040368 Report a problem | ||
| 7/7/2023 | Price change | $300,000-9.1% |
Source: Bright MLS #DESU2040368 Report a problem | ||
| 6/12/2023 | Listed for sale | $330,000+225.1% |
Source: Bright MLS #DESU2040368 Report a problem | ||
| 10/17/2016 | Sold | $101,500-6% |
Source: Agent Provided Report a problem | ||
| 8/30/2016 | Price change | $108,000-10% |
Source: THE REAL ESTATE MARKET #711790 Report a problem | ||
| 7/13/2016 | Listed for sale | $120,000 |
Source: THE REAL ESTATE MARKET #711790 Report a problem | ||
Public tax history
| Year | Property taxes | Tax assessment |
|---|---|---|
| 2025 | $634 -20.8% | $150,150 +824% |
| 2024 | $801 +0.1% | $16,250 |
| 2023 | $800 +3.6% | $16,250 |
| 2022 | $772 +0.9% | $16,250 |
| 2021 | $765 +0.3% | $16,250 |
| 2020 | $763 | $16,250 +12.1% |
| 2019 | $763 +11.9% | $14,500 |
| 2018 | $682 +7.1% | $14,500 |
| 2017 | $637 +9.9% | $14,500 |
| 2016 | $579 +4.7% | $14,500 |
| 2015 | $553 +0.7% | $14,500 |
| 2014 | $549 +2.9% | $14,500 |
| 2013 | $534 +0.4% | $14,500 |
| 2012 | $532 +10.5% | $14,500 |
| 2011 | $481 | $14,500 |
| 2010 | $481 -2.9% | $14,500 |
| 2009 | $496 | $14,500 |
| 2008 | -- | -- |
| 2007 | -- | -- |
| 2006 | -- | -- |
| 2005 | -- | -- |
| 2004 | -- | -- |
Find assessor info on the county website
Neighborhood: 19960
Nearby homes
- $406,3003 bd2 ba2k sqft10721 Legacy Ln, Lincoln, DE 19960Off Market
- $321,3003 bd-- ba2.1k sqft10718 Legacy Ln, Lincoln, DE 19960Off Market
- $359,4004 bd3 ba2.1k sqft10714 Legacy Ln, Lincoln, DE 19960Off Market

- $429,2003 bd-- ba1.9k sqft10725 Legacy Ln, Lincoln, DE 19960Off Market
- $338,0003 bd-- ba2k sqft10722 Legacy Ln, Lincoln, DE 19960Off Market
- $322,2003 bd-- ba1.9k sqft22607 Heritage Ln, Lincoln, DE 19960Off Market
- $345,7003 bd2 ba2.2k sqft10710 Legacy Ln, Lincoln, DE 19960Off Market
- $320,5003 bd-- ba1.9k sqft22534 Heritage Ln, Lincoln, DE 19960Off Market
Nearby schools
GreatSchools rating
- 7/10H. O. Brittingham Elementary SchoolGrades: K-5Distance: 4.8 mi
- 6/10Mariner Middle SchoolGrades: 6-8Distance: 6 mi
- 8/10Cape Henlopen High SchoolGrades: 9-12Distance: 12.8 mi
Schools provided by the listing agent
- District: Cape Henlopen
Source: Bright MLS. This data may not be complete. We recommend contacting the local school district to confirm school assignments for this home.
Sell for more on Zillow
Get a Zillow Showcase℠ listing at no additional cost and you could sell for .
$328,200
2% more
+$6,564
With Zillow Showcase(estimated)
$334,764
- Delaware
- Sussex County
- Lincoln
- 19960
- 10717 Legacy Ln
Nearby cities
Nearby zip codes
Other Lincoln Topics
