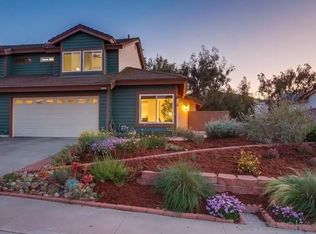
Serene Canyon Retreat in Rancho Bernardo's Most Coveted Neighborhood Nestled in a peaceful canyon setting within the highly sought-after Poway Unified School District, this beautifully remodeled 3-bedroom, 2.5-bath home offers the perfect blend of tranquility and turn-key convenience. Located just a short distance from award-winning schools, this is family living at its finest. Step inside to discover a stunning, fully remodeled interior featuring a custom kitchen outfitted with LG appliances, sleek quartz countertops, and a designer farmhouse sink — all set within an open-concept layout that's flooded with natural sunlight. Every bathroom has been tastefully updated, including a spa-like primary suite with a dual-sink vanity, custom walk-in shower, and an expansive walk-in closet. Additional upgrades include new windows, a new HVAC system ,new Custom luxury vinyl plank flooring and modern recessed lighting throughout — meaning all the big-ticket items are already done for you. The low-maintenance front yard and attached two-car garage add everyday ease to this move-in-ready home. Residents enjoy access to the Westwood Club, included in a low HOA, offering a community pool, tennis courts, and year-round family activities and sports programs. Peaceful, updated, and ideally located near top schools — this Rancho Bernardo gem ready for new family.
For sale
Listed by: Willis Allen Real Estate • Ed Landsberg • Contact: edlands@aol.com
Price cut: $19K (8/1)
$1,110,000
10717 Matinal Cir, San Diego, CA 92127
3beds
1,622sqft
Single Family Residence
Built in 1987
4,309 Square Feet Lot
$1,078,000 Zestimate®
$684/sqft
$144/mo HOA
What's special
- 167 days
- 1,519
- 77
Zillow last checked:
Listing updated:
Listed by:
Ed Landsberg DRE #01072370 edlands@aol.com,
Willis Allen Real Estate
Source: CRMLS,MLS#: PTP2604253 Originating MLS: California Regional MLS (North San Diego County & Pacific Southwest AORs)
Originating MLS: California Regional MLS (North San Diego County & Pacific Southwest AORs)Facts & features
Interior
Bedrooms & bathrooms
- Bedrooms: 3
- Bathrooms: 3
- Full bathrooms: 2
- 1/2 bathrooms: 1
- Main level bathrooms: 1
Rooms
- Room types: Bedroom, Family Room, Foyer, Kitchen, Laundry, Living Room, Primary Bathroom, Primary Bedroom, Other
Primary bedroom
- Features: Primary Suite
Bedroom
- Features: All Bedrooms Up
Kitchen
- Features: Kitchen/Family Room Combo, Pots & Pan Drawers, Quartz Counters, Stone Counters, Remodeled, Self-closing Cabinet Doors, Self-closing Drawers, Updated Kitchen
Other
- Features: Walk-In Closet(s)
Heating
- Central
Cooling
- Central Air
Appliances
- Laundry: In Garage
Features
- All Bedrooms Up, Entrance Foyer, Primary Suite, Walk-In Closet(s)
- Has fireplace: Yes
- Fireplace features: Family Room
- Common walls with other units/homes: 1 Common Wall
Interior area
- Total interior livable area: 1,622 sqft
Video & virtual tour
Property
Parking
- Total spaces: 4
- Parking features: Garage - Attached
- Attached garage spaces: 2
- Uncovered spaces: 2
Features
- Levels: Two
- Stories: 2
- Entry location: 1
- Pool features: Community
- Has view: Yes
- View description: Canyon, Neighborhood, Trees/Woods
Lot
- Size: 4,309 Square Feet
- Features: Drip Irrigation/Bubblers, Sprinklers In Front, Landscaped, Planned Unit Development, Sprinklers Timer
Details
- Parcel number: 6782213300
- Zoning: R1
- Special conditions: Standard
Construction
Type & style
- Home type: SingleFamily
- Property subtype: Single Family Residence
- Attached to another structure: Yes
Condition
- Turnkey
- Year built: 1987
Utilities & green energy
- Sewer: Public Sewer
- Utilities for property: Electricity Connected
Community & HOA
Community
- Features: Street Lights, Sidewalks, Pool
HOA
- Has HOA: Yes
- Amenities included: Clubhouse
- HOA fee: $90 monthly
- HOA name: northfield
- HOA phone: 858-485-6300
- Second HOA fee: $650 annually
- Second HOA phone: 858-485-6300
Location
- Region: San Diego
Financial & listing details
- Price per square foot: $684/sqft
- Tax assessed value: $245,877
- Date on market: 6/3/2026
- Cumulative days on market: 167 days
- Listing terms: Cash,Conventional,Cal Vet Loan
- Exclusions: Modern Elegance Meets Canyon Tranquility Fully Remodeled & Move-In Ready in Rancho Bernardo Discover unmatched craftsmanship in this stunning 3-bedroom, 2.5-bathroom canyon-rim home. Every inch of this property has been upgraded for the modern homeowner, featuring brand-new windows, doors, and designer flooring Seamless flow and modern aesthetics throughout. Primary Luxury: A sprawling suite with a custom dual-sink vanity and a massive walk-in closet. Refined Baths: All three bathrooms feature custom tile work. Outdoor Sanctuary: Escape to your private backyard, where a custom-built pergola provides the perfect shade for viewing the serene, untouched canyon. The front yard has been professionally redesigned with drought-tolerant landscaping for maximum curb appeal with minimum effort.
Estimated market value
$1,078,000
$1.02M - $1.13M
$4,133/mo
Price history
| Date | Event | Price |
|---|---|---|
| 8/1/2026 | Price change | $1,110,000-1.7%$684/sqft |
Source:  CRMLS #PTP2604253 Report a problem CRMLS #PTP2604253 Report a problem | ||
| 7/11/2026 | Price change | $1,129,000-0.9%$696/sqft |
Source: CRMLS #PTP2604253 Report a problem | ||
| 6/3/2026 | Listed for sale | $1,139,000-3.4%$702/sqft |
Source: CRMLS #PTP2604253 Report a problem | ||
| 6/3/2026 | Listing removed | $1,179,000$727/sqft |
Source: Willis Allen Real Estate #PTP2602055 Report a problem | ||
| 5/6/2026 | Price change | $1,179,000-0.8%$727/sqft |
Source: Willis Allen Real Estate #PTP2602055 Report a problem | ||
| 4/24/2026 | Listed for sale | $1,189,000-0.8%$733/sqft |
Source: Willis Allen Real Estate #PTP2602055 Report a problem | ||
| 4/1/2026 | Listing removed | $1,199,000$739/sqft |
Source: Willis Allen Real Estate #PTP2602055 Report a problem | ||
| 3/23/2026 | Price change | $1,199,000-1.8%$739/sqft |
Source: Willis Allen Real Estate #PTP2602055 Report a problem | ||
| 3/18/2026 | Listed for sale | $1,221,000+38.4%$753/sqft |
Source: Willis Allen Real Estate #PTP2602055 Report a problem | ||
| 2/4/2026 | Sold | $882,000-23.3%$544/sqft |
Source: Public Record Report a problem | ||
| 8/10/2025 | Listing removed | $1,149,999-0.9%$709/sqft |
Source:  SDMLS #SW24166370 Report a problem SDMLS #SW24166370 Report a problem | ||
| 6/23/2025 | Listed for sale | $1,159,990$715/sqft |
Source: SDMLS #SW24166370 Report a problem | ||
Public tax history
| Year | Property taxes | Tax assessment |
|---|---|---|
| 2026 | -- | $245,877 +2% |
| 2025 | $3,234 +22.6% | $241,057 +2% |
| 2024 | $2,638 +2.2% | $236,331 +2% |
| 2023 | $2,581 +1.7% | $231,698 +2% |
| 2022 | $2,536 +1.4% | $227,156 +2% |
| 2021 | $2,502 +1.4% | $222,703 +1% |
| 2020 | $2,468 +5.1% | $220,420 +2% |
| 2019 | $2,349 +0.6% | $216,099 +2% |
| 2018 | $2,335 +2.8% | $211,863 +2% |
| 2017 | $2,272 +2.2% | $207,710 +2% |
| 2016 | $2,224 +1.5% | $203,638 +1.5% |
| 2015 | $2,190 +2.4% | $200,580 +2% |
| 2014 | $2,138 | $196,651 +0.5% |
| 2013 | -- | $195,763 +2% |
| 2012 | -- | $191,926 +2% |
| 2011 | -- | $188,164 +0.8% |
| 2010 | -- | $186,759 -0.2% |
| 2009 | -- | $187,204 +2% |
| 2008 | -- | $183,534 +2% |
| 2007 | -- | $179,936 +2% |
| 2006 | -- | $176,409 +2% |
| 2005 | -- | $172,951 +2% |
| 2004 | -- | $169,561 +1.9% |
| 2003 | -- | $166,454 +2% |
| 2002 | -- | $163,191 +2% |
| 2001 | -- | $159,992 |
Find assessor info on the county website
Monthly payment
Est. payment
Payment breakdown
Explore the cost of this home by adjusting the details. Changes won't be saved.Climate risks
Neighborhood: Rancho Bernardo
Similar homes
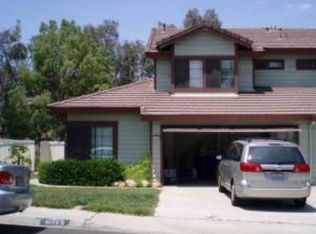
- $1,199,9003 bd2 ba1.5k sqft17604 Camino Ancho, San Diego, CA 92128For Sale
 MLS ID #PTP2606568, Tino Murguia, eXp Realty of Southern Calif.. CRMLS
 - $1,087,0003 bd2 ba1.5k sqft17633 Corte Potosi, San Diego, CA 92128For Sale
 MLS ID #PTP2604243, Amanda Montgomery, Metro to Mountain Real Estate. CRMLS
 - $1,175,0003 bd2 ba2k sqft12226 Casero Ct, San Diego, CA 92128For Sale
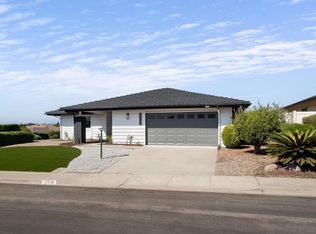 MLS ID #PTP2606152, Keaton English, Acropolis Enterprise. CRMLS
 - $969,0003 bd2 ba1.5k sqft12876 Circulo Dardo, San Diego, CA 92128For Sale
 MLS ID #PTP2604245, Kelcey Felber, Realty Executives Dillon. CRMLS
Local buyer's agents are ready to help
