Skip main navigation
Sold
  • Listed by: Windermere RE Bainbridge • Crystal Hill
    Bought with: The Agency Bainbridge Island
    $2,750,000

    10717 NE Manitou Park Boulevard, Bainbridge Island, WA 98110

    4beds
    3,688sqft
    Single Family Residence
    Built in 2019
    0.67 Acres Lot
    $2,739,600 Zestimate®
    $746/sqft
    $7,660 Estimated rent

    Home value

    $2,739,600

    $2.58M - $2.90M

    $7,660/mo

    Zestimate® history
    Loading
    Loading...

    Owner options

    List your home for rent

    $7,660/mo

    Rent Zestimate®

    Find your next renter with Zillow Rental Manager. Plus, with online applications, you can quickly screen prospective tenants – for free.

    Learn more

    $7,660/mo

    Rent Zestimate®

    Refinance and save

    $16,503/mo

    Est. payment

    Refinancing to a lower rate could help reduce your monthly payments and save thousands over the life of the loan.

    See today's rates

    $16,503/mo

    Est. payment

    Explore your selling options

    Work with a Zillow partner agent

    Leverage their expertise and Zillow's premium Showcase listings to get your home seen by more buyers.

    Get started

    List with your own agent

    Get your home in front of millions of buyers by listing it on Zillow.

    Learn how to do it

    Sell it yourself

    Take full control of how buyers see your home on Zillow by listing For Sale by Owner (FSBO).

    List your home

    What's special

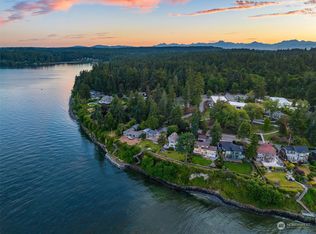
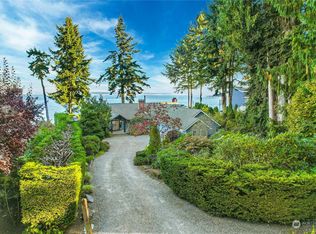
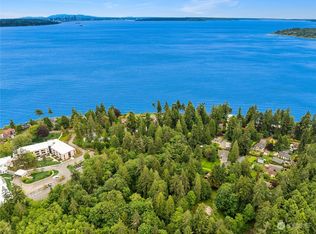
    Perched atop a sunny knoll in coveted Manitou Beach, this spaciously custom-built home offers sweeping territorial and water views, with glimpses of Mt. Rainier and the Seattle skyline. Classic farmhouse design is elevated with sophisticated finishes, offering light-filled interiors and generous proportions that are effortlessly livable. The heart of the home is the beautifully appointed chef’s kitchen, ideal for gatherings and entertaining. A private office, gracious guest wing, and well-designed mudroom add seamless functionality. Upstairs, the serene primary suite offers a luxurious retreat, complete with a private balcony ideal for morning coffee or sunset views. Additional bedrooms and a generous bonus room provide flexible, inviting spaces for relaxation, play, or hosting. Two more bonus spaces offer endless possibilities for guests, remote work, or creative pursuits: 1008 sqft suite with full bath over the garage, and detached 864 sqft workshop studio with 400 sqft loft space. With community beach access and a peaceful, tranquil setting, this home embodies the best of quintessential Bainbridge Island living—private, expansive, and versatile—the perfect backdrop to make memories for years to come.

    Zillow last checked:

    Listing updated:

    Listed by:

    Crystal Hill,

    Windermere RE Bainbridge

    Bought with:

    Kari Hardy, 25024250

    The Agency Bainbridge Island

    Source: NWMLS as distributed by MLS GRID,MLS#: 2512486MLS Logo

    Facts & features

    Interior

    Bedrooms & bathrooms
    • Bedrooms: 4
    • Bathrooms: 6
    • Full bathrooms: 5
    • 1/2 bathrooms: 1
    • Main level bathrooms: 2
    • Main level bedrooms: 1
    Primary bedroom
    • Level: Second
    Bedroom
    • Level: Second
    Bedroom
    • Level: Second
    Bedroom
    • Level: Main
    Bathroom full
    • Level: Second
    Bathroom full
    • Level: Second
    Bathroom full
    • Level: Second
    Bathroom full
    • Level: Main
    Bathroom full
    • Level: Garage
    Other
    • Level: Garage
    Other
    • Level: Main
    Bonus room
    • Level: Second
    Den office
    • Level: Main
    Dining room
    • Level: Main
    Entry hall
    • Level: Main
    Family room
    • Level: Main
    Kitchen with eating space
    • Level: Main
    Living room
    • Level: Main
    Rec room
    • Level: Garage
    Utility room
    • Level: Second
    Heating
    • Fireplace, Ductless, Wall Furnace, Electric, Wood
    Cooling
    • Ductless
    Appliances
    • Included: Dishwasher, Disposal, Dryer, Microwave, Refrigerator, Stove(s)/Range(s), Washer, Dishwasher(s), Dryer(s), Garbage Disposal, Microwave(s), Refrigerator(s), Washer(s), Water Heater: Electric, Water Heater Location: Main Floor Closet
    Features
    • Bath Off Primary, Dining Room, High Tech Cabling, Pantry
    • Flooring: Ceramic Tile, Engineered Hardwood
    • Doors: French Doors
    • Windows: Dbl Pane/Storm Window
    • Basement: None
    • Number of fireplaces: 1
    • Fireplace features: Wood Burning, Main Level: 1, Fireplace
    Interior area
    • Total structure area: 3,688
    • Total interior livable area: 3,688 sqft

    Property

    Parking
    • Total spaces: 7
    • Parking features: Detached Garage
    • Has garage: Yes
    • Covered spaces: 3
    • Uncovered spaces: 4
    Features
    • Levels: Two
    • Stories: 2
    • Entry location: Main
    • Patio & porch: Second Primary Bedroom, Bath Off Primary, Dbl Pane/Storm Window, Dining Room, Fireplace, French Doors, High Tech Cabling, Pantry, Walk-In Closet(s), Water Heater, Wet Bar, Wine/Beverage Refrigerator, Wired for Generator
    • Has view: Yes
    • View description: Bay, City, Sound
    • Has water view: Yes
    • Water view: Bay,Sound
    Lot
    • Size: 0.67 Acres
    • Features: Dead End Street, Paved, Barn, Cable TV, Deck, Electric Car Charging, Fenced-Partially, High Speed Internet, Irrigation, Outbuildings, Patio, Propane, Shop
    • Topography: Level,Partial Slope
    • Residential vegetation: Garden Space
    Details
    • Parcel number: 41560050090004
    • Zoning: R-2
    • Zoning description: Jurisdiction: City
    • Special conditions: Standard
    • Other equipment: Leased Equipment: Propane Tank, Wired for Generator

    Construction

    Type & style
    • Home type: SingleFamily
    • Architectural style: See Remarks,2 Story
    • Property subtype: Single Family Residence
    Materials
    • Cement Planked, Wood Siding, Cement Plank
    • Foundation: Poured Concrete
    • Roof: Composition,Metal
    Condition
    • Very Good
    • Year built: 2019
    • Major remodel year: 2019
    Details
    • Builder name: VanWinkle Construction

    Utilities & green energy

    • Electric: Company: Puget Sound Energy
    • Sewer: Septic Tank, Company: 4 Bedroom Septic
    • Water: Public, Company: KPUD
    • Utilities for property: Xfinity, Xfinity

    Community & HOA

    Community
    • Subdivision: Manitou Beach
    Location
    • Region: Bainbridge Island

    Financial & listing details

    • Price per square foot: $746/sqft
    • Tax assessed value: $1,669,240
    • Annual tax amount: $13,633
    • Date on market: 5/19/2026
    • Cumulative days on market: 66 days
    • Listing terms: Conventional,VA Loan
    • Inclusions: Dishwasher(s), Dryer(s), Garbage Disposal, Leased Equipment, Microwave(s), Refrigerator(s), Stove(s)/Range(s), Washer(s)

    Price history

    DateEventPrice
    6/23/2026Sold$2,750,000-3.1%$746/sqft
    Source: NWMLS as distributed by MLS GRID #2512486 Report a problem
    5/30/2026Pending sale$2,838,000$770/sqft
    Source: NWMLS as distributed by MLS GRID #2512486 Report a problem
    4/23/2026Listed for sale$2,838,000+53.6%$770/sqft
    Source: NWMLS as distributed by MLS GRID #2512486 Report a problem
    5/15/2020Sold$1,848,000-7.5%$501/sqft
    Source: NWMLS as distributed by MLS GRID #1578805 Report a problem
    4/17/2020Pending sale$1,998,000$542/sqft
    Source: Windermere Real Estate/BI, Inc. #1578805 Report a problem
    3/19/2020Listed for sale$1,998,000+514.8%$542/sqft
    Source: Windermere Real Estate/BI, Inc. #1578805 Report a problem
    8/16/2017Sold$325,000$88/sqft
    Source: NWMLS as distributed by MLS GRID #1147843 Report a problem

    Public tax history

    YearProperty taxesTax assessment
    2025$13,382 +1.8%$1,669,240
    2024$13,148 +4.7%$1,669,240
    2023$12,560 -4.4%$1,669,240
    2022$13,138 +5.5%$1,669,240 +24%
    2021$12,449 +2.2%$1,346,170 +7.2%
    2020$12,179 +759.8%$1,255,210 +754.3%
    2019$1,417 -7%$146,920 +12.7%
    2018$1,523 $130,320
    2017$1,523 +14.8%$130,320 -12.9%
    2016$1,327 -17.4%$149,590
    2015$1,607 $149,590
    2014$1,607 +2.1%$149,590
    2013$1,574 -7.7%$149,590 -4.6%
    2012$1,704 -2.8%$156,760 -9.6%
    2011$1,753 -14.9%$173,460 -19.9%
    2010$2,060 +2.8%$216,430 -9.9%
    2009$2,003 +40.9%$240,300 +38.1%
    2008$1,422 +3.5%$173,950 +15.2%
    2007$1,374 $150,970
    Find assessor info on the county website

    Neighborhood: 98110

    Nearby schools

    GreatSchools rating
    Get a cash offer in 3 minutes
    Find out how much your home could sell for in as little as 3 minutes with a no-obligation cash offer.
    Estimated market value
    $2,739,600
    Get a cash offer in 3 minutes
    Find out how much your home could sell for in as little as 3 minutes with a no-obligation cash offer.
    Estimated market value
    $2,739,600