Skip main navigation
Sold for $1,310,000
  • $1,310,000

    10717 Red Dahlia Dr, Woodstock, MD 21163

    5beds
    5,148sqft
    Single Family Residence
    Built in 2001
    0.33 Acres Lot
    $1,310,000 Zestimate®
    $254/sqft
    $5,937 Estimated rent

    Home value

    $1,310,000

    $1.24M - $1.38M

    $5,937/mo

    Zestimate® history
    Loading
    Loading...

    Owner options

    List your home for rent

    $5,937/mo

    Rent Zestimate®

    Find your next renter with Zillow Rental Manager. Plus, with online applications, you can quickly screen prospective tenants – for free.

    Learn more

    $5,937/mo

    Rent Zestimate®

    Refinance and save

    $8,329/mo

    Est. payment

    Refinancing to a lower rate could help reduce your monthly payments and save thousands over the life of the loan.

    See today's rates

    $8,329/mo

    Est. payment

    Explore your selling options

    Work with a Zillow partner agent

    Leverage their expertise and Zillow's premium Showcase listings to get your home seen by more buyers.

    Get started

    List with your own agent

    Get your home in front of millions of buyers by listing it on Zillow.

    Learn how to do it

    Sell it yourself

    Take full control of how buyers see your home on Zillow by listing For Sale by Owner (FSBO).

    List your home

    What's special

    Cozy gas fireplaceRefined finishesPremium carrara finishesStately columnsPeaceful wooded backdropVersatile loftWalk-in closet
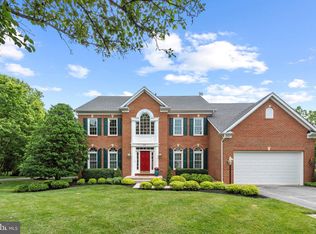
    Distinguished Colonial residence in desirable Taylor Farm, offering over 5,100 finished square feet across four beautifully finished levels. Set behind professionally landscaped grounds with a timeless brick façade accented by a portico-covered front door and a bluestone porch, this exceptional home showcases elegant architectural details, including custom millwork, extensive crown molding, decorative wainscoting, stately columns, and numerous quality updates for added peace of mind. Recent improvements (with transferable warranties) include the roof replaced in 2025, HVAC systems replaced in 2025 and 2022, an oversized 74-gallon water heater installed in 2025, and windows replaced in 2022. // A dramatic two-story foyer with hardwood flooring welcomes you inside, where a traditional floor plan unfolds with sophistication. To one side, the formal living room flows seamlessly into the elegant dining room, highlighted by a classic chandelier and refined finishes, creating the perfect setting for gatherings. Opposite the foyer, French doors open to a private study, providing an ideal space for a home office or library. // The gourmet eat-in kitchen serves as the heart of the home. It features granite countertops, stainless steel appliances, including double wall ovens and a microwave drawer, a center island with pendant lighting and large, one-level breakfast bar seating, a custom tile backsplash, and a spacious pantry. The kitchen opens to a stunning custom morning room addition completed in 2013, where soaring vaulted ceilings, Palladian windows, a built-in coffee bar with beverage refrigerator, and sliding glass doors to both decks create a bright and inviting space for everyday living and entertaining. Just beyond the kitchen, the expansive family room is filled with natural light from oversized windows and centered around a cozy gas fireplace. A conveniently located powder room and a well-designed mudroom/laundry room featuring a stacked washer and dryer, cubby storage, and garage access complete the main level. // The luxurious owner's suite serves as a private retreat, complete with a tray ceiling, spacious sitting room, walk-in closet, and a beautiful ensuite bath featuring premium Carrara finishes, a dual-sink vanity, soaking tub, separate shower, and private water closet. Two secondary bedrooms share an updated dual-entry bathroom renovated in 2024, while another bedroom enjoys the privacy of its own ensuite bath. The uppermost level offers exceptional flexibility with a private fifth bedroom featuring vaulted ceilings, an updated full bathroom (2024), and a versatile loft ideal for a playroom or lounge. // Designed with entertaining in mind, the fully finished walk-out lower level features an expansive recreation room, a built-in bar area with a refrigerator, an additional dry bar with a built-in workstation and extensive cabinetry, a full bathroom, and a dedicated home theater behind French doors complete with a projector and screen. A separate fitness room and generous storage areas further enhance the functionality of this impressive level. // Outdoor living is equally impressive with two low-maintenance composite decks, including one accented by a charming pergola, all overlooking a peaceful wooded backdrop that creates a private, tranquil retreat. Below, the backyard is designed for gathering and relaxation with a stone fire pit area, a dedicated firewood storage shed, and an additional storage shed tucked beneath the deck for added convenience. // Ideally situated in Taylor Farm, this home offers HOA access to the Waverly Woods Community Center and outdoor pool, while placing you just minutes from everyday conveniences, dining, golf, and the local favorite: Woodstock Snowball Stand.

    Zillow last checked:

    Listing updated:

    Listed by:

    Bob Lucido 410-465-6900,

    Keller Williams Lucido Agency,

    Listing Team: Bob Lucido Team Of Keller Williams Lucido Agency, Co-Listing Team: Bob Lucido Team Of Keller Williams Lucido Agency,Co-Listing Agent: Tracy J. Lucido 410-802-2567,

    Keller Williams Lucido Agency

    Bought with:

    Peter Boscas, 616562

    Red Cedar Real Estate, LLC

    Source: Bright MLS,MLS#: MDHW2069904MLS Logo

    Facts & features

    Interior

    Bedrooms & bathrooms
    • Bedrooms: 5
    • Bathrooms: 6
    • Full bathrooms: 5
    • 1/2 bathrooms: 1
    • Main level bathrooms: 1
    Rooms
    • Room types: Living Room, Dining Room, Primary Bedroom, Sitting Room, Bedroom 2, Bedroom 3, Bedroom 4, Bedroom 5, Kitchen, Family Room, Foyer, Breakfast Room, Study, Exercise Room, Laundry, Loft, Other, Recreation Room, Bathroom 2, Bathroom 3, Primary Bathroom, Full Bath, Half Bath
    Primary bedroom
    • Features: Flooring - Carpet
    • Level: Upper
    • Area: 322 Square Feet
    • Dimensions: 23 X 14
    Bedroom 2
    • Features: Flooring - Carpet
    • Level: Upper
    • Area: 140 Square Feet
    • Dimensions: 14 X 10
    Bedroom 3
    • Features: Flooring - Carpet
    • Level: Upper
    • Area: 121 Square Feet
    • Dimensions: 11 X 11
    Bedroom 4
    • Features: Flooring - Carpet
    • Level: Upper
    • Area: 154 Square Feet
    • Dimensions: 11 X 14
    Bedroom 5
    • Features: Flooring - Carpet
    • Level: Upper
    • Area: 196 Square Feet
    • Dimensions: 14 X 14
    Primary bathroom
    • Features: Flooring - Ceramic Tile
    • Level: Upper
    Bathroom 2
    • Features: Flooring - Luxury Vinyl Tile
    • Level: Upper
    Bathroom 3
    • Features: Flooring - Luxury Vinyl Tile
    • Level: Upper
    Breakfast room
    • Features: Flooring - HardWood
    • Level: Main
    • Area: 208 Square Feet
    • Dimensions: 16 X 13
    Dining room
    • Features: Flooring - HardWood
    • Level: Main
    • Area: 210 Square Feet
    • Dimensions: 14 X 15
    Exercise room
    • Features: Flooring - Carpet
    • Level: Lower
    • Area: 136 Square Feet
    • Dimensions: 17 X 8
    Family room
    • Features: Flooring - HardWood
    • Level: Main
    • Area: 300 Square Feet
    • Dimensions: 15 X 20
    Foyer
    • Features: Flooring - HardWood
    • Level: Main
    • Area: 132 Square Feet
    • Dimensions: 11 X 12
    Other
    • Features: Flooring - Ceramic Tile
    • Level: Upper
    Other
    • Features: Flooring - Ceramic Tile
    • Level: Lower
    Half bath
    • Features: Flooring - HardWood
    • Level: Main
    Kitchen
    • Features: Flooring - HardWood
    • Level: Main
    • Area: 234 Square Feet
    • Dimensions: 18 X 13
    Laundry
    • Features: Flooring - Ceramic Tile
    • Level: Main
    • Area: 56 Square Feet
    • Dimensions: 8 X 7
    Living room
    • Features: Flooring - HardWood
    • Level: Main
    • Area: 210 Square Feet
    • Dimensions: 15 X 14
    Loft
    • Features: Flooring - Carpet
    • Level: Upper
    • Area: 182 Square Feet
    • Dimensions: 14 X 13
    Other
    • Features: Flooring - Carpet
    • Level: Lower
    • Area: 266 Square Feet
    • Dimensions: 14 X 19
    Recreation room
    • Features: Flooring - Carpet
    • Level: Lower
    • Area: 476 Square Feet
    • Dimensions: 14 X 34
    Sitting room
    • Features: Flooring - Carpet
    • Level: Upper
    • Area: 143 Square Feet
    • Dimensions: 13 X 11
    Study
    • Features: Flooring - HardWood
    • Level: Main
    • Area: 100 Square Feet
    • Dimensions: 10 X 10
    Heating
    • Forced Air, Natural Gas
    Cooling
    • Central Air, Electric
    Appliances
    • Included: Microwave, Cooktop, Dishwasher, Disposal, Dryer, Exhaust Fan, Ice Maker, Oven, Refrigerator, Stainless Steel Appliance(s), Washer, Water Heater, Gas Water Heater
    • Laundry: Main Level, Laundry Room
    Features
    • Attic, Ceiling Fan(s), Chair Railings, Crown Molding, Family Room Off Kitchen, Eat-in Kitchen, Kitchen Island, Recessed Lighting, Wainscotting, Walk-In Closet(s), Dry Wall
    • Flooring: Carpet, Hardwood, Wood
    • Windows: Double Pane Windows, Energy Efficient, Insulated Windows, Screens
    • Basement: Full,Finished,Heated,Improved,Rear Entrance,Sump Pump,Walk-Out Access,Windows
    • Number of fireplaces: 1
    • Fireplace features: Gas/Propane, Mantel(s)
    Interior area
    • Total structure area: 5,148
    • Total interior livable area: 5,148 sqft
    • Finished area above ground: 3,604
    • Finished area below ground: 1,544

    Property

    Parking
    • Total spaces: 2
    • Parking features: Garage Faces Front, Garage Door Opener, Asphalt, Attached, Driveway
    • Attached garage spaces: 2
    • Has uncovered spaces: Yes
    Accessibility
    • Accessibility features: None
    Features
    • Levels: Three
    • Stories: 3
    • Patio & porch: Deck
    • Pool features: Community
    Lot
    • Size: 0.33 Acres
    • Features: Backs to Trees, Cul-De-Sac, Landscaped, Wooded
    Details
    • Additional structures: Above Grade, Below Grade
    • Parcel number: 1403333256
    • Zoning: R20
    • Special conditions: Standard

    Construction

    Type & style
    • Home type: SingleFamily
    • Architectural style: Colonial
    • Property subtype: Single Family Residence
    Materials
    • Brick, Vinyl Siding
    • Foundation: Other
    • Roof: Asphalt
    Condition
    • New construction: No
    • Year built: 2001

    Utilities & green energy

    • Sewer: Public Sewer
    • Water: Public
    • Utilities for property: Natural Gas Available

    Community & HOA

    Community
    • Security: Electric Alarm
    • Subdivision: Taylor Farm
    HOA
    • Has HOA: Yes
    • HOA fee: $157 quarterly
    Location
    • Region: Woodstock

    Financial & listing details

    • Price per square foot: $254/sqft
    • Tax assessed value: $870,100
    • Annual tax amount: $12,012
    • Date on market: 7/9/2026
    • Listing agreement: Exclusive Right To Sell
    • Ownership: Fee Simple

    Price history

    DateEventPrice
    8/7/2026Sold$1,310,000+6.9%$254/sqft
    Source: Bright MLS #MDHW2069904 Report a problem
    7/14/2026Pending sale$1,225,000$238/sqft
    Source: Bright MLS #MDHW2069904 Report a problem
    7/9/2026Listed for sale$1,225,000+145%$238/sqft
    Source: Bright MLS #MDHW2069904 Report a problem
    3/4/2015Sold$500,000-33.3%$97/sqft
    Source: Public Record Report a problem
    5/17/2013Listing removed$749,900$146/sqft
    Source: Keller Williams Realty Centre #hw7065804 Report a problem
    4/3/2013Listed for sale$749,900$146/sqft
    Source: Keller Williams Realty Centre #hw7065804 Report a problem
    7/28/2009Sold$749,900+56.2%$146/sqft
    Source: Public Record Report a problem
    2/4/2002Sold$480,065$93/sqft
    Source: Public Record Report a problem

    Public tax history

    YearProperty taxesTax assessment
    2025$12,012 +45.7%$801,100 +9.4%
    2024$8,243 +1.8%$732,100 +1.8%
    2023$8,102 +1.8%$719,500 -1.7%
    2022$7,960 +1.8%$732,100 +5.4%
    2021$7,818 +6.1%$694,300 +6.1%
    2020$7,369 +6.5%$654,433 -5.7%
    2019$6,920 -1%$694,300 +20.8%
    2018$6,988 -15.4%$574,700
    2017$8,257 $574,700
    2016-- $574,700 -7.6%
    2015-- $622,300
    2014-- $622,300
    2013-- $622,300 -2.2%
    2012-- $636,200
    2011-- $636,200
    2010-- $636,200 -14.7%
    2009-- $746,120 +14.1%
    2008-- $654,132 +16.4%
    2007-- $562,146 +19.6%
    2006-- $470,160 +7%
    2005-- $439,556 +7.5%
    2004-- $408,953 +8.1%
    2003-- $378,350
    2002-- $378,350 +308%
    2001-- $92,733
    Find assessor info on the county website

    Neighborhood: 21163

    Nearby schools

    GreatSchools rating
    Schools provided by the listing agent
    • Elementary: Waverly
    • Middle: Mount View
    • High: Marriotts Ridge
    • District: Howard County Public School System

    Source: Bright MLS. This data may not be complete. We recommend contacting the local school district to confirm school assignments for this home.

    Get a cash offer in 3 minutes
    Find out how much your home could sell for in as little as 3 minutes with a no-obligation cash offer.
    Estimated market value
    $1,310,000
    Get a cash offer in 3 minutes
    Find out how much your home could sell for in as little as 3 minutes with a no-obligation cash offer.
    Estimated market value
    $1,310,000