Skip main navigation
Closed
  • $340,000

    10717 S Kenneth Ave, Oak Lawn, IL 60453

    4beds
    1,110sqft
    Single Family Residence
    Built in 1957
    6,446.88 Square Feet Lot
    $383,600 Zestimate®
    $306/sqft
    $2,812 Estimated rent

    Home value

    $383,600

    $361,000 - $407,000

    $2,812/mo

    Zestimate® history
    Loading
    Loading...

    Owner options

    List your home for rent

    $2,812/mo

    Rent Zestimate®

    Find your next renter with Zillow Rental Manager. Plus, with online applications, you can quickly screen prospective tenants – for free.

    Learn more

    $2,812/mo

    Rent Zestimate®

    Refinance and save

    $2,398/mo

    Est. payment

    Refinancing to a lower rate could help reduce your monthly payments and save thousands over the life of the loan.

    See today's rates

    $2,398/mo

    Est. payment

    Explore your selling options

    Work with a Zillow partner agent

    Leverage their expertise and Zillow's premium Showcase listings to get your home seen by more buyers.

    Get started

    List with your own agent

    Get your home in front of millions of buyers by listing it on Zillow.

    Learn how to do it

    Sell it yourself

    Take full control of how buyers see your home on Zillow by listing For Sale by Owner (FSBO).

    List your home

    What's special

    Modern vinyl flooringFully remodeled lower levelGenerously sized bedroomsLight-filled interiorNew stainless steel refrigeratorLovely backyardStunning picture window
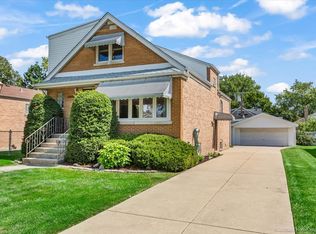
    Welcome to 10717 S Kenneth, nestled in the heart of Oak Lawn's charming Lawn Manor neighborhood! This meticulously maintained, all-brick, raised ranch exudes warmth with its light-filled interior and thoughtful updates. Offering 4 bedrooms, 2 bathrooms, and a host of modern amenities, this home is ready to welcome its next owners. As you step inside, you'll be greeted by a spacious and inviting living room, featuring a stunning picture window that floods the space with natural light. The main level boasts three generously sized bedrooms, all with gleaming hardwood floors and ample closet space. The updated full bathroom adds a touch of modern sophistication, while the bright and welcoming kitchen - the true heart of this home - shines with hardwood flooring, a new stainless steel refrigerator (2023), and an adjacent dining area perfect for family meals and entertaining. The fully remodeled lower level (2023) is a true showstopper, transformed into an expansive and versatile living space. Here, you'll find a sprawling recreation room (23' x 24') ideal for gatherings, a beautifully designed 3/4 bathroom, and a fourth bedroom with modern vinyl flooring. The lower level also includes a spacious laundry area with endless potential and a separate storage room for all your organizational needs. Outside, the property continues to impress with a full concrete driveway, a 2.5 car brick garage, and a lovely backyard - perfect for family celebrations. Additional Highlights: Hardwood flooring extends beneath the carpet in the living room. Plus, the home is just steps from Lawn Manor Park and conveniently located near excellent shopping, dining, and easy access to I-294. Don't miss the opportunity to make this beautifully updated and lovingly maintained home your own!

    Zillow last checked:

    Listing updated:

    Listing courtesy of:

    Kim Patton 773-445-4442,

    Berkshire Hathaway HomeServices Chicago

    Bought with:

    Daniel Styrczula

    Coldwell Banker Realty

    Source: MRED as distributed by MLS GRID,MLS#: 12196814MLS Logo

    Facts & features

    Interior

    Bedrooms & bathrooms
    • Bedrooms: 4
    • Bathrooms: 2
    • Full bathrooms: 2
    Primary bedroom
    • Features: Flooring (Hardwood)
    • Level: Main
    • Area: 143 Square Feet
    • Dimensions: 11X13
    Bedroom 2
    • Features: Flooring (Hardwood)
    • Level: Main
    • Area: 121 Square Feet
    • Dimensions: 11X11
    Bedroom 3
    • Features: Flooring (Hardwood)
    • Level: Main
    • Area: 132 Square Feet
    • Dimensions: 11X12
    Bedroom 4
    • Features: Flooring (Vinyl)
    • Level: Basement
    • Area: 132 Square Feet
    • Dimensions: 11X12
    Dining room
    • Features: Flooring (Hardwood), Window Treatments (Blinds)
    • Level: Main
    • Area: 108 Square Feet
    • Dimensions: 12X9
    Family room
    • Features: Flooring (Vinyl)
    • Level: Basement
    • Area: 552 Square Feet
    • Dimensions: 23X24
    Kitchen
    • Features: Kitchen (Eating Area-Table Space, Pantry-Closet), Flooring (Hardwood), Window Treatments (Blinds)
    • Level: Main
    • Area: 108 Square Feet
    • Dimensions: 12X9
    Laundry
    • Level: Lower
    • Area: 204 Square Feet
    • Dimensions: 12X17
    Living room
    • Features: Flooring (Carpet), Window Treatments (Blinds)
    • Level: Main
    • Area: 187 Square Feet
    • Dimensions: 11X17
    Recreation room
    • Features: Flooring (Vinyl)
    • Level: Basement
    • Area: 552 Square Feet
    • Dimensions: 23X24
    Heating
    • Natural Gas
    Cooling
    • Central Air
    Appliances
    • Included: Range, Refrigerator, Washer, Dryer
    • Laundry: Gas Dryer Hookup, Electric Dryer Hookup, Sink
    Features
    • 1st Floor Full Bath
    • Flooring: Hardwood
    • Basement: Finished,Rec/Family Area,Sleeping Area,Storage Space,Full
    Interior area
    • Total structure area: 0
    • Total interior livable area: 1,110 sqft

    Property

    Parking
    • Total spaces: 6
    • Parking features: Concrete, Garage Door Opener, On Site, Garage Owned, Detached, Owned, Garage
    • Garage spaces: 2
    • Has uncovered spaces: Yes
    Accessibility
    • Accessibility features: No Disability Access
    Lot
    • Size: 6,446 sqft
    • Dimensions: 50X129
    Details
    • Parcel number: 24153270050000
    • Special conditions: None

    Construction

    Type & style
    • Home type: SingleFamily
    • Property subtype: Single Family Residence
    Materials
    • Brick
    • Foundation: Concrete Perimeter
    • Roof: Asphalt
    Condition
    • New construction: No
    • Year built: 1957

    Utilities & green energy

    • Electric: Circuit Breakers
    • Sewer: Public Sewer
    • Water: Public

    Community & neighborhood

    Community
    • Community features: Park, Tennis Court(s), Curbs, Sidewalks, Street Lights, Street Paved
    Location
    • Region: Oak Lawn
    • Subdivision: Jolly Homes

    HOA & financial

    HOA
    • Services included: None

    Other

    Other facts
    • Listing terms: VA
    • Ownership: Fee Simple

    Price history

    DateEventPrice
    1/7/2025Sold$340,000-5.2%$306/sqft
    Source: MRED as distributed by MLS GRID #12196814 Report a problem
    12/20/2024Pending sale$358,500$323/sqft
    Source: MRED as distributed by MLS GRID #12196814 Report a problem
    12/6/2024Contingent$358,500$323/sqft
    Source: MRED as distributed by MLS GRID #12196814 Report a problem
    11/21/2024Price change$358,500-1.8%$323/sqft
    Source: MRED as distributed by MLS GRID #12196814 Report a problem
    10/25/2024Listed for sale$365,000-2.7%$329/sqft
    Source: MRED as distributed by MLS GRID #12196814 Report a problem
    10/16/2024Listing removed$375,000$338/sqft
    Source: MRED as distributed by MLS GRID #12155655 Report a problem
    10/11/2024Price change$375,000-1.3%$338/sqft
    Source: MRED as distributed by MLS GRID #12155655 Report a problem
    9/7/2024Listed for sale$380,000$342/sqft
    Source: MRED as distributed by MLS GRID #12155655 Report a problem

    Public tax history

    YearProperty taxesTax assessment
    2024-- $26,001 +0%
    2023$6,074 +21.7%$25,999 +32.2%
    2022$4,990 +3.7%$19,661
    2021$4,813 -2.4%$19,661
    2020$4,930 +29.3%$19,661 +17.2%
    2019$3,813 +4.1%$16,779
    2018$3,662 -2.4%$16,779
    2017$3,753 -4%$16,779 +13.1%
    2016$3,911 +2.2%$14,836
    2015$3,826 +1.5%$14,836
    2014$3,770 +0.3%$14,836 -5.9%
    2013$3,760 -13.1%$15,768 -10.7%
    2012$4,326 -10.9%$17,655 -9.2%
    2011$4,855 +9.7%$19,447 -18.3%
    2010$4,426 +9.1%$23,817
    2009$4,057 +17.8%$23,817 -5%
    2008$3,443 +2.8%$25,070 +14.5%
    2007$3,348 +5%$21,886
    2006$3,189 +9.8%$21,886
    2005$2,905 +3.7%$21,886 +35%
    2004$2,801 +0.8%$16,210
    2003$2,778 +2.5%$16,210
    2002$2,710 +22.9%$16,210 +13.3%
    2001$2,205 +2.2%$14,303
    2000$2,158 -0.2%$14,303
    1999$2,163 $14,303

    Find assessor info on the county website

    Neighborhood: 60453

    Nearby schools

    GreatSchools rating
    Schools provided by the listing agent
    • Elementary: Stony Creek Elementary School
    • Middle: Prairie Junior High School
    • High: H L Richards High School (Campus
    • District: 126

    Source: MRED as distributed by MLS GRID. This data may not be complete. We recommend contacting the local school district to confirm school assignments for this home.

    Get a cash offer in 3 minutes
    Find out how much your home could sell for in as little as 3 minutes with a no-obligation cash offer.
    Estimated market value
    $383,600
    Get a cash offer in 3 minutes
    Find out how much your home could sell for in as little as 3 minutes with a no-obligation cash offer.
    Estimated market value
    $383,600