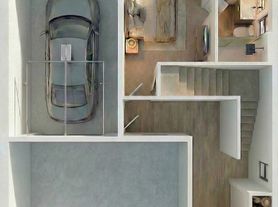
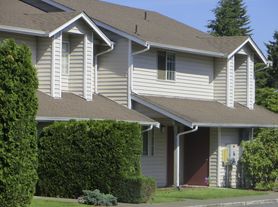

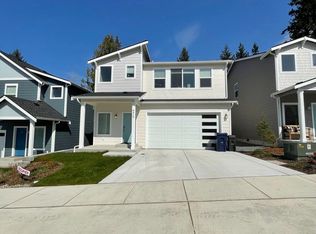
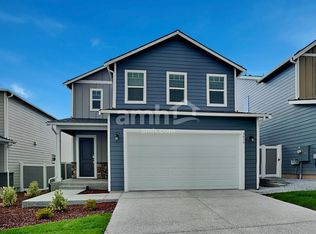
Nestled on a private, fully fenced and gated half-acre lot, this spacious rambler offers exceptional indoor and outdoor living. A circular driveway provides convenient guest access and effortless drop-off and pick-up, while the expansive grounds feature a sport court, gazebo, outdoor dining space, built-in kitchen and BBQ area, and an oversized deep 3-car garage.
Designed for entertaining, the gourmet kitchen showcases stainless steel appliances, granite countertops, a breakfast bar, and an attached wet bar area. The generous dining space includes custom built-in booth seating and a table that comfortably accommodates 12+ guests.
The open-concept great room layout features two spacious living areas, creating an ideal setting for gatherings and everyday living. The shared bathroom includes a dual-sink vanity, while a versatile loft with spiral staircase access offers additional space for a home office, playroom, or storage.
The primary suite is a peaceful retreat with abundant natural light and sliding door access to the beautifully landscaped backyard. The luxurious primary bath features dual vanities, a large walk-in shower, an expansive walk-in closet, and convenient washer/dryer hookups.
Additional highlights include heated concrete floors throughout the entire home, double-insulated walls for enhanced comfort and efficiency, skylight windows through-out, and a built-in whole-home speaker system ready for activation.
Security Deposit: $5,500, can be prorated over 3 months
Non-Refundable Administrative Fee: $500
Lease Term: 12 months
Pets: Pets allowed case by case, with additional pet screening and pet rent. Pets must weigh 60 pounds or less. A Non-refundable pet fee of $300 will be collected for the first pet and $150 for each additional pet. Max of 3 pets.
Utilities: $150 fee monthly for water, up to 3 occupants. Each additional will be $25. Tenant pays all other utilities.
Yard Care: Tenant responsibility
Parking: Three car garage + driveway
Liability Insurance: All Tenants are required to carry liability insurance in the amount of $100,000
House for rent
$3,995/moFees may apply
10717 State Ave, Marysville, WA 98271
3beds
3,000sqft
Price may not include required fees and charges. Learn more|
Single family residence
Available now
Cats, dogs OK
What's special
Gourmet kitchenOutdoor dining spaceAbundant natural lightExpansive walk-in closetLarge walk-in showerBreakfast barStainless steel appliances
- 40 days |
- -- |
- -- |
Zillow last checked:
Listing updated:
Travel times

Let’s turn your rent into credit progress
Build credit history with every on-time payment and get credit for the payment you’re already making.
Facts & features
Interior
Bedrooms & bathrooms
- Bedrooms: 3
- Bathrooms: 3
- Full bathrooms: 3
Features
- Walk In Closet
Interior area
- Total interior livable area: 3,000 sqft
Property
Parking
- Details: Contact manager
Construction
Type & style
- Home type: SingleFamily
- Property subtype: Single Family Residence
Community & HOA
Location
- Region: Marysville
Financial & listing details
- Lease term: Contact For Details
Price history
| Date | Event | Price |
|---|---|---|
| 6/24/2026 | Listed for rent | $3,995$1/sqft |
Source: Zillow Rentals Report a problem | ||
Neighborhood: 98271
Nearby schools
GreatSchools rating
- 2/10Marshall Elementary SchoolGrades: PK-5Distance: 0.6 mi
- 2/10Totem Middle SchoolGrades: 6-8Distance: 2.6 mi
- 1/10Marysville Pilchuck High SchoolGrades: 9-12Distance: 0.9 mi