Gorgeous and unique are only a few words to describe this hidden Fishers gem! Main house features 3 bedrooms, a loft, 2.5 baths, 3 1/2 car garage and cul de sac location!. But don't stop there, it features a brand new apartment for guests/in-laws /au pair. The options are endless! Perfectly designed Main floor, one level apartment features 1 bedroom, walk in closet, full bath, eat-in kitchen w/island, Trex deck and is attached to 1 1/2 car garage. Designed for any use imaginable! The main house has been fully renovated throughout. Gorgeous kitchen maximizes the space for ample counter space, pantry/cabinet storage and an island. It also provides for a modern, open concept overlooking the family room/dining room! Primary bath features his and her's walk in closets, spacious ensuite bath with garden tub and walk-in shower. Finished partial basement includes a storage area, egress, and is ready for your bathroom addition. The backyard is something to talk about. Spacious Trex deck, huge stamped concrete patio, full privacy fence, storage barn, AND there is still ample green space for games, pets, and more! Ecobee smart thermostat keeps utility bills low! I haven't even mentioned the location. Easy access to I-69 and Allisonville for an easy commute. A recent trail extension at the entrance to the neighborhood connects to the Nickel Plate trail for a quick bike ride or leisurely walk to all of the restaurants, events, shopping, and entertainment in Downtown Fishers! Richey Woods Nature Preserve is within minutes, as well! Come see it for yourself! Water softener, reverse osmosis system, finished garage, epoxy garage flooring.
Sold
$515,000
10717 Stonemill Ct, Fishers, IN 46038
4beds
3,711sqft
Residential, Single Family Residence
Built in 1989
0.33 Acres Lot
$533,400 Zestimate®
$139/sqft
$3,087 Estimated rent
Home value
$533,400
$507,000 - $560,000
$3,087/mo
Zestimate® history
Owner options
List your home for rent
$3,087/mo
Rent Zestimate®
Find your next renter with Zillow Rental Manager. Plus, with online applications, you can quickly screen prospective tenants – for free.
$3,087/mo
Rent Zestimate®
Refinance and save
$3,649/mo
Est. payment
Refinancing to a lower rate could help reduce your monthly payments and save thousands over the life of the loan.
$3,649/mo
Est. payment
Explore your selling options
Work with a Zillow partner agent
Leverage their expertise and Zillow's premium Showcase listings to get your home seen by more buyers.
Get startedList with your own agent
Get your home in front of millions of buyers by listing it on Zillow.
Learn how to do itSell it yourself
Take full control of how buyers see your home on Zillow by listing For Sale by Owner (FSBO).
List your homeWhat's special
Zillow last checked:
Listing updated:
Listed by:
Emily Bowman 317-432-7340,
Berkshire Hathaway Home
Bought with:
Adam Corya
Carpenter, REALTORS®
Source: MIBOR as distributed by MLS GRID,MLS#: 22002311
Facts & features
Interior
Bedrooms & bathrooms
- Bedrooms: 4
- Bathrooms: 4
- Full bathrooms: 3
- 1/2 bathrooms: 1
- Main level bathrooms: 2
- Main level bedrooms: 1
Primary bedroom
- Features: Carpet
- Level: Upper
- Area: 192 Square Feet
- Dimensions: 16x12
Bedroom 2
- Features: Carpet
- Level: Upper
- Area: 132 Square Feet
- Dimensions: 12x11
Bedroom 3
- Features: Carpet
- Level: Upper
- Area: 120 Square Feet
- Dimensions: 12x10
Bedroom 4
- Features: Carpet
- Level: Main
- Area: 143 Square Feet
- Dimensions: 13x11
Dining room
- Features: Vinyl Plank
- Level: Main
- Area: 143 Square Feet
- Dimensions: 13x11
Family room
- Features: Vinyl Plank
- Level: Main
- Area: 255 Square Feet
- Dimensions: 17x15
Kitchen
- Features: Vinyl
- Level: Main
- Area: 234 Square Feet
- Dimensions: 18x13
Living room
- Features: Vinyl Plank
- Level: Main
- Area: 154 Square Feet
- Dimensions: 14x11
Loft
- Features: Carpet
- Level: Upper
- Area: 323 Square Feet
- Dimensions: 19x17
Heating
- Dual, Electric, Forced Air
Cooling
- Has cooling: Yes
Appliances
- Included: Dishwasher, Dryer, Disposal, Gas Water Heater, MicroHood, Electric Oven, Refrigerator, Washer, Water Softener Owned
- Laundry: Main Level
Features
- Attic Access, Double Vanity, Breakfast Bar, Kitchen Island, Entrance Foyer, Ceiling Fan(s), In-Law Floorplan, Eat-in Kitchen, Walk-In Closet(s)
- Windows: Screens, Window Bay Bow, Wood Frames, Wood Work Painted
- Basement: Egress Window(s),Partial,Partially Finished,Storage Space
- Attic: Access Only
- Number of fireplaces: 1
- Fireplace features: Wood Burning
Interior area
- Total structure area: 3,711
- Total interior livable area: 3,711 sqft
- Finished area below ground: 390
Property
Parking
- Total spaces: 3
- Parking features: Attached, Garage Door Opener, Storage
- Attached garage spaces: 3
- Details: Garage Parking Other(Finished Garage, Garage Door Opener, Keyless Entry, Service Door)
Features
- Levels: Two
- Stories: 2
- Patio & porch: Deck, Patio
- Fencing: Fenced,Fence Complete,Fence Full Rear,Privacy,Gate
Lot
- Size: 0.33 Acres
- Features: Cul-De-Sac
Details
- Additional structures: Barn Storage, Guest House
- Parcel number: 291401301054000006
- Special conditions: Sales Disclosure Supplements
- Other equipment: Radon System
- Horse amenities: None
Construction
Type & style
- Home type: SingleFamily
- Architectural style: Traditional
- Property subtype: Residential, Single Family Residence
Materials
- Vinyl With Brick
- Foundation: Concrete Perimeter
Condition
- Updated/Remodeled
- New construction: No
- Year built: 1989
Utilities & green energy
- Electric: 200+ Amp Service
- Water: Municipal/City
Community & HOA
Community
- Subdivision: Berkley Grove
HOA
- Has HOA: Yes
- Amenities included: Insurance, Maintenance, Park, Playground, Trash, Trail(s)
- Services included: Association Home Owners, Entrance Common, Insurance, Maintenance, Nature Area, ParkPlayground, Trash, Walking Trails, Other
- HOA fee: $490 annually
Location
- Region: Fishers
Financial & listing details
- Price per square foot: $139/sqft
- Tax assessed value: $505,500
- Annual tax amount: $4,214
- Date on market: 9/19/2024
- Cumulative days on market: 3 days
Price history
| Date | Event | Price |
|---|---|---|
| 11/7/2024 | Sold | $515,000+3%$139/sqft |
Source:  MIBOR as distributed by MLS GRID #22002311 Report a problem MIBOR as distributed by MLS GRID #22002311 Report a problem | ||
| 9/21/2024 | Pending sale | $499,900$135/sqft |
Source: MIBOR as distributed by MLS GRID #22002311 Report a problem | ||
| 9/19/2024 | Listed for sale | $499,900+120.7%$135/sqft |
Source: MIBOR as distributed by MLS GRID #22002311 Report a problem | ||
| 4/16/2018 | Sold | $226,500-3.6%$61/sqft |
Source: MIBOR as distributed by MLS GRID #21546710 Report a problem | ||
| 3/27/2018 | Pending sale | $235,000$63/sqft |
Source: CENTURY 21 Scheetz #21546710 Report a problem | ||
| 3/19/2018 | Price change | $235,000-4.1%$63/sqft |
Source: CENTURY 21 Scheetz #21546710 Report a problem | ||
| 2/16/2018 | Listed for sale | $245,000$66/sqft |
Source: CENTURY 21 Scheetz #21546710 Report a problem | ||
Public tax history
| Year | Property taxes | Tax assessment |
|---|---|---|
| 2025 | $4,419 +5.9% | $505,500 +32.1% |
| 2024 | $4,171 +2.1% | $382,700 +5.4% |
| 2023 | $4,085 +26.7% | $363,000 +6% |
| 2022 | $3,223 +11.2% | $342,500 +27.1% |
| 2021 | $2,899 -0.5% | $269,500 +10% |
| 2020 | $2,913 +3.1% | $244,900 -0.4% |
| 2019 | $2,825 +10.2% | $246,000 +5.5% |
| 2018 | $2,564 +110.7% | $233,200 +7.2% |
| 2017 | $1,217 -43.4% | $217,600 +3.7% |
| 2016 | $2,149 +3.6% | $209,800 +6.3% |
| 2014 | $2,074 -1.6% | $197,300 -0.1% |
| 2013 | $2,107 +1.8% | $197,400 +2.2% |
| 2012 | $2,070 +2.7% | $193,100 -2% |
| 2011 | $2,016 +4.9% | $197,000 |
| 2010 | $1,921 +3.5% | $197,000 |
| 2009 | $1,857 +1% | $197,000 +5.3% |
| 2007 | $1,839 -10.1% | $187,000 +5.5% |
| 2006 | $2,046 | $177,300 +10.6% |
| 2005 | -- | $160,300 +41.4% |
| 2002 | $2,589 +0.7% | $113,400 +203% |
| 2001 | $2,571 | $37,430 |
Find assessor info on the county website
Neighborhood: 46038
Nearby homes
- $382,4004 bd3 ba2k sqft10722 Stonemill Ct, Fishers, IN 46038Off Market
- $428,9004 bd2 ba2.5k sqft10709 Stonemill Ct, Fishers, IN 46038Off Market
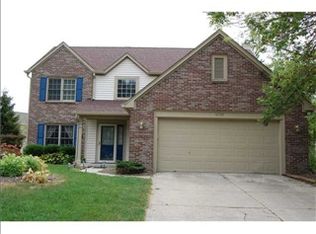
- $343,1003 bd2 ba1.4k sqft10728 Briar Stone Ln, Fishers, IN 46038Off Market
- $351,9003 bd2 ba1.6k sqft7657 Meadow Ridge Dr, Fishers, IN 46038Off Market
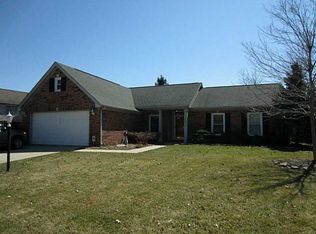
- $468,6004 bd4 ba2.7k sqft10720 Briar Stone Ln, Fishers, IN 46038Off Market
- $361,2003 bd3 ba1.6k sqft7649 Meadow Ridge Dr, Fishers, IN 46038Off Market
- $427,2003 bd3 ba1.9k sqft10716 Stonemill Ct, Fishers, IN 46038Off Market
- $451,7004 bd2 ba2.1k sqft10701 Stonemill Ct, Fishers, IN 46038Off Market
Nearby schools
GreatSchools rating
- 8/10Fishers Elementary SchoolGrades: PK-4Distance: 1 mi
- 8/10Riverside Jr HighGrades: 7-8Distance: 1.8 mi
- 10/10Fishers High SchoolGrades: 9-12Distance: 4 mi
Schools provided by the listing agent
- Elementary: Lantern Road Elementary School
Source: MIBOR as distributed by MLS GRID. This data may not be complete. We recommend contacting the local school district to confirm school assignments for this home.
Get a cash offer in 3 minutes
Find out how much your home could sell for in as little as 3 minutes with a no-obligation cash offer.
Estimated market value
$533,400
Get a cash offer in 3 minutes
Find out how much your home could sell for in as little as 3 minutes with a no-obligation cash offer.
Estimated market value
$533,400
- Indiana
- Hamilton County
- Fishers
- 46038
- 10717 Stonemill Ct
Nearby cities
Nearby zip codes
Other Fishers Topics
