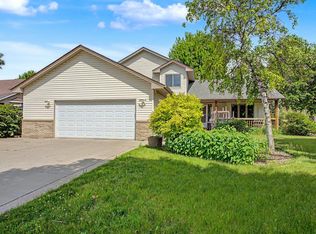
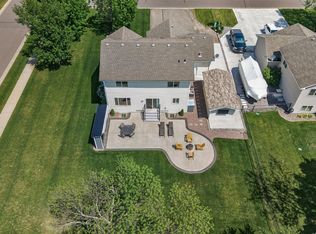
Thoughtfully designed for both comfort and functionality, this 3-bedroom, 2-bathroom home offers multiple living spaces and a highly desirable walkout lower level. The main living area welcomes you with an open and inviting atmosphere, while the lower-level family room provides additional space to relax, entertain, or work from home.
Step outside and enjoy a location that truly stands out. Two nearby parks have recently undergone impressive updates, providing beautiful outdoor spaces for recreation, exercise, and community enjoyment just moments from your front door.
With generous living areas, a versatile floor plan, and an exceptional neighborhood setting, this Albertville home delivers the perfect blend of convenience, comfort, and lifestyle.
Pending
$364,900
10718 58th St NE, Albertville, MN 55301
3beds
1,846sqft
:
Get pre-qualified$2,319/mo
Single Family
Built in 1998
0.29 Acres Lot
$366,900 Zestimate®
$198/sqft
$-- HOA
What's special
- 31 days |
- 584 |
- 17 |
Likely to sell faster than
Zillow last checked:
Listing updated:
Listed by:
Drew Bauer 651-783-6585,
Minnesota Realty Company
Source: NorthstarMLS as distributed by MLS GRID,MLS#: 7095856
Facts & features
Interior
Bedrooms & bathrooms
- Bedrooms: 3
- Bathrooms: 2
- Full bathrooms: 1
- 3/4 bathrooms: 1
Bathroom
- Description: 3/4 Basement,Main Floor Full Bath
Dining room
- Description: Kitchen/Dining Room
Heating
- Forced Air
Cooling
- Central Air
Appliances
- Included: Air-To-Air Exchanger, Dishwasher, Dryer, Gas Water Heater, Microwave, Range, Refrigerator, Stainless Steel Appliance(s), Washer, Water Softener Owned
- Laundry: In Basement, Lower Level, Laundry Room
Features
- Basement: Block,Finished,Full,Walk-Out Access
- Has fireplace: No
Interior area
- Total structure area: 1,964
- Total interior livable area: 1,846 sqft
- Finished area above ground: 982
- Finished area below ground: 864
Property
Parking
- Total spaces: 2
- Parking features: Attached, Asphalt, Insulated Garage, RV Access/Parking
- Attached garage spaces: 2
Accessibility
- Accessibility features: None
Features
- Levels: Multi/Split
- Patio & porch: Deck, Patio
Lot
- Size: 0.29 Acres
- Dimensions: 90 x 140 x 90 x 140
Details
- Foundation area: 2150
- Parcel number: 101045007070
- Zoning description: Residential-Single Family
Construction
Type & style
- Home type: SingleFamily
- Property subtype: Single Family
Materials
- Block
- Roof: Age Over 8 Years
Condition
- New construction: No
- Year built: 1998
Utilities & green energy
- Electric: Circuit Breakers
- Gas: Electric, Natural Gas
- Sewer: City Sewer/Connected
- Water: City Water/Connected
Community & HOA
Community
- Subdivision: Parkside 3rd Add
HOA
- Has HOA: No
Location
- Region: Albertville
Financial & listing details
- Price per square foot: $198/sqft
- Tax assessed value: $314,600
- Annual tax amount: $3,906
- Date on market: 6/23/2026
- Cumulative days on market: 30 days
Estimated market value
$366,900
$349,000 - $385,000
$2,445/mo
Price history
| Date | Event | Price |
|---|---|---|
| 7/3/2026 | Pending sale | $364,900$198/sqft |
Source:  NorthstarMLS as distributed by MLS GRID #7095856 Report a problem NorthstarMLS as distributed by MLS GRID #7095856 Report a problem | ||
| 6/25/2026 | Listed for sale | $364,900+55.9%$198/sqft |
Source: NorthstarMLS as distributed by MLS GRID #7095856 Report a problem | ||
| 3/29/2018 | Sold | $234,000+1.8%$127/sqft |
Source: NorthstarMLS as distributed by MLS GRID #4907145 Report a problem | ||
| 2/12/2018 | Listed for sale | $229,900+26.7%$125/sqft |
Source: Ashworth Real Estate #4907145 Report a problem | ||
| 2/8/2005 | Sold | $181,500+53.9%$98/sqft |
Source: Public Record Report a problem | ||
| 4/1/1999 | Sold | $117,900$64/sqft |
Source: Public Record Report a problem | ||
Public tax history
| Year | Property taxes | Tax assessment |
|---|---|---|
| 2025 | $3,906 +5.1% | $314,600 -0.3% |
| 2024 | $3,716 +1.7% | $315,500 +0.7% |
| 2023 | $3,654 +8.1% | $313,300 +6.6% |
| 2022 | $3,380 +10.9% | $293,900 +20.5% |
| 2021 | $3,048 +4.3% | $244,000 +5.8% |
| 2020 | $2,922 -63% | $230,600 +7.2% |
| 2019 | $7,896 +170.2% | $215,200 +15.5% |
| 2018 | $2,922 +9.7% | $186,300 +8.3% |
| 2017 | $2,664 +20.4% | $172,000 |
| 2016 | $2,212 | -- |
| 2015 | $2,212 +2.9% | -- |
| 2014 | $2,150 +8.8% | -- |
| 2013 | $1,976 -0.4% | -- |
| 2012 | $1,984 -10.6% | -- |
| 2011 | $2,219 -3.8% | -- |
| 2010 | $2,306 +0.8% | -- |
| 2009 | $2,287 -2% | -- |
| 2008 | $2,332 +3.1% | -- |
| 2007 | $2,261 +7.4% | -- |
| 2006 | $2,106 +15.9% | -- |
| 2005 | $1,817 +9.1% | -- |
| 2004 | $1,666 +3.5% | -- |
| 2003 | $1,610 +0.4% | -- |
| 2002 | $1,603 -16.1% | -- |
| 2001 | $1,910 | -- |
Find assessor info on the county website
Monthly payment
Est. payment
Payment breakdown
Explore the cost of this home by adjusting the details. Changes won't be saved.Climate risks
Neighborhood: 55301
Nearby schools
GreatSchools rating
- NAAlbertville Primary SchoolGrades: PK-KDistance: 0.9 mi
- 8/10St Michael-Albertville Middle WestGrades: 5-8Distance: 1 mi
- 9/10St. Michael-Albertville Senior High SchoolGrades: 9-12Distance: 1.1 mi
- $371,6004 bd2 ba1.9k sqft10698 58th St NE, Albertville, MN 55301Off Market

- $360,5003 bd2 ba1k sqft10738 58th St NE, Albertville, MN 55301Off Market
- $426,5003 bd3 ba2k sqft10680 58th St NE, Albertville, MN 55301Off Market
- $365,0003 bd2 ba2k sqft10758 58th St NE, Albertville, MN 55301Sold

- $370,6004 bd2 ba1.7k sqft10721 58th St NE, Albertville, MN 55301Off Market
- $356,8003 bd2 ba1.9k sqft10701 58th St NE, Albertville, MN 55301Off Market
- $348,8002 bd1 ba1.1k sqft10741 58th St NE, Albertville, MN 55301Off Market
- $326,6002 bd1 ba968 sqft10683 58th St NE, Albertville, MN 55301Off Market
A local agent can set up tours, give advice and negotiate with sellers.
Similar homes
- $383,0004 bd2 ba2.2k sqft412 2nd St NW, Saint Michael, MN 55376For Sale
 MLS ID #7092054, Mai Le, Bridge Realty, LLC. NorthstarMLS as distributed by MLS GRID
 - $399,9005 bd3 ba2.6k sqft517 Upland Rd NW, Saint Michael, MN 55376For Sale
 MLS ID #7091410, Michelle T Armstrong, Keller Williams Classic Rlty NW. NorthstarMLS as distributed by MLS GRID
 - $465,0004 bd3 ba2.5k sqft12295 63rd St NE, Otsego, MN 55301For Sale
 MLS ID #7091753, Michael Morehead, Realty ONE Group Choice. NorthstarMLS as distributed by MLS GRID
 - $375,0003 bd2 ba1.9k sqft14839 Yakima St NW, Ramsey, MN 55303For Sale
 MLS ID #7098417, Jacy Cheong, Edina Realty, Inc.. NorthstarMLS as distributed by MLS GRID
 - $370,0003 bd3 ba2.3k sqft697 Eagle Lake Rd S, Big Lake, MN 55309For SaleMLS ID #7086736, Christa Rose Golden, Keller Williams Integrity NW. NorthstarMLS as distributed by MLS GRID
- $349,9004 bd2 ba1.6k sqft20341 Junegrass Dr, Big Lake, MN 55309For SaleMLS ID #7104181, David J. Widell, RE/MAX Advantage Plus. NorthstarMLS as distributed by MLS GRID
- $399,0004 bd3 ba2.2k sqft7811 Palmgren Ave NE, Otsego, MN 55330For SaleMLS ID #7098195, Josh A Pomerleau, JPW Realty. NorthstarMLS as distributed by MLS GRID
- $335,0003 bd2 ba2.1k sqft6158 Wildwood Way, Monticello, MN 55362For SaleMLS ID #7052389, Peterson & Co., Keller Williams Integrity NW. NorthstarMLS as distributed by MLS GRID
- $399,9003 bd2 ba1.8k sqft14980 Fluorine St NW, Ramsey, MN 55303For SaleMLS ID #7097308, Jared Stoneman, Pemberton RE. NorthstarMLS as distributed by MLS GRID
- $365,0004 bd3 ba1.5k sqft578 Tipton Ave NW, Elk River, MN 55330For SaleMLS ID #7077044, Reed Caouette, Edina Realty, Inc.. NorthstarMLS as distributed by MLS GRID
- $375,0004 bd3 ba2.5k sqft898 Harrison Dr, Big Lake, MN 55309For SaleMLS ID #7080083, Tiffani M. Greener, LPT Realty, LLC. NorthstarMLS as distributed by MLS GRID
- $390,0004 bd2 ba1.9k sqft15730 Ferret St NW, Ramsey, MN 55303For SaleMLS ID #7101220, Jacob Schoenberger, RE/MAX Results. NorthstarMLS as distributed by MLS GRID
- $372,9003 bd2 ba1.9k sqft13445 Gladiola St NW, Andover, MN 55304For SaleMLS ID #7078236, Jason D. Jernell, GRI, Jernell Realty. NorthstarMLS as distributed by MLS GRID
- $267,5002 bd2 ba1.6k sqft6612 Lamplight Dr, Albertville, MN 55301For SaleMLS ID #7105027, Stacy Zachman-Zachman Realty Group, RE/MAX Results. NorthstarMLS as distributed by MLS GRID
- $349,9004 bd2 ba1.8k sqft4885 Drake Cir, Big Lake, MN 55309For SaleMLS ID #7086772, Lisa M Salfer, Edina Realty, Inc.. NorthstarMLS as distributed by MLS GRID
- $399,9903 bd4 ba2.2k sqft19389 Seymour St NW, Elk River, MN 55330For SaleMLS ID #7098837, Mai Miller, Diversified Realty. NorthstarMLS as distributed by MLS GRID
- $359,9003 bd2 ba2k sqft14435 Pineview Dr SE, Becker, MN 55308For SaleMLS ID #7065625, Stefanie N Spillum, Central MN Realty LLC. NorthstarMLS as distributed by MLS GRID
- $450,0004 bd3 ba2.2k sqft11519 22nd Cir NE, Saint Michael, MN 55376For SaleMLS ID #7097659, Cenia A Badillo, Coldwell Banker Realty - Lakes. NorthstarMLS as distributed by MLS GRID
- $334,9004 bd2 ba1.7k sqft5560 Mallard Ln, Monticello, MN 55362For SaleMLS ID #7055593, Ryan Wooner, National Realty Guild. NorthstarMLS as distributed by MLS GRID
- $460,0004 bd4 ba2.4k sqft3415 Kaiser Cir NE, Saint Michael, MN 55376For SaleMLS ID #7064501, Josh A Pomerleau, JPW Realty. NorthstarMLS as distributed by MLS GRID
