Nestled within the picturesque Tree Tops community, this Hannah Bartoletta "Monterey" residence offers an unparalleled lifestyle of luxury. Featuring 4 bedrooms, 3 full baths, a powder room, an office adaptable for use as a 5th bedroom, a bonus room, a pristine pool and spa, and an expansive 3-car garage, this property epitomizes sophistication. Positioned on a premium 0.34-acre conservation homesite, residents can bask in the tranquility of nature while enjoying the exclusivity of a gated community. Outside, the property transforms into an entertainer's paradise, boasting a spacious covered area, pre-plumbing for an outdoor kitchen, a pool, spa, and a fully fenced yard with captivating conservation views. You'll also enjoy convenient access to the vibrant dining and shopping of Westchase and Citrus Park Mall and the Veterans Expressway, International Plaza, and Tampa International Airport. This home is GEM! Contact us today to explore the TOP 5 reasons why this is the perfect home for you!
Sold for $1,477,000
$1,477,000
10718 Beagle Run Pl, Tampa, FL 33626
4beds
3,922sqft
Single Family Residence
Built in 2006
0.34 Acres Lot
$1,472,700 Zestimate®
$377/sqft
$6,353 Estimated rent
Home value
$1,472,700
$1.38M - $1.56M
$6,353/mo
Zestimate® history
Owner options
List your home for rent
$6,353/mo
Rent Zestimate®
Find your next renter with Zillow Rental Manager. Plus, with online applications, you can quickly screen prospective tenants – for free.
$6,353/mo
Rent Zestimate®
Refinance and save
$10,314/mo
Est. payment
Refinancing to a lower rate could help reduce your monthly payments and save thousands over the life of the loan.
$10,314/mo
Est. payment
Explore your selling options
Work with a Zillow partner agent
Leverage their expertise and Zillow's premium Showcase listings to get your home seen by more buyers.
Get startedList with your own agent
Get your home in front of millions of buyers by listing it on Zillow.
Learn how to do itSell it yourself
Take full control of how buyers see your home on Zillow by listing For Sale by Owner (FSBO).
List your homeWhat's special
Fully fenced yardVibrant diningInternational plazaPristine poolSpacious covered areaCitrus park mallBonus room
Zillow last checked:
Listing updated:
Listed by:
Paul Mercer 813-279-5227,
KELLER WILLIAMS TAMPA PROP. 813-264-7754
Bought with:
Alexandra Ahern, 3349272
SMITH & ASSOCIATES REAL ESTATE
Source: Stellar MLS,MLS#: T3503056 Originating MLS: Tampa
Originating MLS: Tampa
Facts & features
Interior
Bedrooms & bathrooms
- Bedrooms: 4
- Bathrooms: 4
- Full bathrooms: 3
- 1/2 bathrooms: 1
Primary bedroom
- Features: Walk-In Closet(s)
- Level: First
- Dimensions: 24x18
Bedroom 2
- Features: Built-in Closet
- Level: First
- Dimensions: 13x12
Bedroom 3
- Features: Built-in Closet
- Level: First
- Dimensions: 13x12
Bedroom 4
- Features: Built-in Closet
- Level: First
- Dimensions: 13x12
Primary bathroom
- Level: First
- Dimensions: 13x12
Dinette
- Level: First
- Dimensions: 10x10
Dining room
- Level: First
- Dimensions: 17x12
Family room
- Level: First
- Dimensions: 20x17
Kitchen
- Level: First
- Dimensions: 15x13
Laundry
- Level: First
- Dimensions: 8x4
Living room
- Level: First
- Dimensions: 18x18
Office
- Level: First
- Dimensions: 13x12
Heating
- Central, Electric
Cooling
- Central Air
Appliances
- Included: Dishwasher, Microwave, Range, Refrigerator
- Laundry: Inside, Laundry Room
Features
- Ceiling Fan(s), Crown Molding, Dry Bar, Eating Space In Kitchen, Kitchen/Family Room Combo, Open Floorplan, Solid Wood Cabinets, Split Bedroom, Walk-In Closet(s)
- Flooring: Tile, Hardwood
- Doors: French Doors, Sliding Doors
- Has fireplace: Yes
Interior area
- Total structure area: 5,185
- Total interior livable area: 3,922 sqft
Property
Parking
- Total spaces: 3
- Parking features: Garage - Attached
- Attached garage spaces: 3
- Details: Garage Dimensions: 30x24
Features
- Levels: One
- Stories: 1
- Patio & porch: Covered, Enclosed, Front Porch
- Exterior features: Irrigation System, Rain Gutters, Sidewalk
- Has private pool: Yes
- Pool features: Child Safety Fence, Gunite, In Ground, Lighting, Salt Water, Screen Enclosure
- Has view: Yes
- View description: Trees/Woods
Lot
- Size: 0.34 Acres
- Dimensions: 150 x 100
- Features: Conservation Area, In County, Oversized Lot, Sidewalk
- Residential vegetation: Trees/Landscaped, Wooded
Details
- Parcel number: U09281781900000600010.0
- Zoning: RMC-16
- Special conditions: None
Construction
Type & style
- Home type: SingleFamily
- Architectural style: Mediterranean
- Property subtype: Single Family Residence
Materials
- Block, Stucco
- Foundation: Slab
- Roof: Tile
Condition
- New construction: No
- Year built: 2006
Details
- Builder model: Monterey
- Builder name: Hannah Bartoletta
Utilities & green energy
- Sewer: Public Sewer
- Water: Public, Well
- Utilities for property: Cable Available, Electricity Connected
Community & HOA
Community
- Features: Playground, Sidewalks
- Pet fee: $0 monthly
- Subdivision: TREE TOPS NORTH PH 2A
HOA
- Has HOA: Yes
- HOA fee: $267 monthly
- HOA name: Greeancre Properties
- HOA phone: 813-600-1100
Location
- Region: Tampa
Financial & listing details
- Price per square foot: $377/sqft
- Tax assessed value: $1,069,768
- Annual tax amount: $15,377
- Date on market: 2/28/2024
- Listing terms: Cash,Conventional,FHA,VA Loan
- Ownership: Fee Simple
- Total actual rent: 0
- Electric utility on property: Yes
- Road surface type: Asphalt
Price history
| Date | Event | Price |
|---|---|---|
| 3/29/2024 | Sold | $1,477,000-1.5%$377/sqft |
Source:  Stellar MLS #T3503056 Report a problem Stellar MLS #T3503056 Report a problem | ||
| 3/1/2024 | Pending sale | $1,500,000$382/sqft |
Source: Stellar MLS #T3503056 Report a problem | ||
| 2/28/2024 | Listed for sale | $1,500,000+88.7%$382/sqft |
Source: Stellar MLS #T3503056 Report a problem | ||
| 1/8/2021 | Sold | $795,000-3.6%$203/sqft |
Source: Stellar MLS #T3269111 Report a problem | ||
| 12/23/2020 | Pending sale | $825,000$210/sqft |
Source: COLDWELL BANKER RESIDENTIAL #T3269111 Report a problem | ||
| 11/13/2020 | Price change | $825,000-2.4%$210/sqft |
Source: COLDWELL BANKER RESIDENTIAL #T3269111 Report a problem | ||
| 10/28/2020 | Price change | $845,000-3.4%$215/sqft |
Source: COLDWELL BANKER RESIDENTIAL #T3269111 Report a problem | ||
| 10/13/2020 | Listed for sale | $875,000+2.9%$223/sqft |
Source: COLDWELL BANKER RESIDENTIAL #T3269111 Report a problem | ||
| 1/26/2007 | Sold | $850,000+15.6%$217/sqft |
Source: Stellar MLS #T2203648 Report a problem | ||
| 11/20/2006 | Sold | $735,400+466.1%$188/sqft |
Source: Public Record Report a problem | ||
| 7/22/2005 | Sold | $129,900$33/sqft |
Source: Public Record Report a problem | ||
Public tax history
| Year | Property taxes | Tax assessment |
|---|---|---|
| 2025 | $17,179 +8.5% | $947,773 -11.5% |
| 2024 | $15,832 +3% | $1,070,928 +21.4% |
| 2023 | $15,378 +2.4% | $881,923 +3% |
| 2022 | $15,012 +14.8% | $856,236 +24.5% |
| 2021 | $13,072 +20.2% | $687,518 +13.5% |
| 2020 | $10,879 +1.9% | $605,972 +2.3% |
| 2019 | $10,680 +1% | $592,348 +1.9% |
| 2018 | $10,571 | $581,303 -12.2% |
| 2017 | $10,571 +1.1% | $662,259 +18.8% |
| 2016 | $10,459 +0.5% | $557,637 +0.7% |
| 2015 | $10,410 -0.8% | $553,761 +0.8% |
| 2014 | $10,497 +0% | $549,366 +1.5% |
| 2013 | $10,496 +0.2% | $541,247 +1.7% |
| 2012 | $10,479 -2.6% | $532,200 -2.3% |
| 2011 | $10,758 +1% | $544,929 +0.3% |
| 2010 | $10,652 +2.2% | $543,440 +2.7% |
| 2009 | $10,419 -14% | $529,153 -13.4% |
| 2008 | $12,113 -15.2% | $610,955 -9.8% |
| 2007 | $14,292 +343.3% | $677,423 +409.2% |
| 2006 | $3,224 -0.1% | $133,039 +3.3% |
| 2005 | $3,228 | $128,836 |
Find assessor info on the county website
Neighborhood: 33626
Nearby homes
- $1,273,7004 bd3 ba3.5k sqft10720 Beagle Run Pl, Tampa, FL 33626Off Market
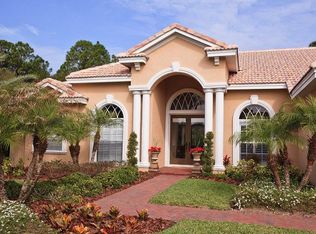
- $1,624,6004 bd6 ba4.4k sqft10716 Beagle Run Pl, Tampa, FL 33626Off Market

- $1,516,9004 bd3 ba3.4k sqft10714 Beagle Run Pl, Tampa, FL 33626Off Market
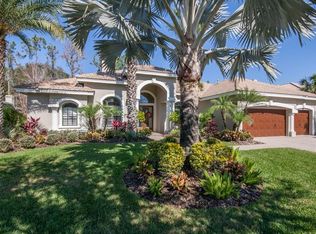
- $1,618,7005 bd5 ba4.4k sqft10722 Beagle Run Pl, Tampa, FL 33626Off Market
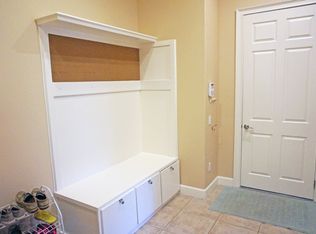
- $1,335,7004 bd3 ba3.4k sqft10717 Beagle Run Pl, Tampa, FL 33626Off Market
- $1,255,0004 bd4 ba3.5k sqft10715 Beagle Run Pl, Tampa, FL 33626Off Market
- $1,323,2004 bd4 ba3.7k sqft10719 Beagle Run Pl, Tampa, FL 33626Off Market
- $1,403,0004 bd4 ba3.6k sqft10713 Beagle Run Pl, Tampa, FL 33626Off Market
Nearby schools
GreatSchools rating
- 9/10Westchase Elementary SchoolGrades: PK-5Distance: 1.1 mi
- 3/10Davidsen Middle SchoolGrades: 6-8Distance: 0.4 mi
- 6/10Alonso High SchoolGrades: 9-12Distance: 2.6 mi
Get a cash offer in 3 minutes
Find out how much your home could sell for in as little as 3 minutes with a no-obligation cash offer.
Estimated market value
$1,472,700
Get a cash offer in 3 minutes
Find out how much your home could sell for in as little as 3 minutes with a no-obligation cash offer.
Estimated market value
$1,472,700
- Florida
- Hillsborough County
- Westchase
- 33626
- 10718 Beagle Run Pl
Nearby cities
Nearby neighborhoods
Nearby zip codes
Other Westchase Topics
