2021 NEW ROOF INSTALLED- Lake-Pool-Corner lot W/ 5,819 Total SF. Ceiling Insulation Upgraded thru the Builder-Built-In Vacuum Central System. Orange Peel All walls.Custom Fitted Closets. Amazing opportunity to own this Fully upgraded Hilton Bright & Airy Floor Plan! IMPECCABLE HOME WITH NEW EXTERIOR PAINT (2021) PERFECTLY SITUATED WITH BREATHTAKING LAKE & FOUNTAIN VIEWS ,AN EXPANSIVE BACKYARD WITH A POOL CAN BE A GREAT PLACE TO RELAX-EAST EXPOSURE
RECENT UPDATES INCLUDE NEW GE STOVE, NEW MICROWAVE , WASHER-DRYER, 3 AIR CONDITIONER UNITS 5-6 YEARS NEW. THE ENTIRE HOUSE HAS BEEN FRESHLY PAINTED INCLUDING ALL BASEBOARDS. THE CROWN MOLDINGS ADD A TOUCH OF ELEGANCE.
MARBLE FLOORS HAVE BEEN REFINISHED CREATING A REFRESHED AMBIANCE THROUGHOUT.
THE CONVENIENT KITCHEN ISLAND FURTHER ENHANCE THE FUNCTIONALITY AND FLOW OF THIS INVITING SPACE. NEW CARPET IN PRIMARY BEDROOM GIVES MORE ELEGANCE TO THIS SIMPLY BEAUTIFUL HOME. ENJOY YOUR SITTING AREA IN YOUR LARGE PRIMARY FIRST FLOOR BEDROOM OVERLOOKING THE LAKE AND THE POOL. THIS HOUSE HAD 200,000 $ IN UPGRADES FROM THE BUILDER GL HOMES AND BY THE OWNER. MARBLE+UPGRADED GRANITE+ORANGE PEEL WALLS, INSULATION+FITTED CLOSETS + LEVEL V KITCHEN. GREAT CORNER LOT ! A TRUE GEM !
RELAX AND TAKE JOY IN THE CLUB RESORT STYLE WITH AMENITIES LIKE HEATED POOL WITH CABANAS, 10 PERSON SPA, SPLASH PARK, HAR-TRU TENNIS COURTS, FULL COURT BASKETBALL, PLAYGROUNDS, PICNIC PAVILION. CLUB ROOM NEWLY DESIGNED FOR PRIVATE EVENTS WITH A CATERING KITCHEN, EXPANDED FULL SERVICE FITNESS CENTER, YOGA STUDIO AND CHILDREN PLAYGROUND. CLOSE DISTANCE IS THE CANYON TOWN CENTER PLAZA THAT CONVENIENTLY INCLUDES PUBLIX STORE, PANERA, POST OFFICE, DRY CLEANERS, CHICK-FILL-A, STARBUCKS , ENJOY SUSHI AND GREEK RESTAURANTS, BANKS, MEDICAL BUILDING, DENTAL OFFICE AND MUCH MORE ! EXCELLENT SCHOOLS BY: SUNSET PALMS ELEMENTARY AND WEST BOYNTON BEACH MIDDLE SCHOOL. SPORTS PARK PHASE 1 OFFERS 3 SOCCER FIELDS AD A PHASE 2 WILL OFFER 4 BASKETBALL FIELDS, VOLLEYBALL AND PLAYGROUND.
A FEW MINUTES FROM THE FORIDA TURNPIKE, CANYON LAKES OFFERS YOUR MAIN GRAND ENTRANCE FROM BEAUTIFUL LYONS ROAD AND A VERY CONVENIENT BACK GATE AT ACME ROAD.
NEW LIBRARY NEAR THE AMPHITHEATER OF THE CANYON TOWN CENTER WILL HAVE A GRAND OPENING OF EARLY 2025 , A $ 30 MILLION FACILITY OFFERING 33,000 SF.
NEW WHOLE FOODS GRAND OPENING DECEMBER 10-2024.
BE READY FOR THE NEW PROJECT, THE DISTRICT, WILL FEATURE INDOOR PICKLEBALL COURTS, FITNESS CENTER, A MICROBREWERY WITH A TAP ROOM, WAREHOUSES AND AN STORAGE FACILITY,
Sold for $1,250,000
$1,250,000
10718 Canyon Bay Lane, Boynton Beach, FL 33473
5beds
4,861sqft
Single Family Residence
Built in 2005
0.26 Acres Lot
$1,508,000 Zestimate®
$257/sqft
$7,613 Estimated rent
Home value
$1,508,000
$1.43M - $1.58M
$7,613/mo
Zestimate® history
Owner options
List your home for rent
$7,613/mo
Rent Zestimate®
Find your next renter with Zillow Rental Manager. Plus, with online applications, you can quickly screen prospective tenants – for free.
$7,613/mo
Rent Zestimate®
Refinance and save
$8,477/mo
Est. payment
Refinancing to a lower rate could help reduce your monthly payments and save thousands over the life of the loan.
$8,477/mo
Est. payment
Explore your selling options
Work with a Zillow partner agent
Leverage their expertise and Zillow's premium Showcase listings to get your home seen by more buyers.
Get startedList with your own agent
Get your home in front of millions of buyers by listing it on Zillow.
Learn how to do itSell it yourself
Take full control of how buyers see your home on Zillow by listing For Sale by Owner (FSBO).
List your homeWhat's special
Zillow last checked:
Listing updated:
Listed by:
Giuliana L Raiser-Duduca PA 561-926-0738,
Coldwell Banker
Bought with:
Samantha Levy, 3476901
Sutter & Nugent LLC
Christian Rockwell, 3488366
LoKation
Source: BeachesMLS,MLS#: R11031934 Originating MLS: BeachesMLS
Originating MLS: BeachesMLSFacts & features
Interior
Bedrooms & bathrooms
- Bedrooms: 5
- Bathrooms: 5
- Full bathrooms: 4
- 1/2 bathrooms: 1
- Main level bathrooms: 3
- Main level bedrooms: 2
Primary bedroom
- Description: 16
- Level: Main
- Area: 256
- Dimensions: 16 X 16
Bedroom 2
- Description: 14
- Level: Upper
- Area: 144
- Dimensions: 12 X 12
Bedroom 3
- Description: 16
- Level: Upper
- Area: 169
- Dimensions: 13 X 13
Bedroom 4
- Description: 12
- Level: Upper
- Area: 144
- Dimensions: 12 X 12
Bedroom 5
- Description: 12
- Level: Main
- Area: 144
- Dimensions: 12 X 12
Dining room
- Description: 12
- Level: Main
- Area: 256
- Dimensions: 16 X 16
Family room
- Description: 25
- Area: 324
- Dimensions: 18 X 18
Great room
- Description: 14
- Area: 256
- Dimensions: 16 X 16
Kitchen
- Description: 15
- Level: Main
- Area: 256
- Dimensions: 16 X 16
Living room
- Description: 18
- Level: Main
- Area: 289
- Dimensions: 17 X 17
Other
- Description: 14
- Area: 121
- Dimensions: 11 X 11
Heating
- Central, Electric
Cooling
- Central Air, Ceiling Fan(s), Electric
Appliances
- Included: Cooktop, Dryer, Dishwasher, Electric Range, Disposal, Ice Maker, Microwave, Oven, Refrigerator, Washer
Features
- Breakfast Bar, Breakfast Area, Central Vacuum, Dining Area, Separate/Formal Dining Room, Dual Sinks, Garden Tub/Roman Tub, Custom Mirrors, Main Level Primary, Pantry, Sitting Area in Primary, Split Bedrooms, Separate Shower, Tub Shower, Walk-In Closet(s)
- Flooring: Carpet, Marble
Interior area
- Total structure area: 5,819
- Total interior livable area: 4,861 sqft
Property
Parking
- Total spaces: 3
- Parking features: Attached, Garage, On Street
- Attached garage spaces: 3
- Has uncovered spaces: Yes
Features
- Levels: Two
- Stories: 2
- Entry location: Entry Level Living Area Y
- Patio & porch: Covered, Patio
- Exterior features: Outdoor Living Area
- Has private pool: Yes
- Pool features: In Ground, Association
- Has view: Yes
- View description: Lake
- Has water view: Yes
- Water view: Lake
- Waterfront features: Lake
Lot
- Size: 0.26 Acres
- Dimensions: 80 x 120
- Features: Corner Lot, Sprinklers Automatic
Details
- Additional structures: Cabana
- Parcel number: 00424529040000670
- Zoning: RES
- Special conditions: Listed As-Is
Construction
Type & style
- Home type: SingleFamily
- Architectural style: Mediterranean
- Property subtype: Single Family Residence
Materials
- Block
- Roof: Concrete,Spanish Tile,Tile
Condition
- Resale
- New construction: No
- Year built: 2005
Details
- Builder model: HILTON
- Builder name: GL Homes
Utilities & green energy
- Electric: 3 Phase
- Water: Public
- Utilities for property: Cable Available, Water Available
Community & HOA
Community
- Features: Home Owners Association, Gated, Property Manager On-Site, Street Lights
- Security: Fire Alarm, Gated with Guard, Gated Community
- Subdivision: Canyon Lakes
HOA
- Has HOA: Yes
- Amenities included: Basketball Court, Clubhouse, Fitness Center, Playground, Pickleball, Pool, Sidewalks, Tennis Court(s)
- Services included: Security
- HOA fee: $375 monthly
- HOA phone: 561-737-6504
Location
- Region: Boynton Beach
Financial & listing details
- Price per square foot: $257/sqft
- Tax assessed value: $1,014,870
- Annual tax amount: $13,641
- Date on market: 11/2/2024
- Cumulative days on market: 30 days
- Listing terms: Cash,Conventional
Price history
| Date | Event | Price |
|---|---|---|
| 6/20/2026 | Listing removed | $1,600,000$329/sqft |
Source:  BeachesMLS #B26032164 Report a problem BeachesMLS #B26032164 Report a problem | ||
| 5/23/2026 | Listed for sale | $1,600,000+28%$329/sqft |
Source: BeachesMLS #B26032164 Report a problem | ||
| 12/9/2024 | Sold | $1,250,000-7.4%$257/sqft |
Source: BeachesMLS #R11031934 Report a problem | ||
| 12/5/2024 | Pending sale | $1,350,000$278/sqft |
Source: BeachesMLS #RX-11031934 Report a problem | ||
| 12/2/2024 | Price change | $1,350,000-6.8%$278/sqft |
Source: BeachesMLS #RX-11031934 Report a problem | ||
| 11/2/2024 | Listed for sale | $1,449,000+38%$298/sqft |
Source: BeachesMLS #RX-11031934 Report a problem | ||
| 5/28/2013 | Listing removed | $4,195$1/sqft |
Source: Real Estate Sales Force Report a problem | ||
| 3/8/2013 | Listed for rent | $4,195-6.8%$1/sqft |
Source: Associates of Boca Raton, Inc DBA: RE/MAX Advantage Plus #R3350782 Report a problem | ||
| 3/26/2012 | Listing removed | $4,500$1/sqft |
Source: RE/MAX ADVANTAGE PLUS #R3243496 Report a problem | ||
| 3/17/2012 | Listed for rent | $4,500$1/sqft |
Source: RE/MAX ADVANTAGE PLUS #R3243496 Report a problem | ||
| 2/7/2012 | Listing removed | $4,500$1/sqft |
Source: RE/MAX ADVANTAGE PLUS #R3243496 Report a problem | ||
| 12/3/2011 | Listed for rent | $4,500$1/sqft |
Source: Associates of Boca Raton, Inc DBA: RE/MAX Advantage Plus #R3243496 Report a problem | ||
| 4/30/2008 | Listing removed | $1,050,000$216/sqft |
Source: Z57 #R2759073 Report a problem | ||
| 4/23/2008 | Listed for sale | $1,050,000+28.9%$216/sqft |
Source: Z57 #R2759073 Report a problem | ||
| 1/19/2006 | Sold | $814,314$168/sqft |
Source: Public Record Report a problem | ||
Public tax history
| Year | Property taxes | Tax assessment |
|---|---|---|
| 2025 | $19,929 +36% | $646,468 -18.1% |
| 2024 | $14,655 +4.5% | $789,451 +10% |
| 2023 | $14,028 +11.9% | $717,683 +10% |
| 2022 | $12,537 +17.1% | $652,439 +10% |
| 2021 | $10,704 +4.4% | $593,126 +5.5% |
| 2020 | $10,258 -3.3% | $562,463 -2.2% |
| 2019 | $10,604 | $575,035 -3.3% |
| 2018 | $10,604 -0.2% | $594,402 +2.9% |
| 2017 | $10,623 +1.4% | $577,865 -4.6% |
| 2016 | $10,477 -6.9% | $606,040 +6.4% |
| 2015 | $11,258 +10.2% | $569,829 +10% |
| 2014 | $10,214 +10.6% | $518,026 +10% |
| 2013 | $9,239 +12.7% | $470,933 +5% |
| 2012 | $8,197 +1% | $448,426 +3% |
| 2011 | $8,117 -2.4% | $435,365 -1.3% |
| 2010 | $8,320 -18.9% | $440,960 -21.2% |
| 2009 | $10,257 +7% | $559,303 -4.4% |
| 2008 | $9,585 +2% | $584,787 +3% |
| 2007 | $9,399 -26.9% | $567,754 -17.2% |
| 2006 | $12,851 | $686,070 +415.8% |
| 2005 | -- | $133,000 |
Find assessor info on the county website
Neighborhood: 33473
Nearby homes
- $1,145,0005 bd3 ba3.5k sqft10726 Canyon Bay Ln, Boynton Beach, FL 33473Off Market
- $1,008,8005 bd4 ba3.5k sqft10734 Canyon Bay Ln, Boynton Beach, FL 33473Off Market
- $1,295,0005 bd5 ba4.8k sqft10719 Canyon Bay Ln, Boynton Beach, FL 33473Sold

- $1,448,7005 bd5 ba4.8k sqft10727 Canyon Bay Ln, Boynton Beach, FL 33473Off Market
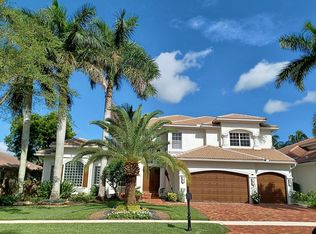
- $1,065,0005 bd4 ba3.5k sqft10735 Canyon Bay Ln, Boynton Beach, FL 33473Sold
- $1,020,0005 bd4 ba3.4k sqft8628 Breezy Oak Way, Boynton Beach, FL 33473Off Market
- $823,7005 bd3 ba2.9k sqft8620 Breezy Oak Way, Boynton Beach, FL 33473Off Market
- $1,340,2005 bd4 ba4.8k sqft10742 Canyon Bay Ln, Boynton Beach, FL 33473Off Market
Nearby schools
GreatSchools rating
- 9/10Sunset Palms Elementary SchoolGrades: PK-5Distance: 0.7 mi
- 10/10West Boynton Middle SchoolGrades: 6-8Distance: 0.6 mi
- 6/10Park Vista Community High SchoolGrades: 9-12Distance: 3.8 mi
Schools provided by the listing agent
- Middle: West Boynton
Source: BeachesMLS. This data may not be complete. We recommend contacting the local school district to confirm school assignments for this home.
Get a cash offer in 3 minutes
Find out how much your home could sell for in as little as 3 minutes with a no-obligation cash offer.
Estimated market value
$1,508,000
Get a cash offer in 3 minutes
Find out how much your home could sell for in as little as 3 minutes with a no-obligation cash offer.
Estimated market value
$1,508,000
- Florida
- Palm Beach County
- Boynton Beach
- 33473
- 10718 Canyon Bay Lane
Nearby cities
Nearby neighborhoods
Nearby zip codes
Other Boynton Beach Topics
