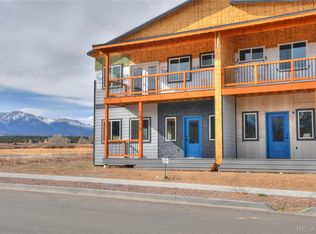
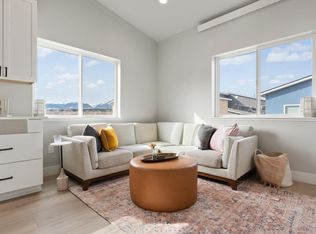
Beautiful 1,976 sq ft custom built 3 bed / 3 bath home designed to take in the lovely mountain views from every window. Or, enjoy the views from any of the three spacious covered decks, on the front and back entrances as well as a balcony off the primary bedroom. There are 9 foot high natural wood ceilings throughout the home. Appreciate the truly open concept main level as you walk in the front door and have a clear view through the home and out the back door. The main floor features a large living/dining area with a gas fireplace, an eat-in kitchen, a half bath conveniently tucked down a hall by the back door, a mudroom off the back door, an extra landing zone by the front door, and a storage room. The kitchen allows for an abundance of storage with soft close cabinets as well as a walk in pantry. The large expanse of quartz countertops includes an overhang for more seating. A stunning custom wood staircase leads up to an oversized landing. The upstairs hall has a conveniently located laundry closet and separate linen closet. The two guest bedrooms have spacious closets, recessed lights and ceiling fans. They share a full size bathroom with a custom tile tub surround and marble topped double vanity. The primary suite is located at the other end of the hall offering privacy, a large walk-in closet and full glass double doors on to its own 120 sq ft covered balcony. The ensuite is your little oasis with a double vanity with quartz top, a custom tiled walk-in shower, a water closet, and a freestanding tub with views! The home is heated with radiant cove heat with programmable thermostats for each room. There is a one car detached garage with two additional gravelled parking spots as well as 1,100 sq ft private backyard. The field across the street is slated to be used by the town of Poncha Springs for community space and there is an additional park planned west of the home. Poncha Meadows is a short walk from restaurants, a brewery, and a winery.
Sold for $596,000
$596,000
10718 County Road 128, Poncha Springs, CO 81201
3beds
1,976sqft
Duplex
Built in 2023
4,125 Square Feet Lot
$604,100 Zestimate®
$302/sqft
$3,123 Estimated rent
Home value
$604,100
$574,000 - $634,000
$3,123/mo
Zestimate® history
Owner options
List your home for rent
$3,123/mo
Rent Zestimate®
Find your next renter with Zillow Rental Manager. Plus, with online applications, you can quickly screen prospective tenants – for free.
$3,123/mo
Rent Zestimate®
Refinance and save
$3,447/mo
Est. payment
Refinancing to a lower rate could help reduce your monthly payments and save thousands over the life of the loan.
$3,447/mo
Est. payment
Explore your selling options
Work with a Zillow partner agent
Leverage their expertise and Zillow's premium Showcase listings to get your home seen by more buyers.
Get startedList with your own agent
Get your home in front of millions of buyers by listing it on Zillow.
Learn how to do itSell it yourself
Take full control of how buyers see your home on Zillow by listing For Sale by Owner (FSBO).
List your homeWhat's special
Gas fireplaceBack doorHalf bathRadiant cove heatFull size bathroomSpacious covered decksPrimary suite
Zillow last checked:
Listing updated:
Listed by:
Michael Hawley 719-530-1281 michael@mysalida.com,
Colorado Mountain Realty
Bought with:
Kim Wilcoxson, 100079013
Bliss Realty Group of Central Colorado
Source: REcolorado as distributed by MLS GRID,MLS#: 9737492
Facts & features
Interior
Bedrooms & bathrooms
- Bedrooms: 3
- Bathrooms: 3
- Full bathrooms: 2
- 1/2 bathrooms: 1
- Main level bathrooms: 1
Primary bedroom
- Level: Upper
Bedroom
- Level: Upper
Bedroom
- Level: Upper
Primary bathroom
- Level: Upper
Bathroom
- Level: Main
Bathroom
- Level: Upper
Kitchen
- Level: Main
Laundry
- Level: Upper
Living room
- Level: Main
Mud room
- Level: Main
Heating
- Electric, Natural Gas, Radiant
Cooling
- None
Appliances
- Included: Dishwasher, Microwave, Range, Refrigerator
Features
- Five Piece Bath, High Ceilings, High Speed Internet, Open Floorplan, Pantry, Quartz Counters, Smoke Free, T&G Ceilings, Walk-In Closet(s)
- Flooring: Laminate, Tile
- Windows: Double Pane Windows
- Has basement: No
- Number of fireplaces: 1
- Fireplace features: Gas, Insert
- Common walls with other units/homes: End Unit
Interior area
- Total structure area: 1,976
- Total interior livable area: 1,976 sqft
- Finished area above ground: 1,976
Property
Parking
- Total spaces: 3
- Parking features: Concrete, Exterior Access Door
- Garage spaces: 1
- Details: Off Street Spaces: 2
Features
- Levels: Two
- Stories: 2
- Patio & porch: Covered, Front Porch, Patio
- Exterior features: Balcony, Lighting, Private Yard
- Fencing: Partial
- Has view: Yes
- View description: Mountain(s), Valley
Lot
- Size: 4,125 Square Feet
Details
- Parcel number: 380503302023
- Special conditions: Standard
Construction
Type & style
- Home type: SingleFamily
- Architectural style: Mountain Contemporary
- Property subtype: Duplex
- Attached to another structure: Yes
Materials
- Frame, ICFs (Insulated Concrete Forms), Wood Siding
- Foundation: Concrete Perimeter
- Roof: Metal
Condition
- New Construction
- New construction: Yes
- Year built: 2023
Utilities & green energy
- Electric: 220 Volts, 220 Volts in Garage
- Sewer: Public Sewer
- Water: Public
- Utilities for property: Cable Available, Electricity Connected, Internet Access (Wired), Natural Gas Connected
Green energy
- Energy efficient items: Appliances, Insulation, Thermostat, Windows
Community & HOA
Community
- Security: Carbon Monoxide Detector(s), Smoke Detector(s)
- Subdivision: Poncha Meadows
HOA
- Has HOA: Yes
- HOA fee: $38 annually
- HOA name: Poncha Meadows
- HOA phone: 303-588-2416
Location
- Region: Salida
Financial & listing details
- Price per square foot: $302/sqft
- Date on market: 7/8/2023
- Listing terms: 1031 Exchange,Cash,Conventional
- Exclusions: Seller's Personal Property
- Ownership: Individual
- Electric utility on property: Yes
- Road surface type: Paved
Price history
| Date | Event | Price |
|---|---|---|
| 8/24/2023 | Sold | $596,000$302/sqft |
Source:  REcolorado as distributed by MLS GRID #9737492 Report a problem REcolorado as distributed by MLS GRID #9737492 Report a problem | ||
Public tax history
Tax history is unavailable.
Neighborhood: 81201
Nearby homes
- $596,0003 bd3 ba2.1k sqft10716 County Road 128, Salida, CO 81201Sold
- $140,0005,227.2 Square Feet10720 County Road 128 LOT 7, Salida, CO 81201Lot/Land

- $--1 bd1 ba680 sqft10706 County Road 128 #B, Salida, CO 81201Off Market
- $159,0008,250 Square Feet10708 County Road 128, Salida, CO 81201Lot/Land

- $554,2003 bd3 ba1.6k sqft10717 Willow Ave, Poncha Springs, CO 81201Off Market
- $512,0003 bd3 ba1.7k sqft10619 Willow Ave, Poncha Springs, CO 81242Sold
- $408,8003 bd1 ba735 sqft10721 Willow Ave, Poncha Springs, CO 81242Off Market
- $622,9003 bd2 ba736 sqft10713 Willow Ave, Poncha Springs, CO 81242Off Market
Nearby schools
GreatSchools rating
- 9/10Longfellow Elementary SchoolGrades: K-4Distance: 4.1 mi
- 4/10Salida Middle SchoolGrades: 5-8Distance: 4.4 mi
- 5/10Salida High SchoolGrades: 9-12Distance: 4.3 mi
Schools provided by the listing agent
- Elementary: Longfellow
- Middle: Salida
- High: Salida
- District: Salida R-32
Source: REcolorado as distributed by MLS GRID. This data may not be complete. We recommend contacting the local school district to confirm school assignments for this home.


Get pre-qualified for a loan
At Zillow Home Loans, we can pre-qualify you in as little as 5 minutes with no impact to your credit score.An equal housing lender. NMLS #10287.
- Colorado
- Chaffee County
- Poncha Springs
- 81201
- 10718 County Road 128
Nearby cities
Nearby zip codes
Other Poncha Springs Topics
