Magnificent move-in ready 2 story boasting multiple living spaces, main floor primary bedroom, finished basement & big fenced back yard w/ waterfront views—in highly desirable Leo/Cedarville school district! Located in quiet & peaceful area of Eagle River community just off IN-1, this 5 bedroom, 4.5 bath home has over 4200 finished sq ft upstairs & down! Built in 2013 by Maggos, it's been impeccably maintained from outside in w/ obvious pride of ownership, custom features galore & new flooring in basement 2023. Tucked away in prime spot, this 0.27 acre lot is next to open grassy area w/ tree line providing serene nature views combined w/ back yard pond. Classic yet attractive exterior is mix of vinyl & brick facade with detailed landscaping, attached 3 car garage w/ epoxy floor & covered entry. Front door w/ twin sidelights opens to bright & welcoming atmosphere complemented by beautiful wood flooring, neutral color palette & tons of natural light. Elegant formal dining off foyer has wainscoting & modern chandelier perfect for entertaining! Dining is open to impressive great room w/ soaring ceiling & big picture windows. Fantastic eat-in kitchen features a hearth zone w/ gas log fireplace flanked by built-in shelves & casual dining nook where you can enjoy meals w/ view from sliding glass doors to walk out patio. Central island w/ bar height seating is focal point of kitchen w/ abundant cabinetry, pantry, granite counters, tile backsplash & SS appliances. Generous 1st floor primary has tray ceiling & incredible en suite bath w/ dual sink vanity, walk-in closet & stunning ceramic walk-in shower. Laundry w/ utility sink & half bath off kitchen by garage entrance completes main level. Upstairs are 3 more spacious bedrooms w/ ample storage & lots of walk-in closets throughout. 1 bedroom has en suite bath w/ tub/shower & 2 bedrooms share jack & jill bath w/ dual sink vanity & separate commode/shower room. Expansive & inviting daylight basement includes theatre room, workout room, 5th bedroom w/ windows & shiplap accent wall, extra pantry & full bath. Kick back & relax on the back patio & bask in the serene setting w/ private feel due to pond & empty lot. Subdivision is great for strolling w/ plenty of space for outdoor fun & activities in your own enclosed yard. Super convenient area mere minutes from I-69 intersection w/ easy access to nearby shopping, dining & groceries along Dupont & Lima Rds. Looking for room for the whole family? This home has it all!
Closed
$549,900
10718 Eagle River Run, Fort Wayne, IN 46845
5beds
4,467sqft
Single Family Residence
Built in 2013
0.27 Acres Lot
$599,300 Zestimate®
$--/sqft
$4,087 Estimated rent
Home value
$599,300
$569,000 - $629,000
$4,087/mo
Zestimate® history
Owner options
List your home for rent
$4,087/mo
Rent Zestimate®
Find your next renter with Zillow Rental Manager. Plus, with online applications, you can quickly screen prospective tenants – for free.
$4,087/mo
Rent Zestimate®
Refinance and save
$3,923/mo
Est. payment
Refinancing to a lower rate could help reduce your monthly payments and save thousands over the life of the loan.
$3,923/mo
Est. payment
Explore your selling options
Work with a Zillow partner agent
Leverage their expertise and Zillow's premium Showcase listings to get your home seen by more buyers.
Get startedList with your own agent
Get your home in front of millions of buyers by listing it on Zillow.
Learn how to do itSell it yourself
Take full control of how buyers see your home on Zillow by listing For Sale by Owner (FSBO).
List your homeWhat's special
Zillow last checked:
Listing updated:
Listed by:
Matt Motz Cell:260-450-1991,
Coldwell Banker Real Estate Group
Bought with:
Joel C Shrock, RB14045511
Keller Williams Realty Group
Source: IRMLS,MLS#: 202418178
Facts & features
Interior
Bedrooms & bathrooms
- Bedrooms: 5
- Bathrooms: 5
- Full bathrooms: 4
- 1/2 bathrooms: 1
- Main level bedrooms: 1
Bedroom 1
- Level: Main
Bedroom 2
- Level: Upper
Dining room
- Level: Main
- Area: 180
- Dimensions: 15 x 12
Family room
- Level: Lower
- Area: 425
- Dimensions: 25 x 17
Kitchen
- Level: Main
- Area: 234
- Dimensions: 18 x 13
Living room
- Level: Main
- Area: 320
- Dimensions: 16 x 20
Heating
- Natural Gas, Forced Air
Cooling
- Central Air
Appliances
- Included: Dishwasher, Refrigerator, Gas Range
Features
- Flooring: Carpet, Vinyl
- Basement: Daylight,Full,Concrete
- Attic: Pull Down Stairs,Storage
- Number of fireplaces: 1
- Fireplace features: Gas Log
Interior area
- Total structure area: 4,567
- Total interior livable area: 4,467 sqft
- Finished area above ground: 2,737
- Finished area below ground: 1,730
Property
Parking
- Total spaces: 3
- Parking features: Attached
- Attached garage spaces: 3
Features
- Levels: Two
- Stories: 2
- Has view: Yes
- On waterfront: Yes
- Waterfront features: Waterfront, Pond
Lot
- Size: 0.27 Acres
- Dimensions: 80 X 125 X 106
Details
- Parcel number: 020331431009.000042
- Other equipment: Sump Pump
Construction
Type & style
- Home type: SingleFamily
- Property subtype: Single Family Residence
Materials
- Stone, Vinyl Siding
- Roof: Asphalt
Condition
- New construction: No
- Year built: 2013
Utilities & green energy
- Sewer: None
- Water: City
Community & HOA
Community
- Subdivision: Eagle River
HOA
- Has HOA: Yes
- HOA fee: $350 annually
Location
- Region: Fort Wayne
Financial & listing details
- Tax assessed value: $581,900
- Annual tax amount: $4,314
- Date on market: 6/25/2024
- Listing terms: Cash,Conventional,FHA,VA Loan
Price history
| Date | Event | Price |
|---|---|---|
| 6/24/2024 | Sold | $549,900 |
Source:  IRMLS #202418178 Report a problem IRMLS #202418178 Report a problem | ||
| 5/26/2024 | Pending sale | $549,900 |
Source: IRMLS #202418178 Report a problem | ||
| 5/25/2024 | Listed for sale | $549,900 |
Source: IRMLS #202418178 Report a problem | ||
Public tax history
| Year | Property taxes | Tax assessment |
|---|---|---|
| 2025 | $5,280 +22.4% | $581,900 +1.4% |
| 2024 | $4,314 +11.8% | $573,700 +9.1% |
| 2023 | $3,857 +0.4% | $525,700 +11.7% |
| 2022 | $3,842 +1.4% | $470,500 +7.4% |
| 2021 | $3,790 +12.5% | $438,100 +3.1% |
| 2020 | $3,370 +22.1% | $425,000 +1.1% |
| 2019 | $2,760 -1% | $420,200 +23.8% |
| 2018 | $2,787 -0.2% | $339,400 +3.1% |
| 2017 | $2,792 -7.6% | $329,200 -10.5% |
| 2016 | $3,022 +67.8% | $367,800 +58.9% |
| 2014 | $1,800 +21129.7% | $231,400 +46180% |
| 2013 | $8 +1.7% | $500 |
| 2011 | $8 | $500 |
| 2010 | -- | $500 |
| 2007 | -- | $500 |
Find assessor info on the county website
Neighborhood: 46845
Nearby homes
- $525,0004 bd3 ba2.2k sqft10726 Eagle River Run, Fort Wayne, IN 46845Off Market
- $671,8006 bd6 ba5.7k sqft10719 Eagle River Run, Fort Wayne, IN 46845Off Market
- $438,6004 bd3 ba2.7k sqft6902 Endicott Dr, Fort Wayne, IN 46845Off Market
- $367,5003 bd3 ba1.8k sqft10727 Eagle River Run, Fort Wayne, IN 46845Sold
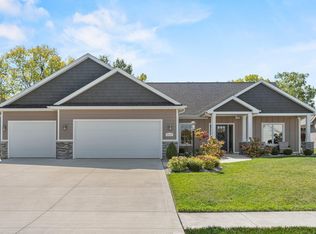
- $380,0003 bd2 ba1.9k sqft6908 Endicott Dr, Fort Wayne, IN 46845Sold
- $69,6000.39 acres10702 Eagle River Run, Fort Wayne, IN 46845Off Market
- $529,3003 bd3 ba2.2k sqft6914 Endicott Dr, Fort Wayne, IN 46845Off Market
- $424,4003 bd2 ba2.1k sqft10733 Eagle River Run, Fort Wayne, IN 46845Off Market
Nearby schools
GreatSchools rating
- 10/10Cedarville Elementary SchoolGrades: K-3Distance: 0.8 mi
- 7/10Leo Junior/Senior High SchoolGrades: 7-12Distance: 3.2 mi
- 7/10Leo Elementary SchoolGrades: 4-6Distance: 3.5 mi
Schools provided by the listing agent
- Elementary: Cedarville
- Middle: Leo
- High: Leo
- District: East Allen County
Source: IRMLS. This data may not be complete. We recommend contacting the local school district to confirm school assignments for this home.
Sell for more on Zillow
Get a Zillow Showcase℠ listing at no additional cost and you could sell for .
$599,300
2% more
+$11,986
With Zillow Showcase(estimated)
$611,286
Sell for more on Zillow
Get a Zillow Showcase℠ listing at no additional cost and you could sell for .
$599,300
2% more
+$11,986
With Zillow Showcase(estimated)
$611,286
- Indiana
- Allen County
- Fort Wayne
- 46845
- 10718 Eagle River Run
