Stunning Ashlawn home built by Drees Custom Homes, located in one of Columbia Station's most desirable neighborhoods. This custom, ultra optioned build is designed for modern family living, offering 4 bedrooms, 4.5 bathrooms, a private office, and a finished basement with bonus space. An oversized side-load garage and expansive covered front porch create a welcoming first impression. Inside, the foyer is flanked by a formal dining room and private office, preserving classic colonial charm. The main living area features an open-concept layout connecting the great room, chef's kitchen, casual dining area, and sunroom. An upgraded kitchen boasts Level 4 quartz countertops, stacked upper cabinets with crown molding, gas cooktop, double wall ovens, premium stainless-steel appliances, and bronze fixtures. The vaulted great room highlights a floor-to-ceiling stone gas fireplace and oversized sliding glass doors that seamlessly extend to the covered outdoor living space, complete with a second stone gas fireplace. A stamped concrete patio with gas firepit enhances the outdoor entertaining experience. Upstairs, the luxurious primary suite features tray ceilings, dual vanities, a tile super shower, freestanding tub, ceramic tile floors and a custom walk-in closet with built-ins. Three sizeable additional bedrooms include one with a private en-suite bath and walk-in closet. A full guest bath and convenient second-floor laundry including washer and dryer complete the level. The finished basement offers exceptional entertaining space with a rec room, fireplace, full wet bar, full bath, and bonus guest room. Premium upgrades throughout include luxury vinyl flooring, quartz surfaces, custom lighting, and upgraded doors and trim. Outside, professionally landscaped grounds surround the home, with additional features including a shed, swing set, and hot tub.
Closed
$823,000
10718 Fallen Maple Trl, Columbia Station, OH 44028
4beds
4,752sqft
Single Family Residence
Built in 2021
0.34 Acres Lot
$828,700 Zestimate®
$173/sqft
$4,144 Estimated rent
Home value
$828,700
$754,000 - $912,000
$4,144/mo
Zestimate® history
Owner options
List your home for rent
$4,144/mo
Rent Zestimate®
Find your next renter with Zillow Rental Manager. Plus, with online applications, you can quickly screen prospective tenants – for free.
$4,144/mo
Rent Zestimate®
Refinance and save
$6,724/mo
Est. payment
Refinancing to a lower rate could help reduce your monthly payments and save thousands over the life of the loan.
$6,724/mo
Est. payment
Explore your selling options
Work with a Zillow partner agent
Leverage their expertise and Zillow's premium Showcase listings to get your home seen by more buyers.
Get startedList with your own agent
Get your home in front of millions of buyers by listing it on Zillow.
Learn how to do itSell it yourself
Take full control of how buyers see your home on Zillow by listing For Sale by Owner (FSBO).
List your homeWhat's special
Private officeProfessionally landscaped groundsTray ceilingsClassic colonial charmOversized side-load garageHot tubUpgraded doors and trim
Zillow last checked:
Listing updated:
Listed by:
Paul R Rossman Jr 440-915-3723 paulrossmanjr@gmail.com,
Russell Real Estate Services
Bought with:
Sara A Medrick, 2017001515
EXP Realty, LLC.
Source: MLS Now,MLS#: 5204717 Originating MLS: Akron Cleveland Association of REALTORS
Originating MLS: Akron Cleveland Association of REALTORSFacts & features
Interior
Bedrooms & bathrooms
- Bedrooms: 4
- Bathrooms: 5
- Full bathrooms: 4
- 1/2 bathrooms: 1
- Main level bathrooms: 1
Primary bedroom
- Description: Flooring: Carpet
- Features: High Ceilings, Walk-In Closet(s)
- Level: Second
- Dimensions: 18 x 16
Bedroom
- Description: Flooring: Carpet
- Features: High Ceilings, Walk-In Closet(s)
- Level: Second
- Dimensions: 12 x 12
Bedroom
- Description: Flooring: Carpet
- Level: Second
- Dimensions: 15 x 10
Bedroom
- Description: Flooring: Carpet
- Level: Second
- Dimensions: 13 x 12
Primary bathroom
- Features: High Ceilings, Stone Counters, Soaking Tub
- Level: Second
Bathroom
- Features: High Ceilings, Stone Counters
- Level: Second
Dining room
- Features: Built-in Features, High Ceilings
- Level: First
- Dimensions: 18 x 16
Eat in kitchen
- Features: Breakfast Bar
- Level: First
Entry foyer
- Features: Chandelier
- Level: First
Great room
- Description: Flooring: Luxury Vinyl Tile
- Features: Fireplace, Vaulted Ceiling(s)
- Level: First
- Dimensions: 21 x 18
Library
- Description: Flooring: Luxury Vinyl Tile
- Level: First
- Dimensions: 15 x 14
Recreation
- Features: Fireplace, Bar
- Level: Basement
Heating
- Forced Air, Gas
Cooling
- Central Air, Ceiling Fan(s), Electric
Appliances
- Included: Built-In Oven, Cooktop, Dryer, Dishwasher, Disposal, Microwave, Refrigerator, Washer
- Laundry: Washer Hookup, Electric Dryer Hookup, Upper Level
Features
- Breakfast Bar, Bookcases, Built-in Features, Tray Ceiling(s), Ceiling Fan(s), Chandelier, Crown Molding, Double Vanity, Entrance Foyer, Eat-in Kitchen, High Ceilings, His and Hers Closets, Kitchen Island, Multiple Closets, Open Floorplan, Pantry, Stone Counters, Recessed Lighting, Storage, Smart Home, Soaking Tub
- Windows: Insulated Windows
- Basement: Full,Finished,Concrete,Partially Finished,Storage Space,Sump Pump
- Number of fireplaces: 3
- Fireplace features: Basement, Electric, Gas, Gas Log, Great Room, Heatilator, Outside, Stone, Recreation Room
Interior area
- Total structure area: 4,752
- Total interior livable area: 4,752 sqft
- Finished area above ground: 3,714
- Finished area below ground: 1,038
Property
Parking
- Total spaces: 2
- Parking features: Attached, Concrete, Direct Access, Driveway, Electricity, Garage, Garage Door Opener, Oversized, Workshop in Garage
- Attached garage spaces: 2
Features
- Levels: Two
- Stories: 2
- Patio & porch: Covered, Front Porch, Patio, Porch
- Exterior features: Fire Pit, Lighting, Playground, Private Yard, Storage
- Has spa: Yes
- Spa features: Hot Tub
- Has view: Yes
- View description: Trees/Woods
Lot
- Size: 0.34 Acres
- Features: Back Yard, Dead End, Flat, Landscaped, Level, Wooded
Details
- Additional structures: Shed(s)
- Parcel number: 1200022000061
- Special conditions: Standard
Construction
Type & style
- Home type: SingleFamily
- Architectural style: Colonial
- Property subtype: Single Family Residence
Materials
- Stone, Vinyl Siding
- Foundation: Block, Permanent
- Roof: Asphalt,Shingle
Condition
- Year built: 2021
Details
- Builder name: Drees Custom Homes
Utilities & green energy
- Sewer: Public Sewer
- Water: Public
Green energy
- Energy efficient items: Appliances, Construction, HVAC, Insulation, Thermostat, Water Heater
Community & HOA
Community
- Features: Curbs, Lake, Sidewalks
- Security: Security System, Carbon Monoxide Detector(s), Smoke Detector(s)
- Subdivision: Estates Of Columbia Ridge Sub
HOA
- Has HOA: Yes
- Services included: Association Management, Common Area Maintenance, Reserve Fund
- HOA fee: $995 annually
- HOA name: The Estates Of Columbia Ridge
Location
- Region: Columbia Station
Financial & listing details
- Price per square foot: $173/sqft
- Tax assessed value: $615,410
- Annual tax amount: $10,707
- Date on market: 4/30/2026
- Cumulative days on market: 43 days
- Listing terms: Cash,Conventional,VA Loan
Price history
| Date | Event | Price |
|---|---|---|
| 6/12/2026 | Sold | $823,000-0.8%$173/sqft |
Source:  MLS Now #5204717 Report a problem MLS Now #5204717 Report a problem | ||
| 6/12/2026 | Pending sale | $829,900$175/sqft |
Source: MLS Now #5204717 Report a problem | ||
| 4/30/2026 | Listed for sale | $829,900+31%$175/sqft |
Source: MLS Now #5204717 Report a problem | ||
| 3/10/2022 | Sold | $633,473+570.3%$133/sqft |
Source: MLS Now #4299612 Report a problem | ||
| 9/9/2021 | Sold | $94,500$20/sqft |
Source: Public Record Report a problem | ||
Public tax history
| Year | Property taxes | Tax assessment |
|---|---|---|
| 2025 | $10,708 -65.9% | $215,390 |
| 2024 | $31,442 -12.9% | $215,390 -2% |
| 2023 | $36,104 +110.5% | $219,710 +45.9% |
| 2022 | $17,155 +219.4% | $150,570 +392.1% |
| 2021 | $5,372 | $30,600 +9.3% |
| 2020 | -- | $28,000 |
Find assessor info on the county website
Neighborhood: 44028
Nearby homes
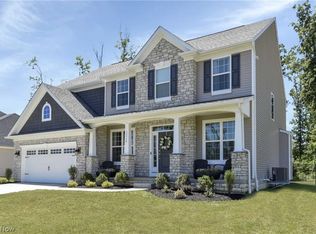
- $650,6004 bd3 ba3.2k sqft10734 Fallen Maple Trl, Columbia Station, OH 44028Off Market
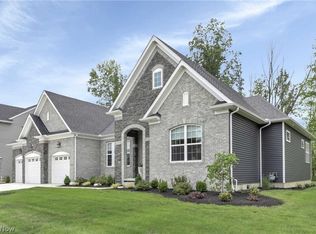
- $733,2003 bd4 ba4.1k sqft10704 Fallen Maple Trl, Columbia Station, OH 44028Off Market
- $54,650-- bd-- ba-- sqft10727 Winding Creek Chase, Columbia Station, OH 44028Off Market
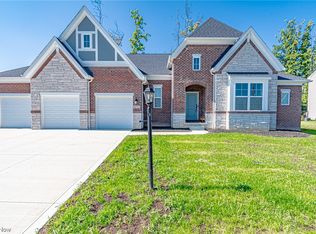
- $640,0003 bd4 ba3.4k sqft10756 Fallen Maple Trl, Columbia Station, OH 44028Sold
- $598,0004 bd2 ba3.2k sqft10721 Fallen Maple Trl, Columbia Station, OH 44028Off Market
- $652,3003 bd2 ba2.2k sqft10715 Fallen Maple Trl, Columbia Station, OH 44028Off Market
- $783,6004 bd2 ba2.7k sqft10701 Winding Creek Chase, Columbia Station, OH 44028Off Market
- $88,000-- bd-- ba-- sqft10739 Fallen Maple Trl, Columbia Station, OH 44028Off Market
Nearby schools
GreatSchools rating
- 8/10Columbia Middle SchoolGrades: 5-8Distance: 2.3 mi
- 8/10Columbia High SchoolGrades: 9-12Distance: 2.5 mi
- 6/10Copopa Elementary SchoolGrades: PK-4Distance: 2.4 mi
Schools provided by the listing agent
- District: Columbia LSD - 4705
Source: MLS Now. This data may not be complete. We recommend contacting the local school district to confirm school assignments for this home.
Get a cash offer in 3 minutes
Find out how much your home could sell for in as little as 3 minutes with a no-obligation cash offer.
Estimated market value
$828,700
Get a cash offer in 3 minutes
Find out how much your home could sell for in as little as 3 minutes with a no-obligation cash offer.
Estimated market value
$828,700
- Ohio
- Lorain County
- Columbia Station
- 44028
- 10718 Fallen Maple Trl
Nearby cities
Nearby zip codes
Other Columbia Station Topics
- Apartments for Rent in 44028
- Houses for Sale in 44028
- Houses for Rent in 44028
- 44028 Real Estate
- Columbia Station Condos
- Houses for Sale in Columbia Station
- Newest Listings in Columbia Station
- Columbia Station Home Values
- Columbia Station Real Estate Agents
- Columbia Station Refinance
- Columbia Station Mortgage Rates
