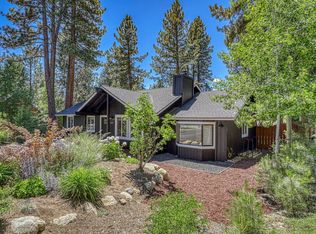
Nestled on a generous Glenshire homesite, this thoughtfully renovated single level residence offers an updated interior, a functional floor plan, and room to enjoy both inside and out. With 3 bedrooms, 2 bathrooms, and approximately 1,130 square feet, the home blends modern finishes with comfortable everyday living. The open living area is bright and welcoming, anchored by a classic wood stove with a painted brick surround that adds warmth and character. Wide plank flooring, recessed lighting, and a fresh neutral palette create a clean, contemporary feel throughout. The remodeled kitchen features rich cabinetry, stainless steel appliances, durable countertops, and a stylish tile backsplash, with an open layout that connects easily to the living and dining spaces. The primary suite includes an updated bath with a beautifully finished walk in shower, while the additional bedrooms provide flexibility for guests, a home office, or hobbies. Recent improvements throughout the home offer a move in ready opportunity. Outside, the expansive backyard provides exceptional space to enjoy the outdoors, whether gardening, relaxing on the deck, or planning future landscaping. Mature trees create a natural backdrop while leaving plenty of usable yard space to make your own. An attached two car garage and level driveway add everyday convenience. Located in the established Glenshire neighborhood with nearby trails, open space, neighborhood amenities, and easy access to Truckee, this home presents a wonderful opportunity to enjoy all that the area has to offer.
For sale
$799,000
10718 Manchester Dr, Truckee, CA 96161
3beds
1,130sqft
:
Get pre-qualified$5,224/mo
Single Family Residence
Built in 1978
0.28 Acres Lot
$782,400 Zestimate®
$707/sqft
$47/mo HOA
What's special
Attached two car garageUpdated interiorWide plank flooringStylish tile backsplashRich cabinetryFresh neutral paletteStainless steel appliances
- 15 days |
- 1,519 |
- 50 |
Likely to sell faster than
Zillow last checked:
Listing updated:
Listed by:
Bill Watters 916-416-4318,
COMPASS
Source: TSMLS,MLS#: 20261405
Facts & features
Interior
Bedrooms & bathrooms
- Bedrooms: 3
- Bathrooms: 2
- Full bathrooms: 2
Heating
- Natural Gas, CFAH, Wood Stove
Appliances
- Included: Range, Oven, Disposal, Refrigerator
Features
- Flooring: Carpet, Wood, Tile
- Has fireplace: No
- Fireplace features: Woodstove: Living Room
Interior area
- Total structure area: 1,130
- Total interior livable area: 1,130 sqft
Video & virtual tour
Property
Parking
- Total spaces: 2
- Parking features: Two, Attached
- Attached garage spaces: 2
Features
- Levels: One
Lot
- Size: 0.28 Acres
- Features: Street
- Topography: Level
Details
- Additional structures: None
- Parcel number: 040310025000
- Special conditions: Standard
Construction
Type & style
- Home type: SingleFamily
- Architectural style: Ranch
- Property subtype: Single Family Residence
Materials
- Frame
- Foundation: Concrete Perimeter
- Roof: Composition
Condition
- Minor Remodel
- New construction: No
- Year built: 1978
Utilities & green energy
- Sewer: Utility District
- Water: Utility District
- Utilities for property: Natural Gas Available
Community & HOA
Community
- Features: Gated: No
- Subdivision: Truckee
HOA
- Has HOA: Yes
- Amenities included: Pool, Tennis Court(s)
- HOA fee: $561 annually
Location
- Region: Truckee
Financial & listing details
- Price per square foot: $707/sqft
- Tax assessed value: $245,947
- Annual tax amount: $4,510
- Price range: $799K - $799K
- Date on market: 7/8/2026
Estimated market value
$782,400
$743,000 - $822,000
$3,735/mo
Price history
| Date | Event | Price |
|---|---|---|
| 7/8/2026 | Listed for sale | $799,000+408.9%$707/sqft |
Source:  TSMLS #20261405 Report a problem TSMLS #20261405 Report a problem | ||
| 4/22/1999 | Sold | $157,000$139/sqft |
Source: Public Record Report a problem | ||
Public tax history
| Year | Property taxes | Tax assessment |
|---|---|---|
| 2025 | $4,510 +3.3% | $245,947 +2% |
| 2024 | $4,367 +2.3% | $241,125 +2% |
| 2023 | $4,269 +3.1% | $236,398 +2% |
| 2022 | $4,142 +7.1% | $231,764 +2% |
| 2021 | $3,868 +1.1% | $227,221 +1% |
| 2020 | $3,825 +1% | $224,893 +2% |
| 2019 | $3,788 +15% | $220,484 +2% |
| 2018 | $3,294 +3.2% | $216,161 +2% |
| 2017 | $3,190 +1.2% | $211,923 +2% |
| 2016 | $3,153 +2.1% | $207,769 +1.5% |
| 2015 | $3,087 +3.6% | $204,649 +2% |
| 2014 | $2,979 | $200,641 +0.5% |
| 2013 | -- | $199,735 +2% |
| 2012 | -- | $195,820 +2% |
| 2011 | -- | $191,981 +0.8% |
| 2010 | -- | $190,547 -0.2% |
| 2009 | -- | $191,001 +2% |
| 2008 | -- | $187,257 +2% |
| 2007 | -- | $183,586 +2% |
| 2006 | -- | $179,987 +2% |
| 2005 | -- | $176,459 +2% |
| 2004 | -- | $173,000 +1.9% |
| 2003 | -- | $169,831 +2% |
| 2002 | $173 | $166,502 +2% |
| 2001 | $173 | $163,238 |
Find assessor info on the county website
Monthly payment
Est. payment
Payment breakdown
Explore the cost of this home by adjusting the details. Changes won't be saved.Climate risks
Neighborhood: 96161
Nearby schools
GreatSchools rating
- 8/10Glenshire Elementary SchoolGrades: K-5Distance: 0.1 mi
- 9/10Alder Creek Middle SchoolGrades: 6-8Distance: 4.2 mi
- 9/10Tahoe Truckee High SchoolGrades: 9-12Distance: 6.6 mi
- $812,1003 bd2 ba1.3k sqft10734 Manchester Dr, Truckee, CA 96161Off Market
- $1,061,4003 bd3 ba2.2k sqft10702 Manchester Dr, Truckee, CA 96161Off Market
- $688,4002 bd2 ba1.1k sqft10701 Wyckham Way, Truckee, CA 96161Off Market
- $1,000,4004 bd2 ba2.1k sqft10686 Manchester Dr, Truckee, CA 96161Off Market
- $1,277,5004 bd3 ba2.7k sqft15355 Tottenham Ct, Truckee, CA 96161Off Market
- $858,2003 bd2 ba1.4k sqft10752 Manchester Dr, Truckee, CA 96161Off Market
- $651,1003 bd2 ba918 sqft15341 Tottenham Ct, Truckee, CA 96161Off Market
- $821,5003 bd2 ba1.3k sqft10700 Laburnham Cir, Truckee, CA 96161Off Market
A local agent can set up tours, give advice and negotiate with sellers.
Similar homes
- $899,0003 bd2 ba1.4k sqft10227 E Laburnham Cir, Truckee, CA 96161For Sale
 MLS ID #20261177, Jenna J Belden, COMPASS. TSMLS
 - $839,0003 bd2 ba1.5k sqft11351 Dorchester Dr, Truckee, CA 96161For Sale
 MLS ID #20252444, Todd C Disbrow, Engel & Volkers Lake Tahoe. TSMLS
 - $819,0003 bd2 ba1.3k sqft12350 Greenwood Dr, Truckee, CA 96161For Sale
 MLS ID #20261398, Bill Watters, COMPASS. TSMLS
 - $585,0002 bd1 ba912 sqft10480 Evensham Pl, Truckee, CA 96161For Sale
 MLS ID #20261450, Alison Elder, Chase International - TK2. TSMLS
 - $699,0003 bd2 ba1.2k sqft11051 Lausanne Way, Truckee, CA 96161For SaleMLS ID #20261397, Bill Watters, COMPASS. TSMLS
- $725,0003 bd2 ba1.1k sqft12458 Greenwood Dr, Truckee, CA 96161For SaleMLS ID #20261429, Brandon T Walsh, Compass. TSMLS
- $895,0003 bd2 ba1.2k sqft10895 Jeffery Pine Rd, Truckee, CA 96161For SaleMLS ID #20261066, Anna E Kennerley, COMPASS. TSMLS
- $760,0003 bd2 ba1.5k sqft11790 Mougle Ln, Truckee, CA 96161For SaleMLS ID #20260789, Derek W Moore, Home and Slate Real Estate. TSMLS
- $755,0003 bd3 ba1.5k sqft10974 Bolzano Way, Truckee, CA 96161For SaleMLS ID #20261208, Kyle Jacobson, Home and Slate Real Estate. TSMLS
- $665,0002 bd2 ba926 sqft10767 Skislope Way, Truckee, CA 96161For SaleMLS ID #20261489, Christine A Deysher, COMPASS. TSMLS
- $930,0003 bd3 ba1.5k sqft10868 Laurelwood Dr, Truckee, CA 96161For SaleMLS ID #20260937, Beth C Tanhoff, Engel & Volkers Truckee. TSMLS
- $899,0003 bd2 ba1.6k sqft15766 Northwoods Blvd, Truckee, CA 96161For SaleMLS ID #20261391, Kari L Winters, Dickson Realty. TSMLS
- $795,0003 bd3 ba1.4k sqft11265 Wolverine Cir, Truckee, CA 96161For SaleMLS ID #20261425, Tori Long, Carr Long Real Estate. TSMLS
- $719,0003 bd2 ba967 sqft13370 Sierra Dr, Truckee, CA 96161For SaleMLS ID #20261320, Shane Jones, Tahoe Mountain Realty. TSMLS
- $895,0003 bd2 ba1.4k sqft14751 Copenhagen Dr, Truckee, CA 96161For SaleMLS ID #20260809, Jamison Blair, COMPASS. TSMLS
- $825,0003 bd3 ba1.5k sqft12621 Peregrine Dr, Truckee, CA 96161For SaleMLS ID #20260327, Nancy A Barton, Coldwell Banker Realty. TSMLS
- $795,0002 bd2 ba1k sqft3038 Silver Strike Unit 3038, Truckee, CA 96161For SaleMLS ID #20260764, David L Gove, Real Broker, LLC. TSMLS
- $839,0001 bd1 ba990 sqft14141 Tanager Ln, Truckee, CA 96161For SaleMLS ID #20261303, Jenna J Belden, COMPASS. TSMLS
- $1,050,0003 bd2 ba1.6k sqft12486 Viking Way, Truckee, CA 96161For SaleMLS ID #20261314, Joanna C Vasquez, Redfin Corporation. TSMLS
- $1,095,0003 bd2 ba1.5k sqft14774 Alder Creek Rd, Truckee, CA 96161For SaleMLS ID #20261417, Sami Bass, Sierra Sotheby's Int Realty TC. TSMLS
Local buyer's agents are ready to help
