Skip main navigation
Sold
  • Price Unknown

    10718 Marot Field, Helotes, TX 78023

    5beds
    2,632sqft
    Single Family Residence
    Built in 2011
    7,187 Square Feet Lot
    $367,700 Zestimate®
    $--/sqft
    $2,796 Estimated rent

    Home value

    $367,700

    $349,000 - $386,000

    $2,796/mo

    Zestimate® history
    Loading
    Loading...

    Owner options

    List your home for rent

    $2,796/mo

    Rent Zestimate®

    Find your next renter with Zillow Rental Manager. Plus, with online applications, you can quickly screen prospective tenants – for free.

    Learn more

    $2,796/mo

    Rent Zestimate®

    Refinance and save

    $113/mo

    Est. payment

    Refinancing to a lower rate could help reduce your monthly payments and save thousands over the life of the loan.

    See today's rates

    $113/mo

    Est. payment

    Explore your selling options

    Work with a Zillow partner agent

    Leverage their expertise and Zillow's premium Showcase listings to get your home seen by more buyers.

    Get started

    List with your own agent

    Get your home in front of millions of buyers by listing it on Zillow.

    Learn how to do it

    Sell it yourself

    Take full control of how buyers see your home on Zillow by listing For Sale by Owner (FSBO).

    List your home

    What's special

    Lush backyardSecond story balconyBeautiful granite countersPicturesque corner lotWell-appointed kitchenVaulted ceilingsConvenient kitchen island
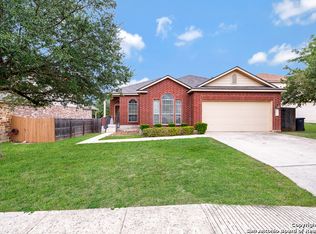
    Welcome to your dream home only 3.2 miles from Old Town Helotes! Nestled on a picturesque corner lot in Enclave at Laurel Canyon, this enchanting five bedroom, two and a half bath residence is ready to embrace its new owners with open arms. Step through the front door and be greeted by the warmth and character of this delightful abode with vaulted ceilings and a spacious open floor plan. The well-appointed kitchen with beautiful granite counters beckons the family chef to create culinary masterpieces with it's large and convenient kitchen island, while the freshly painted living space provide the perfect backdrop for making lasting memories. Upstairs, the generously-sized bedrooms offer comfort and privacy, and the primary suite is a tranquil retreat after a long day with a spacious closet and bath. The game room offers lots of extra space to entertain, including it's own second story balcony facing the front of the home. Picture yourself sipping your morning coffee on the charming porch or hosting BBQs in the lush backyard surrounded by mature trees. An exterior shed offers additional outside storage for your landscaping equipment. Come and see for yourself. Schedule your showing today!

    Zillow last checked:

    Listing updated:

    Listed by:

    Bonnie Davis-Biggs TREC #752202 (210) 273-4561,

    BK Real Estate

    Source: LERA MLS,MLS#: 1748962MLS Logo

    Facts & features

    Interior

    Bedrooms & bathrooms
    • Bedrooms: 5
    • Bathrooms: 3
    • Full bathrooms: 2
    • 1/2 bathrooms: 1
    Primary bedroom
    • Area: 240
    • Dimensions: 16 x 15
    Bedroom 2
    • Area: 168
    • Dimensions: 12 x 14
    Bedroom 3
    • Area: 168
    • Dimensions: 12 x 14
    Bedroom 4
    • Area: 168
    • Dimensions: 12 x 14
    Primary bathroom
    • Features: Tub/Shower Combo
    • Area: 60
    • Dimensions: 10 x 6
    Kitchen
    • Area: 168
    • Dimensions: 12 x 14
    Living room
    • Area: 300
    • Dimensions: 20 x 15
    Heating
    • Central, 1 Unit, Electric
    Cooling
    • Central Air
    Appliances
    • Included: Washer, Dryer, Cooktop, Microwave, Range, Refrigerator, Disposal, Dishwasher, Electric Water Heater
    • Laundry: Lower Level, Washer Hookup, Dryer Connection
    Features
    • One Living Area, Separate Dining Room, Eat-in Kitchen, Breakfast Bar, Pantry, Study/Library, Game Room, High Ceilings, Open Floorplan, High Speed Internet, Master Downstairs, Ceiling Fan(s)
    • Flooring: Carpet, Vinyl
    • Has basement: No
    • Has fireplace: No
    • Fireplace features: Not Applicable
    Interior area
    • Total structure area: 2,632
    • Total interior livable area: 2,632 sqft

    Property

    Parking
    • Total spaces: 2
    • Parking features: Two Car Garage
    • Garage spaces: 2
    Features
    • Levels: Two
    • Stories: 2
    • Patio & porch: Patio, Covered, Deck
    • Pool features: None, Community
    • Fencing: Privacy
    • Has view: Yes
    • View description: City
    Lot
    • Size: 7,187 Square Feet
    • Dimensions: 36x120
    • Features: Corner Lot, Irregular Lot, Curbs, Sidewalks, Streetlights
    • Residential vegetation: Mature Trees
    Details
    • Parcel number: 156630110100

    Construction

    Type & style
    • Home type: SingleFamily
    • Property subtype: Single Family Residence
    Materials
    • 3 Sides Masonry, Stone, Siding
    • Foundation: Slab
    • Roof: Composition
    Condition
    • Pre-Owned
    • New construction: No
    • Year built: 2011
    Details
    • Builder name: Armadillo

    Utilities & green energy

    • Sewer: Sewer System
    • Water: Water System

    Community & HOA

    Community
    • Security: Smoke Detector(s)
    • Subdivision: Laurel Canyon
    HOA
    • Has HOA: Yes
    • HOA fee: $113 quarterly
    • HOA name: DIAMOND ASSOCIATION MANAGEMENT AND CONSULTING
    Location
    • Region: Helotes

    Financial & listing details

    • Tax assessed value: $413,700
    • Annual tax amount: $10,096
    • Date on market: 9/11/2025
    • Cumulative days on market: 67 days
    • Listing terms: Conventional,FHA,VA Loan,Cash
    • Road surface type: Paved, Asphalt

    Price history

    DateEventPrice
    5/1/2024Sold--
    Source: LERA MLS #1748962 Report a problem
    4/9/2024Pending sale$367,999$140/sqft
    Source: LERA MLS #1748962 Report a problem
    3/28/2024Contingent$367,999$140/sqft
    Source: LERA MLS #1748962 Report a problem
    3/20/2024Price change$367,999-1.9%$140/sqft
    Source: LERA MLS #1748962 Report a problem
    3/11/2024Price change$374,9990%$142/sqft
    Source: LERA MLS #1748962 Report a problem
    2/2/2024Listed for sale$375,000+11.9%$142/sqft
    Source: LERA MLS #1748962 Report a problem
    3/30/2022Sold--
    Source: LERA MLS #1589468 Report a problem
    3/10/2022Pending sale$335,000$127/sqft
    Source: LERA MLS #1589468 Report a problem
    3/2/2022Contingent$335,000$127/sqft
    Source: LERA MLS #1589468 Report a problem
    2/25/2022Listed for sale$335,000+39.9%$127/sqft
    Source: LERA MLS #1589468 Report a problem
    3/30/2021Sold--
    Source: Agent Provided Report a problem
    8/23/2016Listing removed$239,500$91/sqft
    Source: RE/MAX Associates #1174870 Report a problem
    8/11/2016Price change$239,500-1%$91/sqft
    Source: RE/MAX Associates #1174870 Report a problem
    7/27/2016Price change$242,000-1.2%$92/sqft
    Source: RE/MAX Associates #1174870 Report a problem
    7/6/2016Listed for sale$245,000$93/sqft
    Source: RE/MAX Associates #1174870 Report a problem
    5/7/2016Listing removed$245,000$93/sqft
    Source: RE/MAX ASSOCIATES #1174870 Report a problem
    4/29/2016Listed for sale$245,000+5.3%$93/sqft
    Source: RE/MAX Associates #1174870 Report a problem
    3/29/2012Sold--
    Source: LERA MLS #926589 Report a problem
    1/9/2012Listed for sale$232,596$88/sqft
    Source: Rhapsody Realty Services, LLC #926589 Report a problem

    Public tax history

    YearProperty taxesTax assessment
    2025$9,474 -1%$413,700 -1%
    2024$9,565 -0.2%$417,750 +0.1%
    2023$9,582 +35.9%$417,200 +24.5%
    2022$7,053 +3.1%$335,060 +10%
    2021$6,842 $304,600 +5.1%
    2020$6,842 +6.5%$289,820 +6.5%
    2019$6,427 $272,010 -0.1%
    2018$6,427 +3%$272,260 +5.7%
    2017$6,239 +4.9%$257,630 +4.6%
    2016$5,948 +8%$246,360 +3.3%
    2015$5,505 $238,392 +10%
    2014$5,505 $216,720 +6%
    2013-- $204,440 +21.7%
    2012-- $167,960 +739.8%
    2011-- $20,000
    2010-- $20,000
    2009-- $20,000 -19.4%
    2008-- $24,800
    2007-- $24,800
    Find assessor info on the county website

    Neighborhood: 78023

    Nearby schools

    GreatSchools rating
    Schools provided by the listing agent
    • Elementary: Charles Kuentz
    • Middle: Jefferson Jr High
    • High: O'connor
    • District: Northside

    Source: LERA MLS. This data may not be complete. We recommend contacting the local school district to confirm school assignments for this home.

    Get a cash offer in 3 minutes
    Find out how much your home could sell for in as little as 3 minutes with a no-obligation cash offer.
    Estimated market value
    $367,700
    Get a cash offer in 3 minutes
    Find out how much your home could sell for in as little as 3 minutes with a no-obligation cash offer.
    Estimated market value
    $367,700