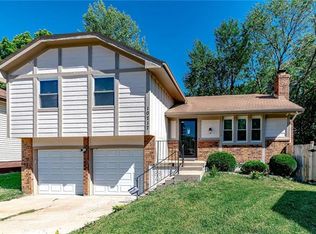
Discover the potential in this 3-bedroom, 2-bathroom home nestled in a quiet cul-de-sac. Perfect for DIY enthusiasts or investors seeking their next project.
Inside, you'll find a spacious layout with ample room to bring your vision to life. The home features a two-car garage and a fenced backyard, providing both convenience and privacy for outdoor activities or potential improvements. While the property requires some cosmetic work, its location and features make it a fantastic opportunity to transform it into a personalized haven. Sold as-is, this home invites you to unleash your imagination and enhance its inherent charm. Seize the chance to make this property your next renovation adventure or investment opportunity!
Sold
Price Unknown
10718 McKinley Ct, Kansas City, MO 64134
3beds
1,180sqft
Single Family Residence
Built in 1980
8,712 Square Feet Lot
$207,700 Zestimate®
$--/sqft
$1,537 Estimated rent
Home value
$207,700
$191,000 - $224,000
$1,537/mo
Zestimate® history
Owner options
List your home for rent
$1,537/mo
Rent Zestimate®
Find your next renter with Zillow Rental Manager. Plus, with online applications, you can quickly screen prospective tenants – for free.
$1,537/mo
Rent Zestimate®
Refinance and save
Refinancing to a lower rate could help reduce your monthly payments and save thousands over the life of the loan.
Explore your selling options
Work with a Zillow partner agent
Leverage their expertise and Zillow's premium Showcase listings to get your home seen by more buyers.
Get startedList with your own agent
Get your home in front of millions of buyers by listing it on Zillow.
Learn how to do itSell it yourself
Take full control of how buyers see your home on Zillow by listing For Sale by Owner (FSBO).
List your homeWhat's special
Zillow last checked:
Listing updated:
Listed by:
Bridge Team 816-853-3676,
1st Class Real Estate KC,
Chris Eiken 913-228-2519,
1st Class Real Estate KC
Bought with:
Belen Villescas, BR00230118
Quality Cornerstone Realty
Source: Heartland MLS as distributed by MLS GRID,MLS#: 2502509
Facts & features
Interior
Bedrooms & bathrooms
- Bedrooms: 3
- Bathrooms: 2
- Full bathrooms: 2
Primary bedroom
- Features: Carpet, Walk-In Closet(s)
- Level: Second
Bedroom 2
- Features: Carpet
- Level: Second
Bedroom 3
- Features: Carpet
- Level: Second
Primary bathroom
- Features: Shower Only
- Level: Second
Bathroom 1
- Features: Shower Over Tub
- Level: Second
Dining room
- Features: Carpet
- Level: First
Kitchen
- Features: Linoleum
- Level: First
Living room
- Features: Carpet, Fireplace
- Level: First
Heating
- Natural Gas
Cooling
- Electric
Appliances
- Laundry: In Basement
Features
- Walk-In Closet(s)
- Flooring: Carpet
- Basement: Concrete,Garage Entrance,Unfinished
- Number of fireplaces: 1
- Fireplace features: Living Room
Interior area
- Total structure area: 1,180
- Total interior livable area: 1,180 sqft
- Finished area above ground: 1,180
- Finished area below ground: 0
Property
Parking
- Total spaces: 2
- Parking features: Attached, Garage Faces Front
- Attached garage spaces: 2
Features
- Patio & porch: Deck
- Fencing: Wood
Lot
- Size: 8,712 Square Feet
- Features: City Lot, Cul-De-Sac
Details
- Parcel number: 63310160700000000
Construction
Type & style
- Home type: SingleFamily
- Architectural style: Traditional
- Property subtype: Single Family Residence
Materials
- Wood Siding
- Roof: Composition
Condition
- Year built: 1980
Utilities & green energy
- Sewer: Public Sewer
- Water: Public
Community & HOA
Community
- Subdivision: Woodglen
HOA
- Has HOA: No
Location
- Region: Kansas City
Financial & listing details
- Tax assessed value: $138,860
- Annual tax amount: $2,106
- Date on market: 8/2/2024
- Listing terms: Cash,Conventional,FHA,VA Loan
- Ownership: Investor
Price history
| Date | Event | Price |
|---|---|---|
| 9/6/2024 | Sold | -- |
Source:  Heartland MLS as distributed by MLS GRID #2502509 Report a problem Heartland MLS as distributed by MLS GRID #2502509 Report a problem | ||
| 8/6/2024 | Pending sale | $135,000$114/sqft |
Source: Heartland MLS as distributed by MLS GRID #2502509 Report a problem | ||
| 8/2/2024 | Listed for sale | $135,000+12.5%$114/sqft |
Source: Heartland MLS as distributed by MLS GRID #2502509 Report a problem | ||
| 10/1/2020 | Sold | -- |
Source: Heartland MLS as distributed by MLS GRID #45001_2238847 Report a problem | ||
| 8/28/2020 | Pending sale | $120,000$102/sqft |
Source: Keller Williams Northland Prts #2238847 Report a problem | ||
| 8/21/2020 | Listed for sale | $120,000+84.9%$102/sqft |
Source: Keller Williams Northland Prts #2238847 Report a problem | ||
| 4/7/2017 | Listing removed | $995$1/sqft |
Source: Zillow Rental Manager Report a problem | ||
| 4/1/2017 | Listed for rent | $995$1/sqft |
Source: Zillow Rental Manager Report a problem | ||
| 1/9/2017 | Sold | -- |
Source: Public Record Report a problem | ||
| 11/30/2016 | Listed for sale | $64,900+3%$55/sqft |
Source: Greater Kansas City Realty #2022217 Report a problem | ||
| 10/12/2016 | Sold | -- |
Source: Public Record Report a problem | ||
| 8/4/2015 | Listing removed | $63,000$53/sqft |
Source: Realty Professionals 54 LLC #1926269 Report a problem | ||
| 6/25/2015 | Listed for sale | $63,000$53/sqft |
Source: Realty Professionals 54 LLC #1926269 Report a problem | ||
Public tax history
| Year | Property taxes | Tax assessment |
|---|---|---|
| 2025 | $2,349 +9.5% | $26,383 +6.5% |
| 2024 | $2,145 +1.8% | $24,780 |
| 2023 | $2,106 +6.6% | $24,780 +24.2% |
| 2022 | $1,975 +15.9% | $19,950 |
| 2021 | $1,704 +4.3% | $19,950 +10.3% |
| 2020 | $1,635 +1.1% | $18,089 |
| 2019 | $1,616 +12.2% | $18,089 +14.9% |
| 2018 | $1,441 -10.8% | $15,744 |
| 2017 | $1,616 +11.5% | $15,744 +2.6% |
| 2016 | $1,449 +4.4% | $15,349 +2% |
| 2014 | $1,389 -4.7% | $15,048 |
| 2013 | $1,457 +0.4% | $15,048 -3.3% |
| 2012 | $1,451 +0.6% | $15,564 |
| 2011 | $1,442 +0.7% | $15,564 |
| 2010 | $1,431 -12.6% | $15,564 |
| 2009 | $1,639 +7.3% | $15,564 -14% |
| 2008 | $1,527 +5.3% | $18,098 |
| 2007 | $1,451 +0% | $18,098 +6% |
| 2006 | $1,450 +22.1% | $17,073 |
| 2005 | $1,188 +0.9% | $17,073 +15% |
| 2004 | $1,177 +19.9% | $14,846 |
| 2003 | $982 +0.8% | $14,846 +15% |
| 2002 | $974 +2% | $12,910 |
| 2001 | $955 | $12,910 |
Find assessor info on the county website
Neighborhood: Ruskin Hills
Nearby homes
- $220,3004 bd2 ba1.2k sqft10722 McKinley Ct, Kansas City, MO 64134Off Market
- $205,2003 bd2 ba1.1k sqft10717 McKinley Ct, Kansas City, MO 64134Off Market
- $423,0006 bd4 ba3.2k sqft10725 Greenwood Rd, Kansas City, MO 64134Off Market
- $223,0003 bd2 ba-- sqft10721 McKinley St, Kansas City, MO 64157Off Market

- $214,4004 bd2 ba1.1k sqft10721 McKinley Ct, Kansas City, MO 64134Off Market
- $222,8003 bd2 ba1.1k sqft10726 McKinley Ct, Kansas City, MO 64134Off Market
- $208,0003 bd1 ba1.8k sqft10725 McKinley Ct, Kansas City, MO 64134Off Market
- $206,3003 bd2 ba1.2k sqft10722 Lewis Ct, Kansas City, MO 64134Off Market
Nearby schools
GreatSchools rating
- 6/10Ervin Early Learning CenterGrades: K-5Distance: 1.4 mi
- 2/10Hickman Mills 8th Grade CenterGrades: 8Distance: 1.4 mi
- 2/10Ruskin High SchoolGrades: 9-12Distance: 1 mi
Schools provided by the listing agent
- Elementary: Johnson
- High: Ruskin
Source: Heartland MLS as distributed by MLS GRID. This data may not be complete. We recommend contacting the local school district to confirm school assignments for this home.
Get a cash offer in 3 minutes
Find out how much your home could sell for in as little as 3 minutes with a no-obligation cash offer.
Estimated market value
$207,700
Get a cash offer in 3 minutes
Find out how much your home could sell for in as little as 3 minutes with a no-obligation cash offer.
Estimated market value
$207,700
- Missouri
- Jackson County
- Kansas City
- 64134
- Ruskin Hills
- 10718 McKinley Ct
Nearby cities
Nearby neighborhoods
Nearby zip codes
Other Kansas City Topics
