Nestled on a quiet cul-de-sac in sought after Riverside Estate and backing to serene woods and a peaceful creek, this beautifully updated five bedroom 3 1/2 bath colonial with a two car garage offers the perfect blend of elegance, comfort and natural beauty. --Step inside to find gleaming hardwood floors throughout the main level and a thoughtfully designed layout, ideal for both everyday, living and entertaining. The light filled kitchen showcases a refreshed layout with added cooktop and range hood, a new center island, quartz countertops and stainless steel appliances. A sliding glass door that opens to an inviting outdoor living space, complete with a multi-level deck and fire pit is perfect for gathering with family and friends while enjoying the tranquil wooded views! The impressive great room is a true show stopper! It boasts soaring cathedral ceilings, two ceiling fans, recessed lighting and a fireplace with custom built-ins! The large picture window frames breathtaking views of the backyard, filling the space with natural light. Additional living spaces include a cozy front family with a full brick fireplace, ideal for more intimate gatherings ; a spacious dining room perfect for holiday meals, an updated powder room and convenient laundry room with storage cabinets. --Upstairs, the primary suite offers a relaxing retreat with ceiling fan, walk-in closet, and a beautifully remodeled and expanded en suite bath featuring stunning tile work and a zero threshold glass enclosed shower. Three additional generously size bedrooms, all with ceiling fans share an updated hall bath. --The fully finished walkout lower level is ideal for expanded living and entertaining needs, offering a spacious living and dining area, a full kitchen, bedroom with full-size windows, a large walk-in closet with organizers and a full bath with updated shower and built-in seat. Sliding glass doors from the living space lead to a private patio, creating a seamless indoor outdoor living experience. An additional bonus room offers flexibility for a home office gym craft room or potential six bedroom. -- A new roof (2024) adds peace of mind to this exceptional home. With its unbelievable setting versatile layout and stylish upgrades, this property is a rare opportunity to enjoy both privacy and convenience in a picturesque setting. No HOA or CPRA!
Sold for $950,000
$950,000
10718 Moosberger Ct, Columbia, MD 21044
5beds
4,250sqft
Single Family Residence
Built in 1979
0.92 Acres Lot
$940,100 Zestimate®
$224/sqft
$4,782 Estimated rent
Home value
$940,100
$884,000 - $997,000
$4,782/mo
Zestimate® history
Owner options
List your home for rent
$4,782/mo
Rent Zestimate®
Find your next renter with Zillow Rental Manager. Plus, with online applications, you can quickly screen prospective tenants – for free.
$4,782/mo
Rent Zestimate®
Refinance and save
$6,430/mo
Est. payment
Refinancing to a lower rate could help reduce your monthly payments and save thousands over the life of the loan.
$6,430/mo
Est. payment
Explore your selling options
Work with a Zillow partner agent
Leverage their expertise and Zillow's premium Showcase listings to get your home seen by more buyers.
Get startedList with your own agent
Get your home in front of millions of buyers by listing it on Zillow.
Learn how to do itSell it yourself
Take full control of how buyers see your home on Zillow by listing For Sale by Owner (FSBO).
List your homeWhat's special
Updated hall bathWalk-in closetTranquil wooded viewsPrivate patioThoughtfully designed layoutMulti-level deckSoaring cathedral ceilings
Zillow last checked:
Listing updated:
Listed by:
Jennifer Turner 410-409-4884,
Cummings & Co. Realtors
Bought with:
Robert Kinnear, 518240
RE/MAX Advantage Realty
Source: Bright MLS,MLS#: MDHW2067058
Facts & features
Interior
Bedrooms & bathrooms
- Bedrooms: 5
- Bathrooms: 4
- Full bathrooms: 3
- 1/2 bathrooms: 1
- Main level bathrooms: 1
Rooms
- Room types: Living Room, Dining Room, Primary Bedroom, Bedroom 2, Bedroom 3, Bedroom 4, Bedroom 5, Kitchen, Family Room, Great Room, In-Law/auPair/Suite, Laundry, Bonus Room, Primary Bathroom, Half Bath
Primary bedroom
- Features: Walk-In Closet(s), Ceiling Fan(s)
- Level: Upper
- Area: 216 Square Feet
- Dimensions: 12 X 18
Bedroom 2
- Features: Ceiling Fan(s)
- Level: Upper
- Area: 168 Square Feet
- Dimensions: 14 X 12
Bedroom 3
- Features: Ceiling Fan(s)
- Level: Upper
- Area: 120 Square Feet
- Dimensions: 10 X 12
Bedroom 4
- Features: Ceiling Fan(s)
- Level: Upper
- Area: 121 Square Feet
- Dimensions: 11 X 11
Bedroom 5
- Features: Lighting - Ceiling, Walk-In Closet(s)
- Level: Lower
- Area: 143 Square Feet
- Dimensions: 11 X 13
Primary bathroom
- Features: Bathroom - Walk-In Shower
- Level: Upper
Bonus room
- Level: Lower
- Area: 368 Square Feet
- Dimensions: 16 X 23
Dining room
- Features: Flooring - HardWood
- Level: Main
- Area: 165 Square Feet
- Dimensions: 11 X 15
Dining room
- Level: Lower
- Area: 130 Square Feet
- Dimensions: 10 X 13
Family room
- Features: Fireplace - Wood Burning, Flooring - HardWood
- Level: Main
- Area: 216 Square Feet
- Dimensions: 12 X 18
Great room
- Features: Cathedral/Vaulted Ceiling, Ceiling Fan(s), Fireplace - Wood Burning, Flooring - HardWood, Built-in Features, Recessed Lighting
- Level: Main
- Area: 456 Square Feet
- Dimensions: 19 X 24
Half bath
- Level: Main
Other
- Level: Lower
Kitchen
- Features: Breakfast Bar, Dining Area, Flooring - HardWood, Eat-in Kitchen, Kitchen - Electric Cooking, Kitchen Island, Recessed Lighting, Countertop(s) - Quartz
- Level: Main
- Area: 285 Square Feet
- Dimensions: 15 X 19
Kitchen
- Features: Breakfast Bar, Recessed Lighting, Pantry
- Level: Lower
- Area: 190 Square Feet
- Dimensions: 10 X 19
Laundry
- Level: Main
Living room
- Features: Flooring - HardWood
- Level: Main
- Area: 208 Square Feet
- Dimensions: 13 X 16
Living room
- Level: Lower
- Area: 143 Square Feet
- Dimensions: 11 X 13
Heating
- Heat Pump, Electric
Cooling
- Ceiling Fan(s), Central Air, Electric
Appliances
- Included: Dishwasher, Disposal, Dryer, Exhaust Fan, Extra Refrigerator/Freezer, Ice Maker, Oven/Range - Electric, Refrigerator, Washer, Water Heater, Cooktop, Microwave, Electric Water Heater
- Laundry: Main Level, Laundry Room
Features
- Breakfast Area, Built-in Features, Dining Area, Family Room Off Kitchen, Open Floorplan, Formal/Separate Dining Room, Eat-in Kitchen, Kitchen Island, Primary Bath(s), Walk-In Closet(s), Ceiling Fan(s), Pantry, Recessed Lighting, Upgraded Countertops, 2 Story Ceilings, 9'+ Ceilings, Cathedral Ceiling(s), Vaulted Ceiling(s)
- Flooring: Hardwood, Carpet, Ceramic Tile, Wood
- Doors: Sliding Glass, Insulated
- Windows: Screens, Insulated Windows, Energy Efficient, Replacement, Vinyl Clad
- Basement: Full,Finished,Heated,Improved,Rear Entrance,Walk-Out Access,Windows,Interior Entry,Exterior Entry
- Number of fireplaces: 2
- Fireplace features: Glass Doors, Mantel(s)
Interior area
- Total structure area: 4,250
- Total interior livable area: 4,250 sqft
- Finished area above ground: 2,734
- Finished area below ground: 1,516
Property
Parking
- Total spaces: 7
- Parking features: Garage Faces Front, Storage, Oversized, Asphalt, Driveway, Attached
- Attached garage spaces: 2
- Uncovered spaces: 5
Accessibility
- Accessibility features: None
Features
- Levels: Three
- Stories: 3
- Patio & porch: Deck, Patio
- Exterior features: Lighting, Stone Retaining Walls, Sidewalks
- Pool features: None
- Has view: Yes
- View description: Trees/Woods, Creek/Stream
- Has water view: Yes
- Water view: Creek/Stream
- Waterfront features: River
Lot
- Size: 0.92 Acres
- Features: Backs - Open Common Area, Backs to Trees, Front Yard, No Thru Street, Premium, Private, Rear Yard, Stream/Creek, Wooded, Cul-De-Sac, Landscaped
Details
- Additional structures: Above Grade, Below Grade
- Parcel number: 1405382386
- Zoning: R20
- Special conditions: Standard
Construction
Type & style
- Home type: SingleFamily
- Architectural style: Colonial
- Property subtype: Single Family Residence
Materials
- Brick, Vinyl Siding
- Foundation: Permanent, Active Radon Mitigation
- Roof: Architectural Shingle
Condition
- New construction: No
- Year built: 1979
Utilities & green energy
- Sewer: Public Sewer
- Water: Public
Community & HOA
Community
- Subdivision: None Available
HOA
- Has HOA: No
Location
- Region: Columbia
Financial & listing details
- Price per square foot: $224/sqft
- Tax assessed value: $831,733
- Annual tax amount: $12,316
- Date on market: 5/1/2026
- Listing agreement: Exclusive Right To Sell
- Ownership: Fee Simple
Price history
| Date | Event | Price |
|---|---|---|
| 6/3/2026 | Sold | $950,000$224/sqft |
Source:  Bright MLS #MDHW2067058 Report a problem Bright MLS #MDHW2067058 Report a problem | ||
| 5/4/2026 | Contingent | $950,000$224/sqft |
Source: Bright MLS #MDHW2067058 Report a problem | ||
| 5/1/2026 | Listed for sale | $950,000+42.9%$224/sqft |
Source: Bright MLS #MDHW2067058 Report a problem | ||
| 4/1/2019 | Sold | $665,000+2.3%$156/sqft |
Source: Public Record Report a problem | ||
| 3/2/2019 | Pending sale | $650,000$153/sqft |
Source: Keller Williams Realty Centre #MDHW230604 Report a problem | ||
| 2/14/2019 | Listed for sale | $650,000$153/sqft |
Source: Keller Williams Realty Centre #MDHW230604 Report a problem | ||
Public tax history
| Year | Property taxes | Tax assessment |
|---|---|---|
| 2026 | $12,610 +2.4% | $831,733 +2.5% |
| 2025 | $12,316 +45.4% | $811,400 +7.8% |
| 2024 | $8,472 +8.5% | $752,433 +8.5% |
| 2023 | $7,808 +9.3% | $693,467 +9.3% |
| 2022 | $7,144 +5.9% | $634,500 +5.9% |
| 2021 | $6,749 +6.2% | $599,367 +6.2% |
| 2020 | $6,353 +6.6% | $564,233 +6.6% |
| 2019 | $5,958 -7.4% | $529,100 |
| 2018 | $6,434 -15.6% | $529,100 |
| 2017 | $7,627 | $529,100 -1.2% |
| 2016 | -- | $535,300 |
| 2015 | -- | $535,300 |
| 2014 | -- | $535,300 -5.9% |
| 2013 | -- | $569,100 |
| 2012 | -- | $569,100 |
| 2011 | -- | $569,100 -13.3% |
| 2010 | -- | $656,310 +8.5% |
| 2009 | -- | $604,662 +9.3% |
| 2008 | -- | $553,016 +10.3% |
| 2007 | -- | $501,370 +11.1% |
| 2006 | -- | $451,276 +12.5% |
| 2005 | -- | $401,183 +14.3% |
| 2004 | -- | $351,090 +9.6% |
| 2003 | -- | $320,440 +10.6% |
| 2002 | -- | $289,790 +11.8% |
| 2001 | -- | $259,140 +152.7% |
| 2000 | -- | $102,540 |
Find assessor info on the county website
Neighborhood: 21044
Nearby homes
- $1,017,400-- bd3 ba3k sqft10714 Moosberger Ct, Columbia, MD 21044Off Market
- $799,300-- bd2 ba2.1k sqft10722 Moosberger Ct, Columbia, MD 21044Off Market
- $805,5004 bd2 ba3.4k sqft10719 Moosberger Ct, Columbia, MD 21044Off Market
- $843,5005 bd2 ba3.2k sqft10715 Moosberger Ct, Columbia, MD 21044Off Market
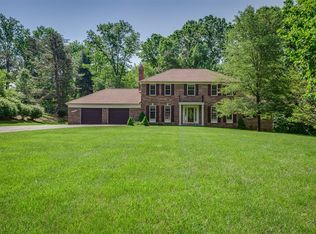
- $858,600-- bd2 ba2.1k sqft10765 Judy Ln, Columbia, MD 21044Off Market
- $745,800-- bd2 ba2.3k sqft10761 Judy Ln, Columbia, MD 21044Off Market
- $794,100-- bd2 ba2.4k sqft10757 Judy Ln, Columbia, MD 21044Off Market
- $521,000-- bd-- ba-- sqft10711 Moosberger Ct, Columbia, MD 21044Sold
Nearby schools
GreatSchools rating
- 10/10Pointers Run Elementary SchoolGrades: PK-5Distance: 2.2 mi
- 10/10Clarksville Middle SchoolGrades: 6-8Distance: 2 mi
- 9/10Atholton High SchoolGrades: 9-12Distance: 1 mi
Schools provided by the listing agent
- Elementary: Pointers Run
- Middle: Clarksville
- High: Atholton
- District: Howard County Public School System
Source: Bright MLS. This data may not be complete. We recommend contacting the local school district to confirm school assignments for this home.
Get a cash offer in 3 minutes
Find out how much your home could sell for in as little as 3 minutes with a no-obligation cash offer.
Estimated market value
$940,100
Get a cash offer in 3 minutes
Find out how much your home could sell for in as little as 3 minutes with a no-obligation cash offer.
Estimated market value
$940,100
- Maryland
- Howard County
- Columbia
- 21044
- 10718 Moosberger Ct
